
450 John Street, Paxton, IL 60957
Local realty services provided by:Results Realty ERA Powered
450 John Street,Paxton, IL 60957
$314,000
- 4 Beds
- 3 Baths
- - sq. ft.
- Single family
- Sold
Listed by: nicole miller, craig kief
Office: kief realty
MLS#:12694645
Source:MLSNI
Sorry, we are unable to map this address
Price summary
- Price:$314,000
About this home
Move in ready, immaculately well maintained and updated 4-bedroom, 2.5 bath home. From the moment you arrive, you'll be impressed by the new concrete driveway, decorative border trim surrounding the home with newly planted trees, and professionally designed, high-end landscaping that creates incredible curb appeal. Every detail has been thoughtfully updated to make this home as inviting outside as it is inside. This home not only features a new detached 2 car garage but also a brand new 14x24 storage shed. If extra storage isn't your need, it would be the perfect place for a home gym or man cave. The newly fenced in backyard including a deck and dog kennel is not only great for entertaining but would soon become your fur babies dream! Inside the spacious basement is perfect for an extra living area or even another bedroom. With all major mechanics, roof, and windows replaced within the last 8 years this is a must see!
Contact an agent
Home facts
- Year built:1966
- Listing ID #:12694645
- Updated:August 26, 2026 at 08:13 AM
Rooms and interior
- Bedrooms:4
- Total bathrooms:3
- Full bathrooms:2
- Half bathrooms:1
- Rooms Total:6
- Bathrooms Description:Double Sinks
- Kitchen Description:Dishwasher, Microwave, Range, Refrigerator
- Basement Description:Partial, Unfinished
Heating and cooling
- Cooling:Central Air
- Heating:Forced Air
- Central air:Yes
Structure and exterior
- Roof:Asphalt
- Year built:1966
- Foundation Description:Block
Schools
- High school:Pbl High School
- Middle school:Pbl Junior High School
- Elementary school:Clara Peterson Elementary School
Utilities
- Water:Public
- Sewer:Public Sewer
Finances and disclosures
- Price:$314,000
- Tax amount:$6,147 (2025)
Features and amenities
- Laundry features:Dryer, Washer
- Amenities:Ceiling Fan(s), Sump Pump, Water-Softener Owned
Parking
- Total parking spaces:2
- Parking description:Concrete, Detached Garage, Garage
- Garage:Yes
- Garage spaces:2
 Copyright 2026 Midwest Real Estate Data LLC. All rights reserved. The data relating to real estate for sale on this web site comes in part from the Broker Reciprocity Program of the Midwest Real Estate Data LLC. Listing information is deemed reliable but not guaranteed.
New listings near 450 John Street
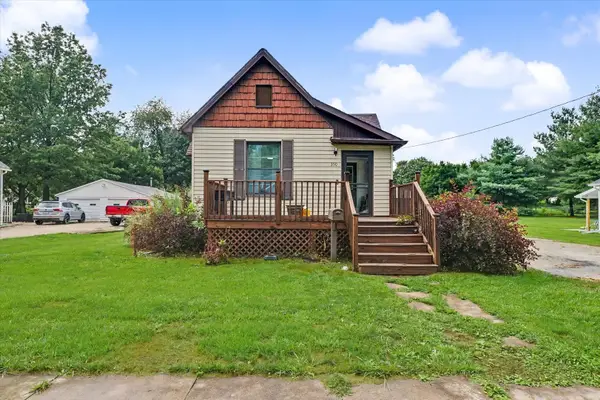 $195,000Active3 beds 1 baths1,104 sq. ft.
350 S Elm Street, Paxton, IL 60957
MLS# 12714908Listed by: NATE EVANS GROUP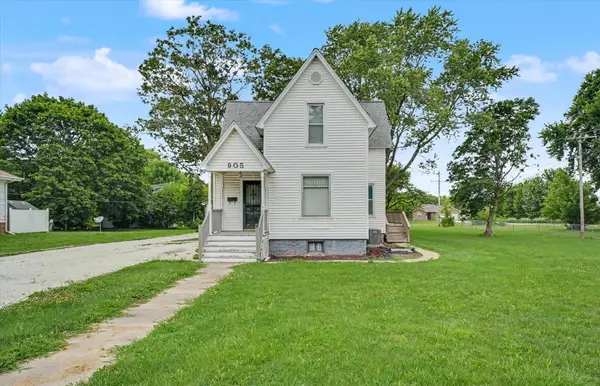 $135,000Pending3 beds 2 baths1,477 sq. ft.
905 E Pells Street, Paxton, IL 60957
MLS# 12720174Listed by: NATE EVANS GROUP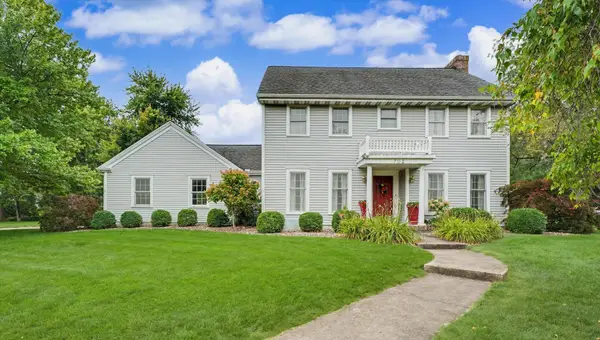 $365,000Active4 beds 3 baths2,391 sq. ft.
702 Cambridge Drive, Paxton, IL 60957
MLS# 12722159Listed by: KIEF REALTY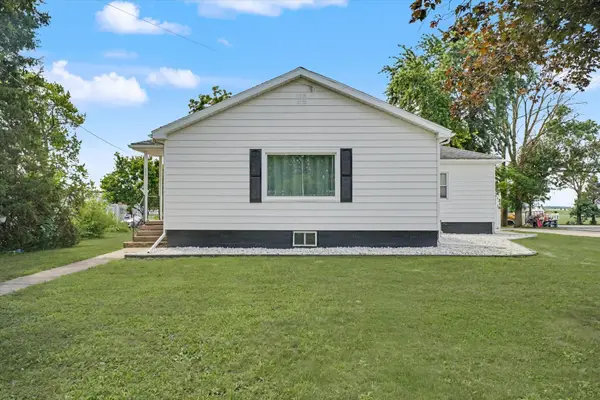 $195,000Pending3 beds 1 baths1,628 sq. ft.
Address Withheld By Seller, Paxton, IL 60957
MLS# 12712816Listed by: NATE EVANS GROUP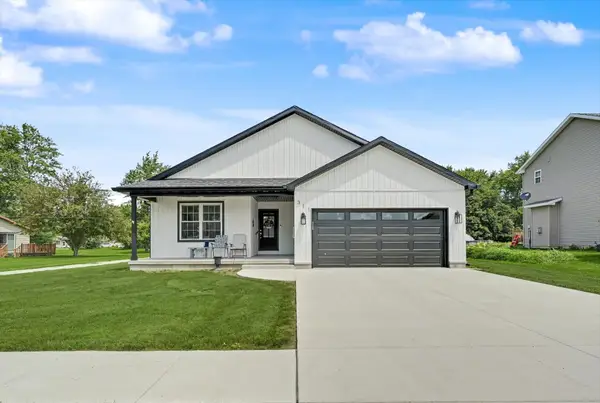 $335,000Active3 beds 2 baths1,689 sq. ft.
311 E Meuser Drive, Paxton, IL 60957
MLS# 12696458Listed by: NATE EVANS GROUP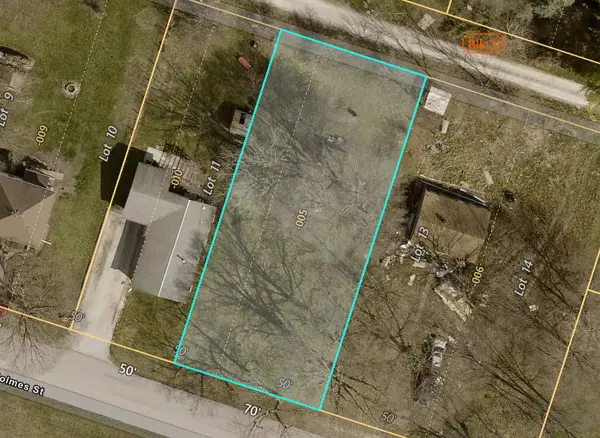 $15,000Active0.26 Acres
427 W Holmes Street, Paxton, IL 60957
MLS# 12698873Listed by: KIEF REALTY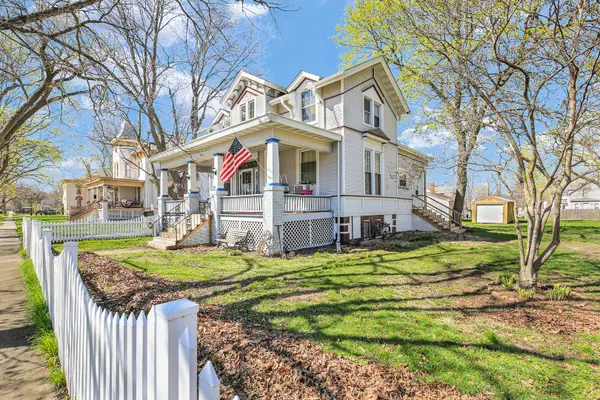 $194,900Pending4 beds 2 baths2,180 sq. ft.
343 W Center Street, Paxton, IL 60957
MLS# 12690412Listed by: LENINGTON REALTY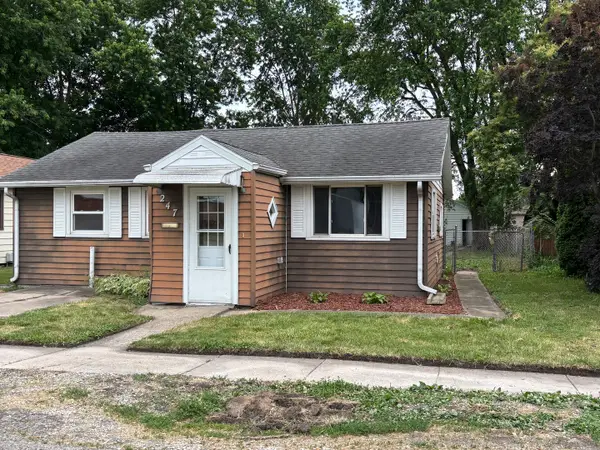 $117,500Active3 beds 2 baths1,140 sq. ft.
247 E Holmes Street, Paxton, IL 60957
MLS# 12684785Listed by: LENINGTON REALTY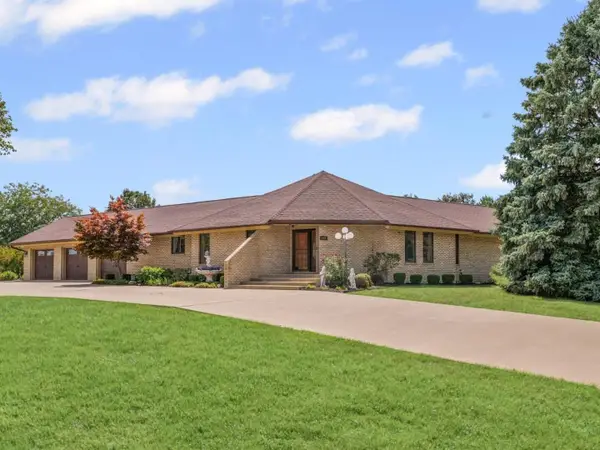 $379,900Active2 beds 3 baths1,679 sq. ft.
800 Cambridge Drive, Paxton, IL 60957
MLS# 12679953Listed by: LENINGTON REALTY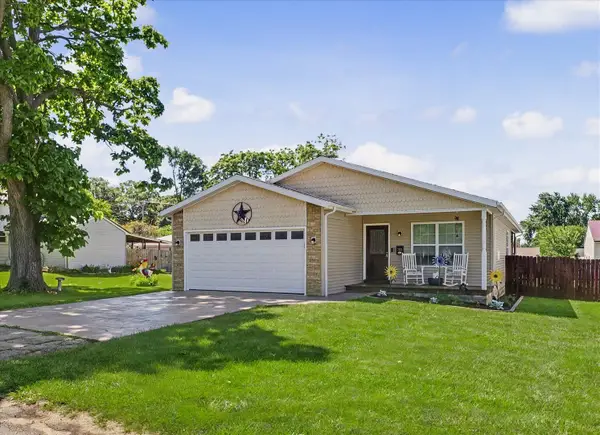 $215,000Pending3 beds 2 baths1,530 sq. ft.
320 E Bogardus Street, Paxton, IL 60957
MLS# 12639310Listed by: NATE EVANS GROUP


Protect your home and budget from life's surprises with an Assurant Home Warranty, backed by a partner that supports you through every step of homeownership. Explore Plans.
© 2023 - 2026 ERA Franchise Systems LLC. All rights reserved. ERA Franchise Systems LLC fully supports the principles of the Fair Housing Act and the Equal Opportunity Act. ERA, ERA Real Estate powered, and their respective logos are registered service marks of ERA Franchise Systems LLC. Each office is independently owned and operated.