
777 S High Street, Paxton, IL 60957
Local realty services provided by:ERA Naper Realty
777 S High Street,Paxton, IL 60957
$265,000
- 3 Beds
- 2 Baths
- 1,638 sq. ft.
- Single family
- Active
Listed by: jeremy brandow
Office: coldwell banker r.e. group
MLS#:12750799
Source:MLSNI
Price summary
- Price:$265,000
- Price per sq. ft.:$161.78
About this home
An exceptional opportunity awaits in Paxton! Situated on an expansive lot along a lightly traveled road, this charming ranch offers a versatile floor plan with two separate living areas, a formal dining room, and a partially finished basement with potential for a recreation room, home office, workshop, or additional living space. Numerous important updates were completed in 2025, including a new roof, luxury vinyl plank flooring, bedroom carpeting, whole-house water filtration system, and reverse osmosis (RO) system. Enjoy the combination of a spacious lot, flexible layout, quiet setting, and numerous recent improvements all in the welcoming community of Paxton!
Contact an agent
Home facts
- Year built:1979
- Listing ID #:12750799
- Updated:September 07, 2026 at 11:02 AM
Rooms and interior
- Bedrooms:3
- Total bathrooms:2
- Full bathrooms:2
- Rooms Total:7
- Kitchen Description:Dishwasher, Range, Refrigerator
- Basement Description:Full, Partially Finished
- Living area:1,638 sq. ft.
Heating and cooling
- Cooling:Central Air
- Heating:Baseboard, Natural Gas
- Central air:Yes
Structure and exterior
- Roof:Asphalt
- Year built:1979
- Building area:1,638 sq. ft.
- Architectural Style:Ranch
- Foundation Description:Concrete Perimeter
- Levels:1 Story
Utilities
- Water:Public
- Sewer:Public Sewer
Finances and disclosures
- Price:$265,000
- Price per sq. ft.:$161.78
- Tax amount:$296 (2025)
Features and amenities
- Amenities:Ceiling Fan(s)
Parking
- Total parking spaces:2
- Parking description:Attached Garage, Concrete, Garage
- Garage:Yes
- Garage spaces:2
 Copyright 2026 Midwest Real Estate Data LLC. All rights reserved. The data relating to real estate for sale on this web site comes in part from the Broker Reciprocity Program of the Midwest Real Estate Data LLC. Listing information is deemed reliable but not guaranteed.
New listings near 777 S High Street
- New
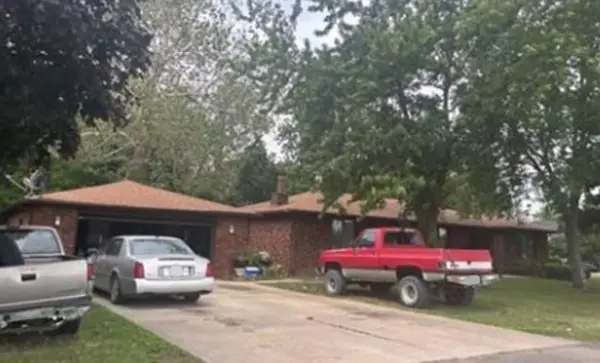 Active2 beds 2 baths1,672 sq. ft.
220 S Fall Street, Paxton, IL 60957
MLS# 12751927Listed by: VYLLA HOME - New
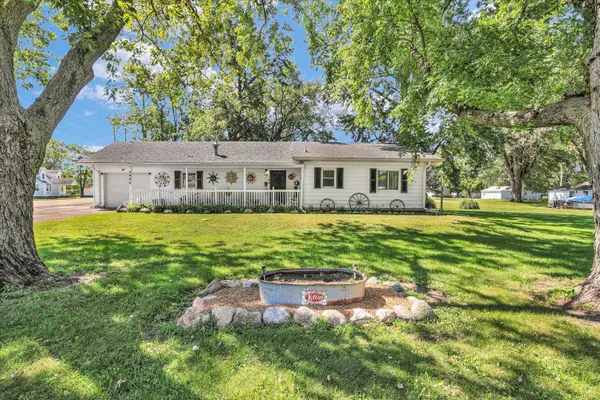 $226,500Active3 beds 1 baths1,635 sq. ft.
446 Chestnut Street E, Paxton, IL 60957
MLS# 12750703Listed by: LENINGTON REALTY - New
 $141,900Active3 beds 1 baths1,056 sq. ft.
339 Larson Street, Paxton, IL 60957
MLS# 12748841Listed by: LENINGTON REALTY  $399,900Active2 beds 2 baths1,271 sq. ft.
652 E Summer Street, Paxton, IL 60957
MLS# 12735308Listed by: NATE EVANS GROUP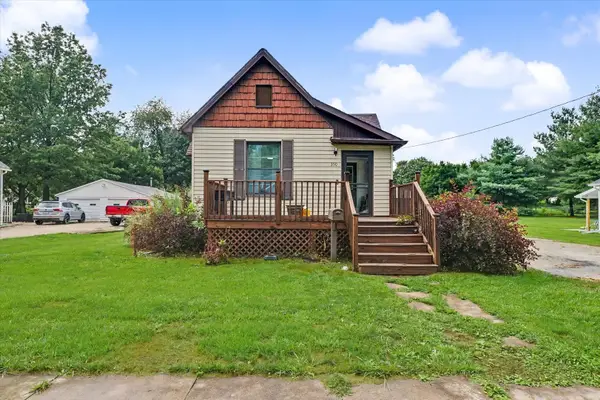 $189,900Active3 beds 1 baths1,104 sq. ft.
350 S Elm Street, Paxton, IL 60957
MLS# 12714908Listed by: NATE EVANS GROUP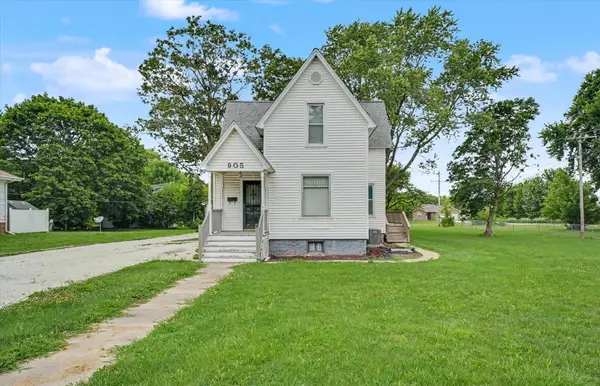 $135,000Pending3 beds 2 baths1,477 sq. ft.
905 E Pells Street, Paxton, IL 60957
MLS# 12720174Listed by: NATE EVANS GROUP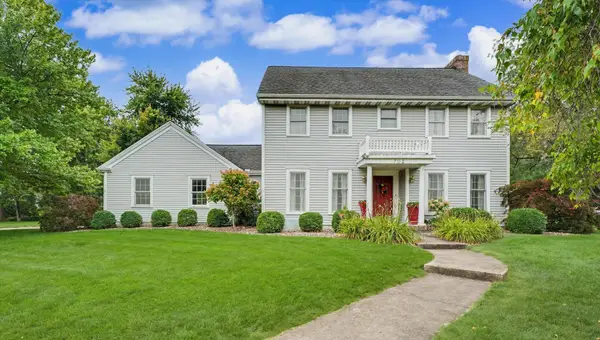 $365,000Active4 beds 3 baths2,391 sq. ft.
702 Cambridge Drive, Paxton, IL 60957
MLS# 12722159Listed by: KIEF REALTY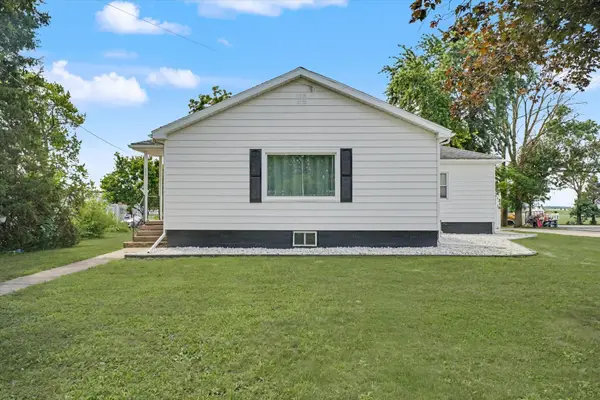 $195,000Pending3 beds 1 baths1,628 sq. ft.
Address Withheld By Seller, Paxton, IL 60957
MLS# 12712816Listed by: NATE EVANS GROUP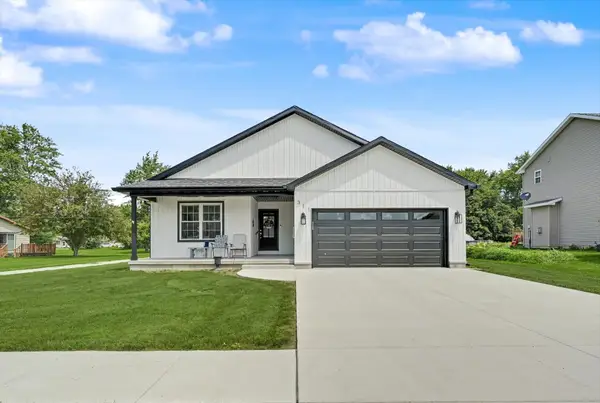 $329,900Active3 beds 2 baths1,689 sq. ft.
311 E Meuser Drive, Paxton, IL 60957
MLS# 12696458Listed by: NATE EVANS GROUP


Protect your home and budget from life's surprises with an Assurant Home Warranty, backed by a partner that supports you through every step of homeownership. Explore Plans.
© 2023 - 2026 ERA Franchise Systems LLC. All rights reserved. ERA Franchise Systems LLC fully supports the principles of the Fair Housing Act and the Equal Opportunity Act. ERA, ERA Real Estate powered, and their respective logos are registered service marks of ERA Franchise Systems LLC. Each office is independently owned and operated.