
14949 Saunders Road, Pecatonica, IL 61063
Local realty services provided by:Results Realty ERA Powered
14949 Saunders Road,Pecatonica, IL 61063
$780,000
- 5 Beds
- 5 Baths
- 5,235 sq. ft.
- Single family
- Active
Listed by: tara caruana
Office: re/max property source
MLS#:12776060
Source:MLSNI
Price summary
- Price:$780,000
- Price per sq. ft.:$149
About this home
Prepare to spread out with unobstructed views of the Pecatonica countryside in this custom-built beauty. Enter through Borano mahogany double doors into a grand estate expansive enough for multi-generational living. On the main level, you will discover the cathedral ceiling great room, a palatial primary suite, formal dining room, guest bedroom, laundry, full bath, and powder room. The expansive kitchen really shows up for the party with all BOSCH SS appliances including double wall ovens, 5 burner cooktop, extra deep counters with massive island workstation, walk-in pantry, reverse osmosis water, and even a glass rinser. Nearby you'll find a full bath, massive laundry, 2.5 car garage with workbench. The great room is a standout space with a wall of windows overlooking the deck, a custom fireplace, and views across the surrounding property. Upstairs are two generously sized bedrooms, a full bathroom, and a loft-style family room that opens to the same incredible views. A full walkout lower level creates a second suite of luxurious living. The recreation room is equipped with a custom fireplace, walls of windows, hidden bookcase storage area, and well-designed drop ceilings. The second kitchen has a copper hammered sink, custom backsplash, built-ins, walk-in pantry, and beverage refrigerator. There is a bonus room near the kitchen that would make a great office or billiards room. Enjoy the full bath with clawfoot tub and high-tank toilet complete with heated floors and towel warmer. The in-law suite offers plenty of space to spread out and furnished with a walk-in closet to be jealous of! The lower level opens to an approximately 1,000-square-foot stamped concrete patio. Outside is where the property really opens up. The 2,100-square-foot wraparound deck gives you plenty of room to enjoy the outdoors including views of fireworks every summer. A second private deck off the kitchen is perfect for that morning cup of coffee to enjoy the orchard views. Approximately 15 acres provide room for gardens, recreation, entertaining, and privacy. The grounds include mature trees, open lawn, established garden beds, perennial flowers and shrubs, a formal front garden, 7-foot fountain, and cedar swing. A picturesque flagstone walkway and stone steps lead from the backyard to an established orchard producing apples, grapes, pears, plums, peaches, and blueberries. Recent Improvements: Hardwood Floors (2025), Primary Bath (2025), Kitchen (2023), Furnace (2021), Roof & Siding (2017), Water Softener (2024)...
Contact an agent
Home facts
- Year built:2000
- Listing ID #:12776060
- Updated:October 05, 2026 at 06:28 PM
Rooms and interior
- Bedrooms:5
- Total bathrooms:5
- Full bathrooms:4
- Half bathrooms:1
- Rooms Total:15
- Dining Description:Separate Dining Room
- Bathrooms Description:Double Shower, Separate Shower, Soaking Tub, Whirlpool
- Kitchen Description:Cooktop, Dishwasher, Double Oven, Gas Cooktop, Kitchen, Microwave, Range Hood, Refrigerator, Stainless Steel Appliance(s), Wine Refrigerator
- Basement Description:Finished, Full
- Living area:5,235 sq. ft.
Heating and cooling
- Heating:Forced Air, Propane
Structure and exterior
- Year built:2000
- Building area:5,235 sq. ft.
- Lot Features:Irregular Lot, Mature Trees
- Exterior Features:Balcony
- Levels:1.5 Story
Schools
- High school:Pecatonica High School
- Middle school:Pecatonica Comm Middle School
- Elementary school:Pecatonica Grade School
Finances and disclosures
- Price:$780,000
- Price per sq. ft.:$149
- Tax amount:$8,441 (2025)
Features and amenities
- Amenities:CO Detectors, Ceiling Fan(s), Central Vacuum
Parking
- Total parking spaces:7
- Parking description:Attached Garage, Driveway, Garage, Gravel
- Garage:Yes
- Garage spaces:2.5
 Copyright 2026 Midwest Real Estate Data LLC. All rights reserved. The data relating to real estate for sale on this web site comes in part from the Broker Reciprocity Program of the Midwest Real Estate Data LLC. Listing information is deemed reliable but not guaranteed.
New listings near 14949 Saunders Road
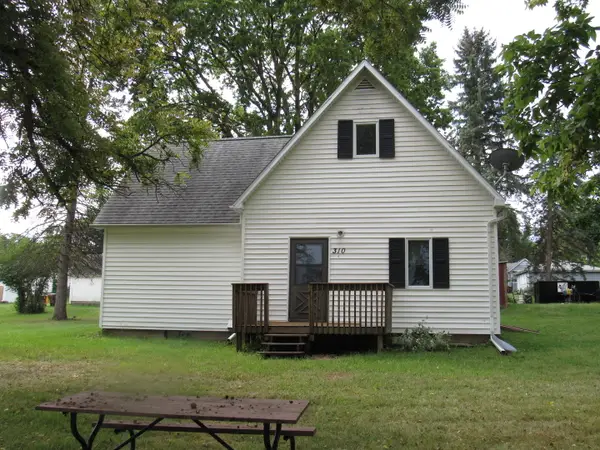 $169,900Active2 beds 2 baths1,200 sq. ft.
310 W 3rd Street, Pecatonica, IL 61063
MLS# 12753292Listed by: DICKERSON & NIEMAN REALTORS - ROCKFORD $209,900Pending3 beds 2 baths1,934 sq. ft.
437 E 11th Street, Pecatonica, IL 61063
MLS# 12747663Listed by: KELLER WILLIAMS REALTY SIGNATURE $380,000Pending3 beds 4 baths2,818 sq. ft.
16557 Grove Creek Circle, Pecatonica, IL 61063
MLS# 12740480Listed by: CENTURY 21 AFFILIATED - ROCKFORD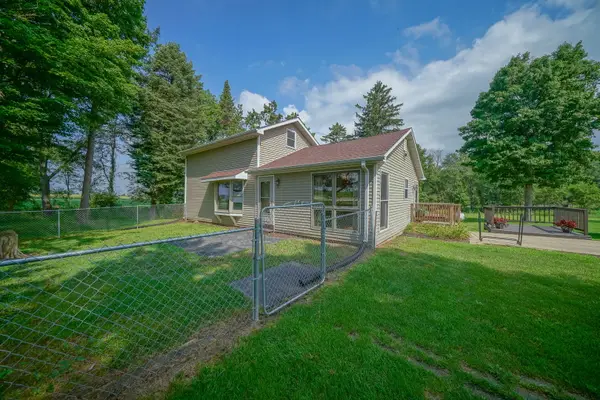 $299,900Pending2 beds 2 baths1,615 sq. ft.
13855 W State Road, Pecatonica, IL 61063
MLS# 12728062Listed by: RE/MAX OF ROCK VALLEY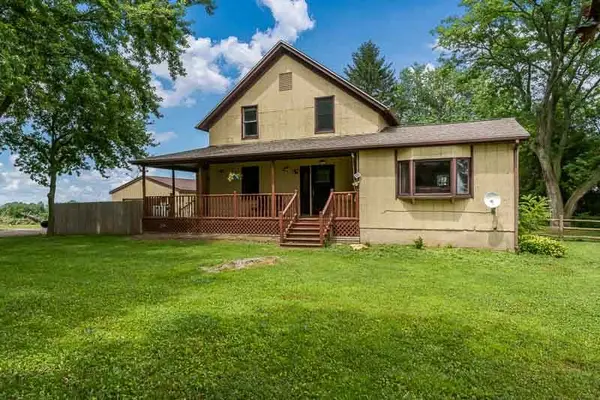 $315,000Pending4 beds 2 baths1,910 sq. ft.
7018 Best Road, Pecatonica, IL 61063
MLS# 12716805Listed by: DICKERSON & NIEMAN REALTORS - ROCKFORD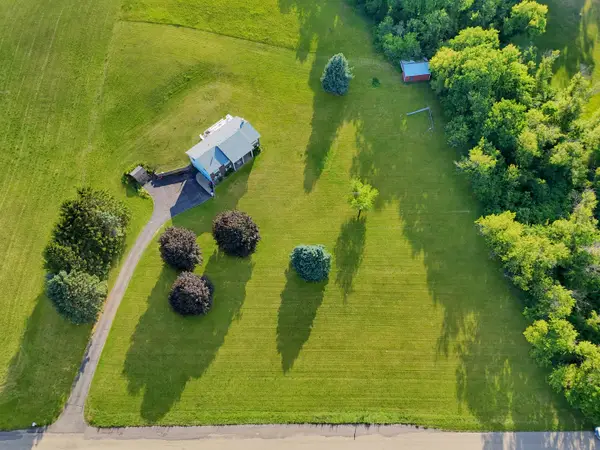 $289,900Pending4 beds 2 baths1,696 sq. ft.
2508 Lundgren Road, Pecatonica, IL 61063
MLS# 12672912Listed by: NEXTHOME FIRST CLASS $29,000Active0.71 Acres
16524 Grove Creek Circle, Pecatonica, IL 61063
MLS# 12307505Listed by: EXIT REALTY REDEFINED MAURER GROUP


Protect your home and budget from life's surprises with an Assurant Home Warranty, backed by a partner that supports you through every step of homeownership. Explore Plans.
© 2023 - 2026 ERA Franchise Systems LLC. All rights reserved. ERA Franchise Systems LLC fully supports the principles of the Fair Housing Act and the Equal Opportunity Act. ERA, ERA Real Estate powered, and their respective logos are registered service marks of ERA Franchise Systems LLC. Each office is independently owned and operated.