
13184 E 2690s Road, Pembroke, IL 60958
Local realty services provided by:ERA Partners
13184 E 2690s Road,Pembroke Twp, IL 60958
$205,000
- 4 Beds
- 2 Baths
- 1,200 sq. ft.
- Single family
- Active
Upcoming open houses
- Sat, Nov 2112:00 pm - 02:00 pm
Listed by: blanca flores, consuelo pedroza
Office: re/max elevated llc.
MLS#:12799104
Source:MLSNI
Price summary
- Price:$205,000
- Price per sq. ft.:$170.83
About this home
Enjoy country living in Pembroke Township! This 4-bedroom, 2-bathroom home sits on approximately 1.1 acres, offering plenty of outdoor space and privacy. The entire property is fenced and features a sliding entrance gate for convenient access. Surrounded by mature trees, the property offers a peaceful rural setting with room for outdoor activities, gardening, or entertaining. Recent improvements include new windows, siding, and gutters, along with fresh interior paint. A great opportunity for buyers looking for space, privacy, and the tranquility of country living!
Contact an agent
Home facts
- Year built:1985
- Listing ID #:12799104
- Updated:November 20, 2026 at 01:23 PM
Rooms and interior
- Bedrooms:4
- Total bathrooms:2
- Full bathrooms:2
- Rooms Total:6
- Kitchen Description:Microwave, Range, Refrigerator
- Living area:1,200 sq. ft.
Heating and cooling
- Cooling:Window Unit(s)
- Heating:Baseboard, Electric
Structure and exterior
- Roof:Asphalt
- Year built:1985
- Building area:1,200 sq. ft.
- Lot area:1.1 Acres
- Architectural Style:Ranch
- Levels:1 Story
Schools
- High school:St. Anne Community High School
Utilities
- Water:Public
- Sewer:Public Sewer
Finances and disclosures
- Price:$205,000
- Price per sq. ft.:$170.83
- Tax amount:$2,896 (2025)
Features and amenities
- Amenities:Ceiling Fan(s)
Parking
- Total parking spaces:5
- Parking description:Gravel
 Copyright 2026 Midwest Real Estate Data LLC. All rights reserved. The data relating to real estate for sale on this web site comes in part from the Broker Reciprocity Program of the Midwest Real Estate Data LLC. Listing information is deemed reliable but not guaranteed. MLSNI Member Broker: Frank Scibior
New listings near 13184 E 2690s Road
- New
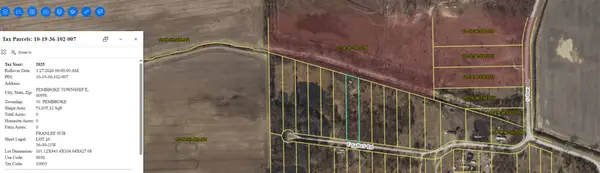 $39,999Active1.17 Acres
12977 E 2310s Road, Pembroke Twp, IL 60958
MLS# 12806487Listed by: CORE REALTY & INVESTMENTS INC.  $50,000Pending3 beds 2 baths69,825 sq. ft.
13370 E Central Street, Hopkins Park, IL 60954
MLS# 12795022Listed by: VILLAGE REALTY, INC $22,000Active0.41 Acres
4643 S 15500e Road, Pembroke Twp, IL 60958
MLS# 12792435Listed by: Z REALTY GROUP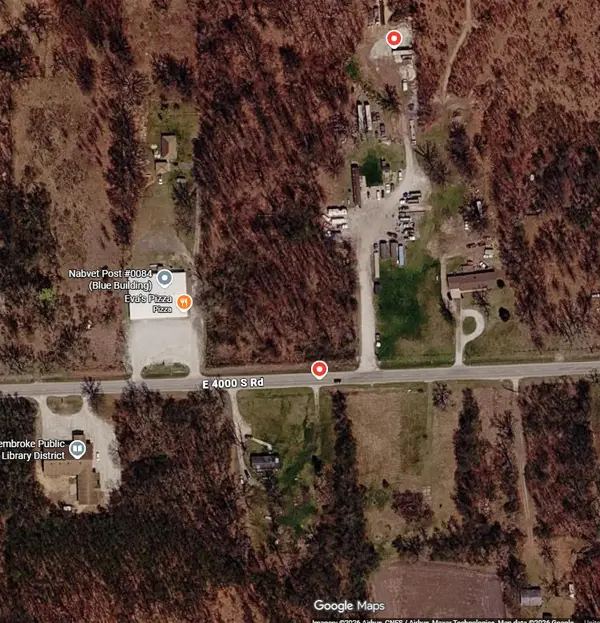 $80,000Active5.03 Acres
13251-A E Central Street, Pembroke, IL 60958
MLS# 12776626Listed by: FATHOM REALTY IL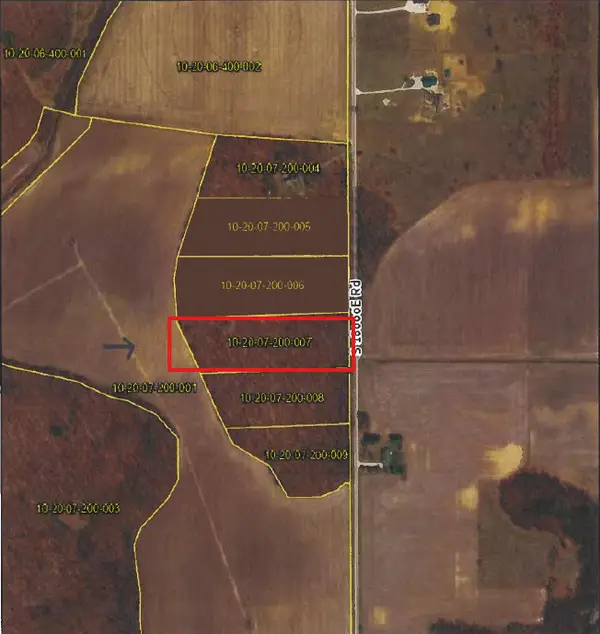 $140,000Active7 Acres
1220 S 18000 East Road E, Pembroke Twp, IL 60958
MLS# 12774334Listed by: BERKSHIRE HATHAWAY HOMESERVICES SPECKMAN REALTY $57,000Active3.83 Acres
030 Russel Road, Pembroke Twp, IL 60958
MLS# 12773850Listed by: Z REALTY GROUP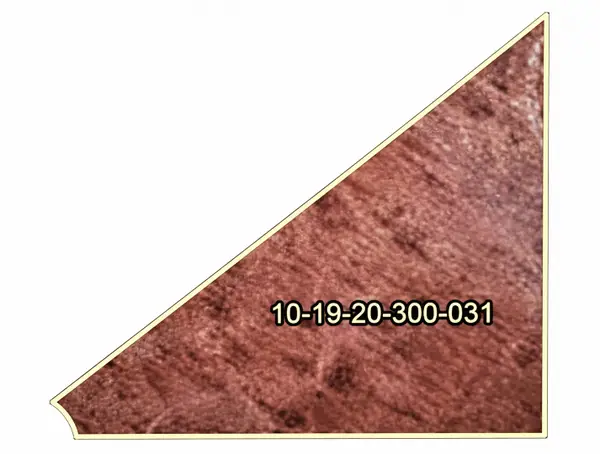 $57,000Pending3.8 Acres
032 Russel Road, Pembroke Twp, IL 60958
MLS# 12773880Listed by: Z REALTY GROUP $90,000Active9 Acres
3307 S Wheeler Road, Pembroke Twp, IL 60958
MLS# 12769050Listed by: RE/MAX PRESTIGE HOMES $120,000Pending2 beds 1 baths1,000 sq. ft.
17336 E 4750s Road, Pembroke Twp, IL 60958
MLS# 12771506Listed by: KELLER WILLIAMS ONECHICAGO


Protect your home and budget from life's surprises with an Assurant Home Warranty, backed by a partner that supports you through every step of homeownership. Explore Plans.
© 2023 - 2026 ERA Franchise Systems LLC. All rights reserved. ERA Franchise Systems LLC fully supports the principles of the Fair Housing Act and the Equal Opportunity Act. ERA, ERA Real Estate powered, and their respective logos are registered service marks of ERA Franchise Systems LLC. Each office is independently owned and operated.