
405 Hampton Cove, Peoria, IL 61607
Local realty services provided by:ERA Naper Realty
405 Hampton Cove,Peoria, IL 61607
$330,000
- 3 Beds
- 3 Baths
- 1,521 sq. ft.
- Single family
- Active
Listed by: melissa dittbenner
Office: bhhs central illinois, realtors
MLS#:12788042
Source:MLSNI
Price summary
- Price:$330,000
- Price per sq. ft.:$216.96
- Monthly HOA dues:$75
About this home
Enjoy easy living in this well-maintained attached ranch home in the desirable Villas at Hampton in Peoria! Featuring 3 bedrooms, 3 full baths, a 2-car garage, and a full unfinished basement offering endless possibilities for additional living space, a recreation area, home gym, or workshop. The open-concept kitchen, dining, and living areas feature a vaulted ceiling, newer wood flooring, and gas fireplace, creating a bright and inviting space. The kitchen has been refreshed with newer appliances, and the laundry room also features newer wood flooring. Recent updates within the past year include siding, flooring, and kitchen appliances. The upgraded electronic air filter and HVAC system were installed in 2019, and the roof is approximately 10 years old. Step outside to the back deck and enjoy one of the largest lots on the cul-de-sac, featuring a beautiful, tree-lined backyard that offers a wonderful sense of privacy. The spacious lower level includes a bar sink (not currently hooked up), and basement appliances are negotiable. With an in-ground irrigation system in the front yard, and association fee covering lawn care and snow removal, maintenance is a breeze. With thoughtful updates, a private backyard, outdoor entertaining space, and plenty of room to make it your own, this home is a wonderful opportunity for comfortable, low-maintenance living!...
Contact an agent
Home facts
- Year built:2005
- Subdivision & Development:Not Applicable
- Listing ID #:12788042
- Updated:October 22, 2026 at 11:28 AM
Rooms and interior
- Bedrooms:3
- Total bathrooms:3
- Full bathrooms:3
- Rooms Total:6
- Kitchen Description:Dishwasher, Disposal, Microwave, Range, Refrigerator
- Basement Description:Full, Unfinished
- Living area:1,521 sq. ft.
Heating and cooling
- Cooling:Central Air
- Heating:Forced Air, Gas
- Central air:Yes
Structure and exterior
- Year built:2005
- Building area:1,521 sq. ft.
- Lot Features:Cul-De-Sac, Irregular Lot, Mature Trees
Schools
- High school:Limestone Community High School
- Middle school:Limestone Community High School
- Elementary school:Limestone Community High School
Utilities
- Water:Public
- Sewer:Public Sewer
Finances and disclosures
- Price:$330,000
- Price per sq. ft.:$216.96
- Tax amount:$8,052 (2025)
Parking
- Total parking spaces:2
- Parking description:Attached Garage, Garage
- Garage:Yes
- Garage spaces:2
 Copyright 2026 Midwest Real Estate Data LLC. All rights reserved. The data relating to real estate for sale on this web site comes in part from the Broker Reciprocity Program of the Midwest Real Estate Data LLC. Listing information is deemed reliable but not guaranteed.
New listings near 405 Hampton Cove
- New
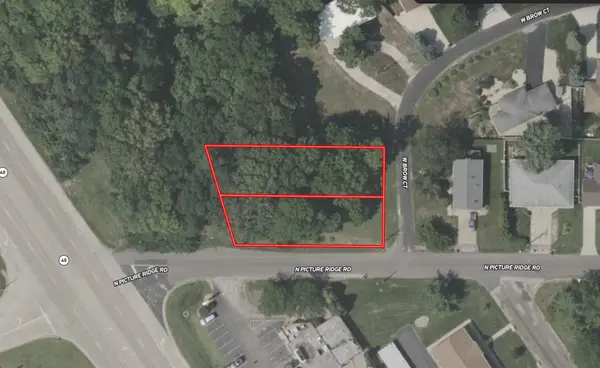 $34,999Active0.38 Acres
725 W Brow Court, Peoria, IL 61615
MLS# 12786689Listed by: PLATLABS, LLC - New
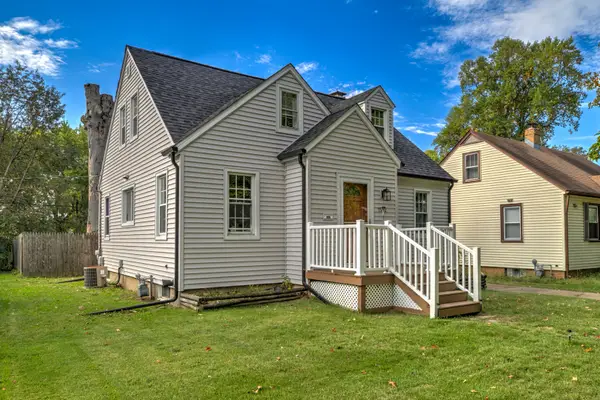 $168,400Active4 beds 3 baths2,104 sq. ft.
1512 W Margaret Avenue, Peoria, IL 61604
MLS# 12785174Listed by: MENTOR LISTING REALTY INC. - New
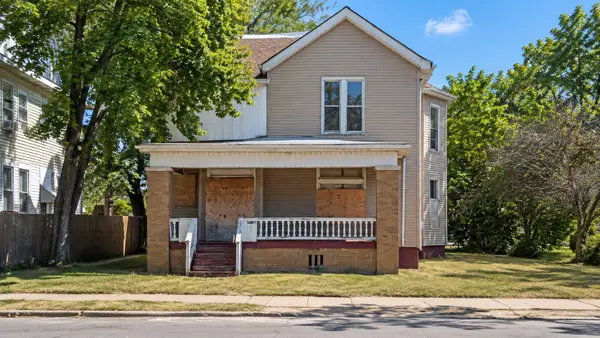 $65,000Active4 beds 3 baths
1216 N North Street, Peoria, IL 61606
MLS# 12779503Listed by: KELLER WILLIAMS INFINITY - New
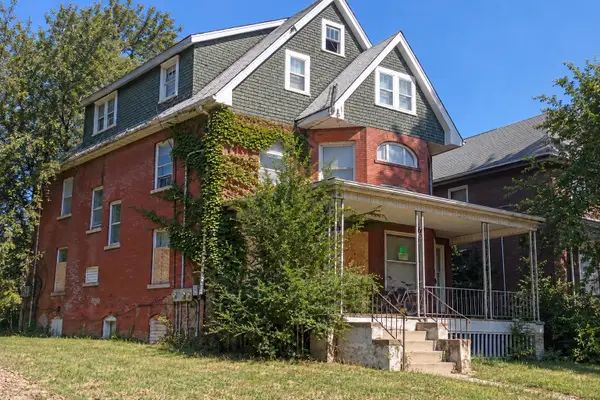 $55,000Active8 beds 3 baths
805 NE Perry Avenue, Peoria, IL 61603
MLS# 12781979Listed by: KELLER WILLIAMS INFINITY 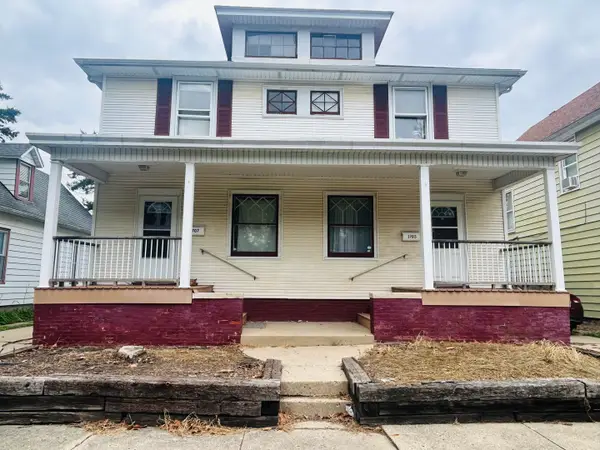 $249,900Active7 beds 3 baths
1707 W Fredonia Avenue, Peoria, IL 61606
MLS# 12769251Listed by: WALL STREET PROPERTY GROUP, INC $39,900Active2 beds 1 baths1,068 sq. ft.
2106 W Millman Street, Peoria, IL 61605
MLS# 12769364Listed by: SMART PROPERTIES USA $449,500Active5 beds 4 baths2,254 sq. ft.
11032 N Serene Boulevard, Dunlap, IL 61525
MLS# 12776102Listed by: KALE REALTY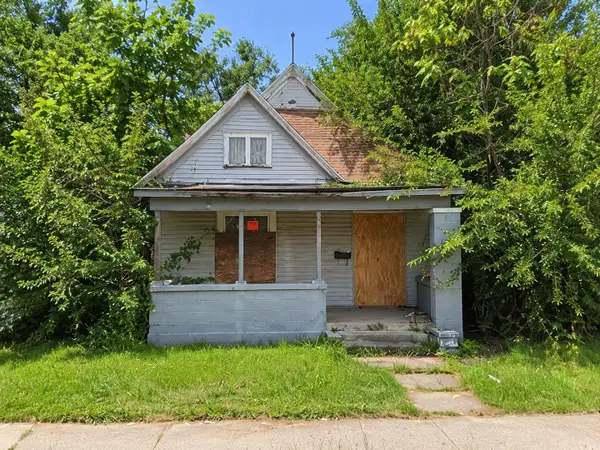 $19,000Active3 beds 1 baths1,209 sq. ft.
1807 S Stanley Street, Peoria, IL 61605
MLS# 12775844Listed by: REAL BROKER, LLC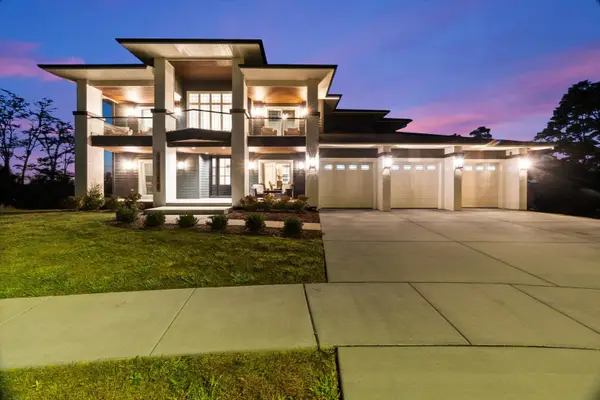 $1,395,000Active4 beds 5 baths3,907 sq. ft.
11120 Tuscany Court, Lemont, IL 60439
MLS# 12774413Listed by: REALTY EXECUTIVES ELITE


Protect your home and budget from life's surprises with an Assurant Home Warranty, backed by a partner that supports you through every step of homeownership. Explore Plans.
© 2023 - 2026 ERA Franchise Systems LLC. All rights reserved. ERA Franchise Systems LLC fully supports the principles of the Fair Housing Act and the Equal Opportunity Act. ERA, ERA Real Estate powered, and their respective logos are registered service marks of ERA Franchise Systems LLC. Each office is independently owned and operated.