
6211 N Teal Wood Circle, Peoria, IL 61615
Local realty services provided by:ERA Naper Realty
6211 N Teal Wood Circle,Peoria, IL 61615
$247,000
- 4 Beds
- 3 Baths
- - sq. ft.
- Single family
- Sold
Listed by: greg zavitz
Office: coldwell banker real estate group
MLS#:12706197
Source:MLSNI
Sorry, we are unable to map this address
Price summary
- Price:$247,000
About this home
Located in Charter Oak Sub. Priced below market value so you can customize your own paint and flooring! Nestled on a beautiful wooded lot in Charter Oak Subdiviision in North Peoria, this spacious two-story home offers over 3,100 finished square feet of comfortable living space. The inviting main level features a bright living room, a cozy family room with a fireplace, formal and informal dining areas, convenient main-floor laundry, and a half bath. The well-designed kitchen offers abundant cabinetry, a center island, and an efficient layout that's perfect for everyday living and entertaining alike. Upstairs, you'll find four spacious bedrooms and two full bathrooms, including a generous primary suite with a private ensuite bath. The walkout lower level provides even more room to spread out with a large recreation room, an additional family room, and plenty of storage space. Step outside to enjoy the peaceful backyard surrounded by mature trees and abundant wildlife from the expansive deck. Additional highlights include a whole-home Generac generator, whole-house water filtration system, and a reverse osmosis system in the kitchen for added comfort and peace of mind. Ideally located just minutes from the Shoppes at Grand Prairie, shopping, dining, and convenient interstate access, this home offers the perfect combination of space, privacy, and an exceptional location....
Contact an agent
Home facts
- Year built:1988
- Subdivision & Development:Charter Oak
- Listing ID #:12706197
- Updated:September 03, 2026 at 02:28 PM
Rooms and interior
- Bedrooms:4
- Total bathrooms:3
- Full bathrooms:2
- Half bathrooms:1
- Rooms Total:10
- Dining Description:Separate Dining Room
- Kitchen Description:Dishwasher, Range, Refrigerator
- Basement Description:Egress Window, Full, Partially Finished
Heating and cooling
- Cooling:Central Air
- Heating:Forced Air, Natural Gas
- Central air:Yes
Structure and exterior
- Roof:Asphalt
- Year built:1988
- Lot Features:Wooded
- Architectural Style:Traditional
- Levels:2 Story
Schools
- High school:Richwoods High School
- Middle school:Mark Bills Middle School
- Elementary school:Charter Oak Primary School
Utilities
- Water:Public
- Sewer:Public Sewer
Finances and disclosures
- Price:$247,000
- Tax amount:$7,241 (2025)
Features and amenities
- Amenities:Generator
Parking
- Total parking spaces:2
- Parking description:Attached Garage, Garage
- Garage:Yes
- Garage spaces:2
 Copyright 2026 Midwest Real Estate Data LLC. All rights reserved. The data relating to real estate for sale on this web site comes in part from the Broker Reciprocity Program of the Midwest Real Estate Data LLC. Listing information is deemed reliable but not guaranteed.
New listings near 6211 N Teal Wood Circle
- New
 $74,900Active5 beds 1 baths1,727 sq. ft.
605 W Armstrong Avenue, Peoria, IL 61606
MLS# 12748966Listed by: KERI HIR - New
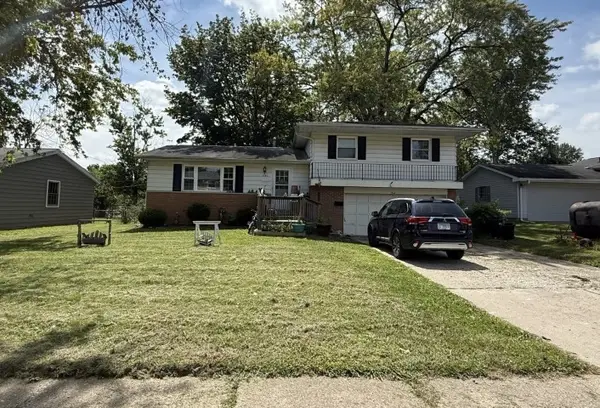 $179,900Active3 beds 2 baths1,728 sq. ft.
Address Withheld By Seller, Peoria, IL 61604
MLS# 12744580Listed by: GATES AND GABLES REALTY  $29,999Active2 beds 1 baths995 sq. ft.
504 W Virginia Avenue, Peoria, IL 61604
MLS# 12740169Listed by: EPIQUE REALTY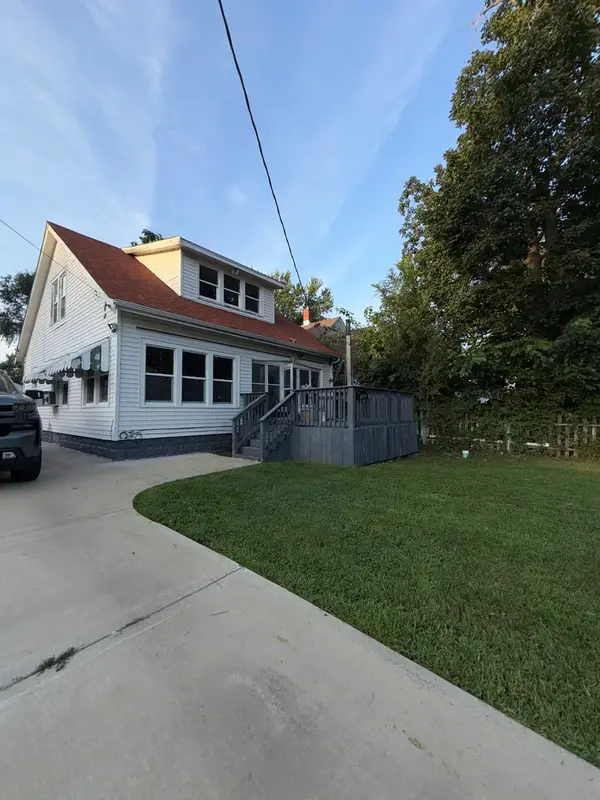 $89,900Active3 beds 1 baths1,372 sq. ft.
905 E Virginia Avenue, Peoria, IL 61603
MLS# 12736798Listed by: THE BB REALTY GROUP PLLC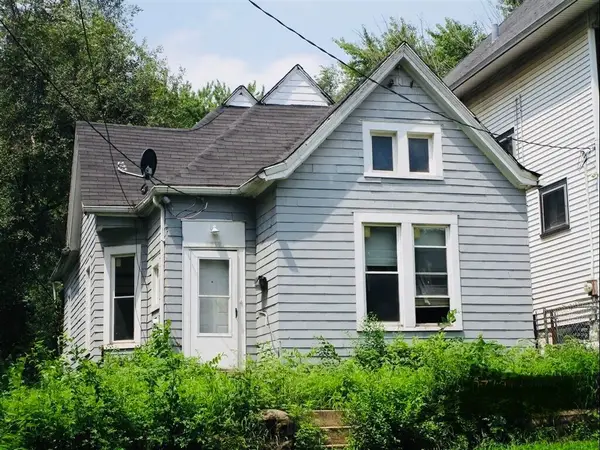 $19,997Active3 beds 1 baths1,791 sq. ft.
1619 S Faraday Avenue, Peoria, IL 61605
MLS# 12730625Listed by: PRELLO REALTY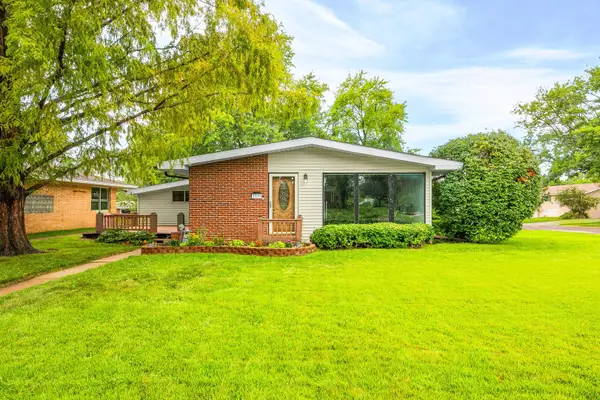 $149,900Pending3 beds 1 baths1,424 sq. ft.
5115 N Graceland Drive, Peoria, IL 61614
MLS# 12730802Listed by: EXP REALTY $140,000Active3 beds 2 baths1,181 sq. ft.
1214 W Lake Street, Peoria, IL 61614
MLS# 12739457Listed by: MY CASA REALTY CORP.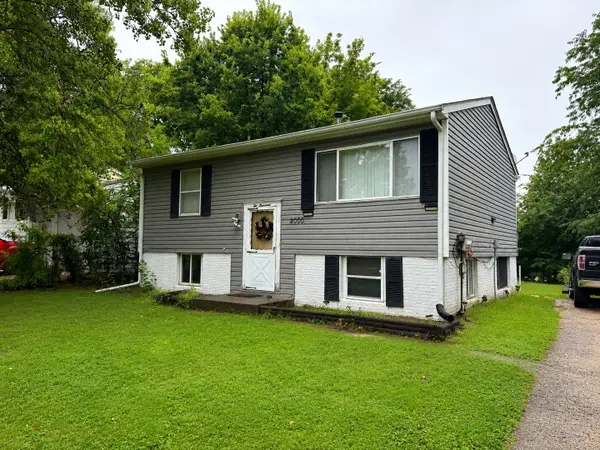 $115,000Active4 beds 2 baths1,550 sq. ft.
2000 N Idaho Street, Peoria, IL 61604
MLS# 12728919Listed by: RE/MAX CHOICE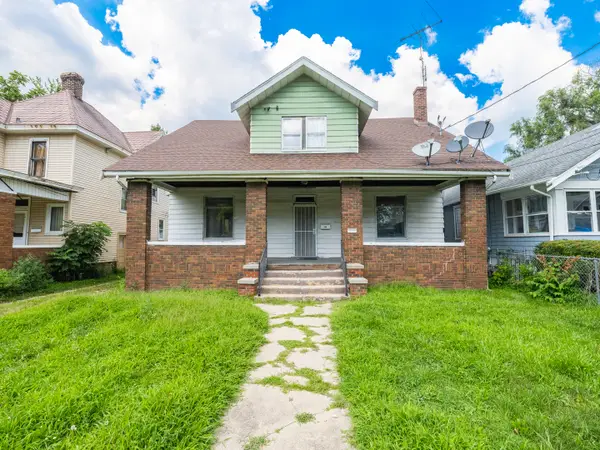 $64,900Active4 beds 2 baths2,127 sq. ft.
1019 W Mcclure Avenue, Peoria, IL 61604
MLS# 12705901Listed by: RE/MAX RISING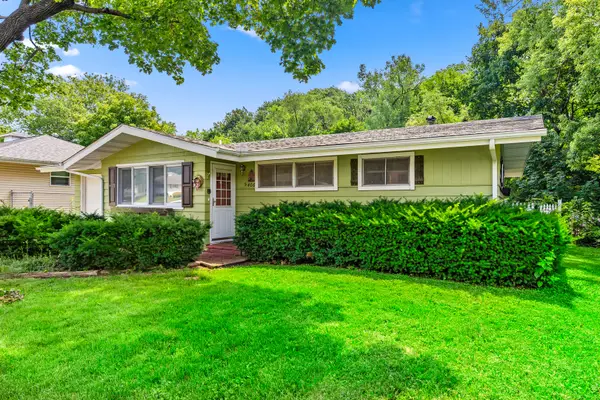 $132,000Pending3 beds 1 baths1,000 sq. ft.
5406 N Longwood Drive, Peoria, IL 61614
MLS# 12712194Listed by: COLDWELL BANKER REAL ESTATE GROUP


Protect your home and budget from life's surprises with an Assurant Home Warranty, backed by a partner that supports you through every step of homeownership. Explore Plans.
© 2023 - 2026 ERA Franchise Systems LLC. All rights reserved. ERA Franchise Systems LLC fully supports the principles of the Fair Housing Act and the Equal Opportunity Act. ERA, ERA Real Estate powered, and their respective logos are registered service marks of ERA Franchise Systems LLC. Each office is independently owned and operated.