
1710 Spruce Street, Peru, IL 61354
Local realty services provided by:ERA Partners
1710 Spruce Street,Peru, IL 61354
$312,900
- 4 Beds
- 3 Baths
- 1,838 sq. ft.
- Single family
- Active
Listed by: bonnie lester
Office: coldwell banker today's
MLS#:12738199
Source:MLSNI
Price summary
- Price:$312,900
- Price per sq. ft.:$170.24
About this home
A must see to appreciate this 4 bedroom, 2.5 bath home in a lovely Peru neighborhood. Enjoy the newer shaker maple kitchen cabinets with quartz counter tops and updated appliances and sturdy luxury vinyl plank flooring. The kitchen is open to the dining area as well as to the family room area. There is a sliding glass door leading to the cozy 3 season room and fenced rear yard, from the family room as well as the door to the 2 car attached garage. The living room has luxury vinyl plank flooring and a cozy electric fireplace for those chilly nights. There is an updated 1/2 bath on this floor for company as well as a guest closet. There's one bedroom on the main level with a closet and luxury vinyl plank flooring-makes a great office too. Check out the 2nd level featuring 2 spacious bedrooms with closets as well as a smaller 3rd bedroom - all have the luxury vinyl plank flooring for easy cleaning. The updated full bath has a double sink vanity and lovely porcelain flooring. This spacious home has a full basement with a new full bath. The basement could easily be finished off for more living space if desired. The washer & dryer will stay with the home. The water heater is new this year. The exterior has sturdy aluminum siding - an oversized 2 car garage with some storage cabinets that will remain. The gutters have a gutter guard to keep the leaves etc out. The home is located not far from schools or shopping - easy access to Interstate too....
Contact an agent
Home facts
- Year built:1967
- Listing ID #:12738199
- Updated:August 21, 2026 at 01:28 PM
Rooms and interior
- Bedrooms:4
- Total bathrooms:3
- Full bathrooms:2
- Half bathrooms:1
- Rooms Total:8
- Bathrooms Description:Double Sinks
- Kitchen Description:Dishwasher, Disposal, Microwave, Range, Refrigerator
- Basement Description:Full, Partially Finished
- Living area:1,838 sq. ft.
Heating and cooling
- Cooling:Central Air
- Heating:Forced Air, Natural Gas
- Central air:Yes
Structure and exterior
- Roof:Asphalt
- Year built:1967
- Building area:1,838 sq. ft.
- Lot area:0.18 Acres
- Foundation Description:Concrete Perimeter
- Levels:1.5 Story
Utilities
- Water:Public
- Sewer:Public Sewer
Finances and disclosures
- Price:$312,900
- Price per sq. ft.:$170.24
- Tax amount:$4,441 (2025)
Features and amenities
- Laundry features:Dryer, Washer
- Amenities:Ceiling Fan(s)
Parking
- Total parking spaces:6
- Parking description:Attached Garage, Concrete, Driveway, Garage
- Garage:Yes
- Garage spaces:2
 Copyright 2026 Midwest Real Estate Data LLC. All rights reserved. The data relating to real estate for sale on this web site comes in part from the Broker Reciprocity Program of the Midwest Real Estate Data LLC. Listing information is deemed reliable but not guaranteed. MLSNI Member Broker: Frank Scibior
New listings near 1710 Spruce Street
- New
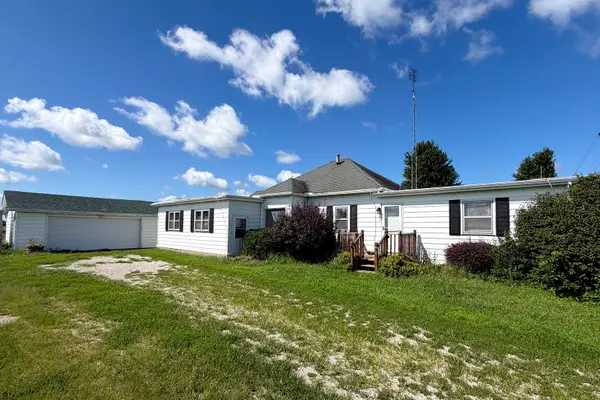 $265,000Active3 beds 1 baths1,548 sq. ft.
82 N 23rd Road, Peru, IL 61354
MLS# 12735097Listed by: COLDWELL BANKER TODAY'S 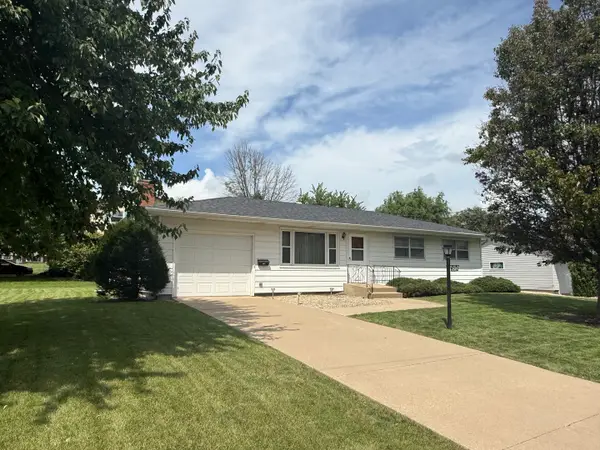 $205,000Pending3 beds 1 baths1,005 sq. ft.
2327 13th Street, Peru, IL 61354
MLS# 12734873Listed by: COLDWELL BANKER TODAY'S- New
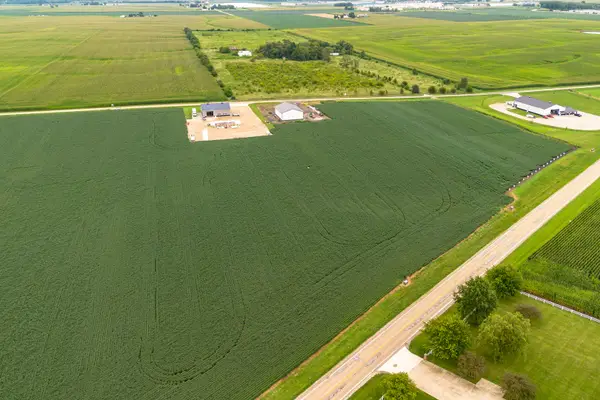 $85,000Active-- beds -- baths
0 Plank Road, Peru, IL 61354
MLS# 12732454Listed by: COLDWELL BANKER TODAY'S - New
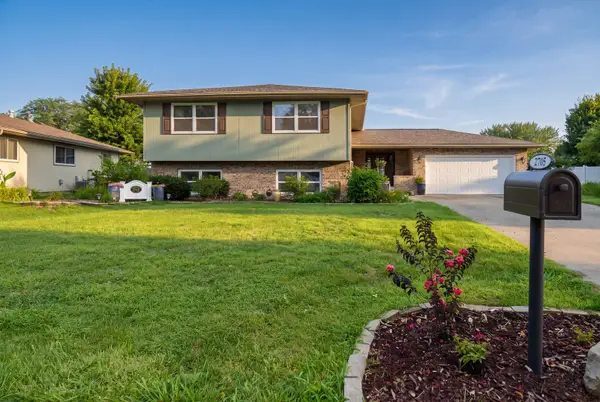 $399,000Active4 beds 3 baths2,496 sq. ft.
2705 Debo Drive, Peru, IL 61354
MLS# 12733687Listed by: @PROPERTIES CHRISTIES INTERNATIONAL REAL ESTATE - Open Sat, 11am to 1pm
 $218,000Active3 beds 1 baths1,290 sq. ft.
1708 Green Street, Peru, IL 61354
MLS# 12712782Listed by: DICKERSON & NIEMAN REALTORS - PERU  $139,900Active2 beds 1 baths1,153 sq. ft.
2311 7th Street, Peru, IL 61354
MLS# 12728256Listed by: BLACKHAWK BROKERAGE LLC $679,900Active5 beds 6 baths5,184 sq. ft.
2221 Twin Oak Road, Peru, IL 61354
MLS# 12724090Listed by: HOMESMART REALTY GROUP IL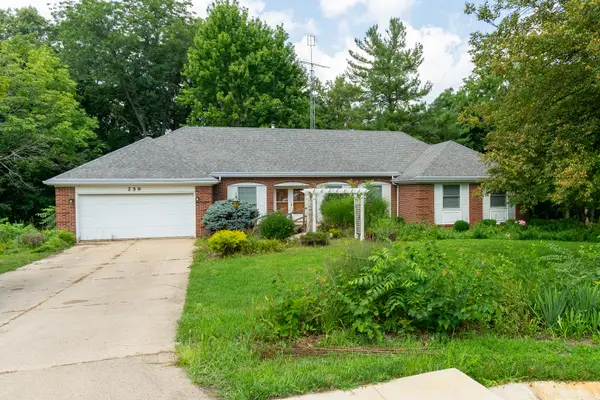 $289,900Pending3 beds 3 baths1,992 sq. ft.
259 N 2559th Road, Peru, IL 61354
MLS# 12708689Listed by: COLDWELL BANKER TODAY'S $195,500Pending3 beds 1 baths986 sq. ft.
1815 13th Street, Peru, IL 61354
MLS# 12719190Listed by: BLACKHAWK BROKERAGE LLC


Protect your home and budget from life's surprises with an Assurant Home Warranty, backed by a partner that supports you through every step of homeownership. Explore Plans.
© 2023 - 2026 ERA Franchise Systems LLC. All rights reserved. ERA Franchise Systems LLC fully supports the principles of the Fair Housing Act and the Equal Opportunity Act. ERA, ERA Real Estate powered, and their respective logos are registered service marks of ERA Franchise Systems LLC. Each office is independently owned and operated.