
2725 2nd Street, Peru, IL 61354
Local realty services provided by:ERA Partners
2725 2nd Street,Peru, IL 61354
$137,500
- 3 Beds
- 1 Baths
- 1,457 sq. ft.
- Single family
- Pending
Listed by: wendy fulmer, karen zermeno
Office: coldwell banker today's
MLS#:12744193
Source:MLSNI
Price summary
- Price:$137,500
- Price per sq. ft.:$94.37
About this home
Move right in! 3 bedroom, 1 main level bath with 1 car detached garage in Peru! The inviting front porch deck welcomes you to a spacious and versatile dining/living room space adjoined to the adorable kitchen by a pass-through breakfast bar! Large pantry. Wood, laminate and ceramic flooring throughout! The family room provides sliders for access to the back deck and fenced yard. The basement brings much potential for extra living space with a 2322' recreation room and laundry area with convenient stool, shower and work sink. A workshop room and storage areas complete the basement. Washer and dryer to remain.
Contact an agent
Home facts
- Year built:1951
- Listing ID #:12744193
- Updated:September 06, 2026 at 08:11 AM
Rooms and interior
- Bedrooms:3
- Total bathrooms:1
- Full bathrooms:1
- Rooms Total:7
- Kitchen Description:Microwave, Range, Refrigerator
- Basement Description:Full, Unfinished
- Living area:1,457 sq. ft.
Heating and cooling
- Cooling:Central Air
- Heating:Forced Air, Natural Gas
- Central air:Yes
Structure and exterior
- Roof:Asphalt
- Year built:1951
- Building area:1,457 sq. ft.
- Lot area:0.13 Acres
- Foundation Description:Block, Concrete Perimeter
- Levels:1 Story
Utilities
- Water:Public
- Sewer:Public Sewer
Finances and disclosures
- Price:$137,500
- Price per sq. ft.:$94.37
- Tax amount:$3,538 (2025)
Parking
- Total parking spaces:5
- Parking description:Concrete, Detached Garage, Driveway, Garage
- Garage:Yes
- Garage spaces:1
 Copyright 2026 Midwest Real Estate Data LLC. All rights reserved. The data relating to real estate for sale on this web site comes in part from the Broker Reciprocity Program of the Midwest Real Estate Data LLC. Listing information is deemed reliable but not guaranteed. MLSNI Member Broker: Frank Scibior
New listings near 2725 2nd Street
- New
 $63,900Active2 beds 1 baths825 sq. ft.
10 7th Street, Peru, IL 61354
MLS# 12750902Listed by: COLDWELL BANKER TODAY'S - New
 $239,500Active3 beds 2 baths1,418 sq. ft.
2329 11th Street, Peru, IL 61354
MLS# 12750448Listed by: COLDWELL BANKER TODAY'S - New
 $110,000Active2 beds 1 baths1,025 sq. ft.
2710 3rd Street, Peru, IL 61354
MLS# 12744706Listed by: COLDWELL BANKER TODAY'S - New
 $190,000Active3 beds 1 baths1,449 sq. ft.
708 Henry Street, Peru, IL 61354
MLS# 12742253Listed by: GATES AND GABLES REALTY  $187,500Active3 beds 2 baths2,026 sq. ft.
2304 Plum Street, Peru, IL 61354
MLS# 12738984Listed by: KELLER WILLIAMS REALTY SIGNATURE $144,000Active2 beds 2 baths1,152 sq. ft.
1423 Pulaski Street, Peru, IL 61354
MLS# 12740044Listed by: RE/MAX 1ST CHOICE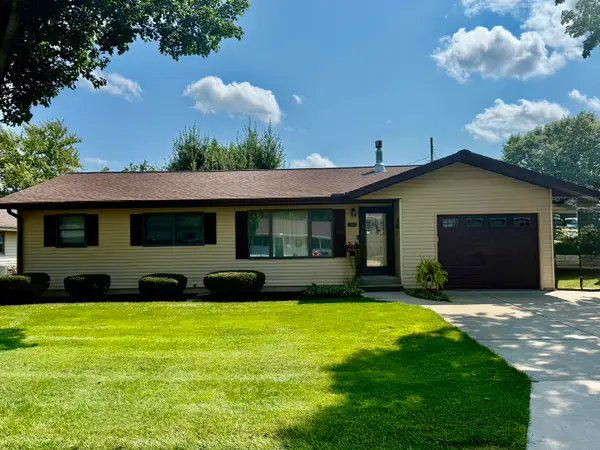 $249,900Active3 beds 3 baths1,565 sq. ft.
1408 23rd Street, Peru, IL 61354
MLS# 12739653Listed by: COLDWELL BANKER TODAY'S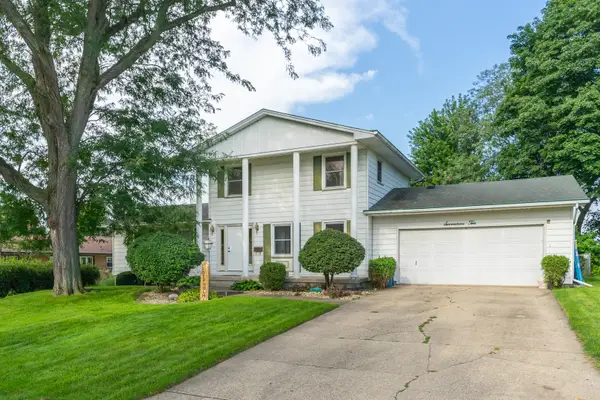 $312,900Active4 beds 3 baths1,838 sq. ft.
1710 Spruce Street, Peru, IL 61354
MLS# 12738199Listed by: COLDWELL BANKER TODAY'S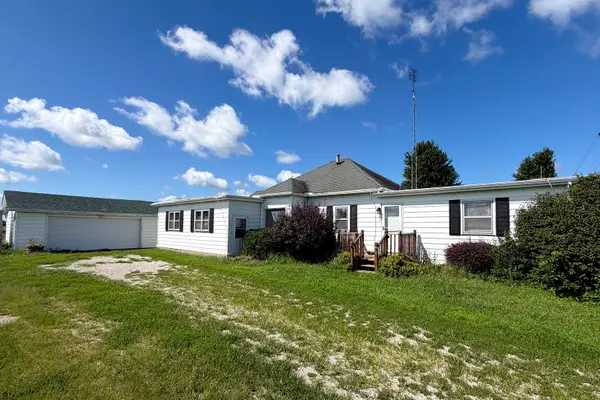 $265,000Active3 beds 1 baths1,548 sq. ft.
82 N 23rd Road, Peru, IL 61354
MLS# 12735097Listed by: COLDWELL BANKER TODAY'S


Protect your home and budget from life's surprises with an Assurant Home Warranty, backed by a partner that supports you through every step of homeownership. Explore Plans.
© 2023 - 2026 ERA Franchise Systems LLC. All rights reserved. ERA Franchise Systems LLC fully supports the principles of the Fair Housing Act and the Equal Opportunity Act. ERA, ERA Real Estate powered, and their respective logos are registered service marks of ERA Franchise Systems LLC. Each office is independently owned and operated.