
2818 6th Street, Peru, IL 61354
Local realty services provided by:Results Realty ERA Powered
2818 6th Street,Peru, IL 61354
$179,000
- 3 Beds
- 2 Baths
- 1,352 sq. ft.
- Single family
- Active
Upcoming open houses
- Sat, Nov 2110:30 am - 12:00 pm
- Sun, Nov 2211:00 am - 12:30 pm
Listed by: todd gensler
Office: coldwell banker today's
MLS#:12809423
Source:MLSNI
Price summary
- Price:$179,000
- Price per sq. ft.:$132.4
About this home
Legacy. This classic two story on Peru's West end is as legendary as a post game pork tenderloin and chili. Neat as a pin and eat off the floor clean, this well maintained 3 bedroom, 1.5 bath house is priced like a starter and built like your forever home. Brimming with features launch as the stunning maple kitchen filled with the stainless appliances that count, original hardwood floors throughout the dining and living room area, and the gas fireplace framed with a mantle that looks like you're living in a magazine. Three sprawling carpeted bedrooms with generous closets and a bathroom await you upstairs. A dry, partially finished basement with a rec room, mechanical room, craft space, and laundry room with washer, dryer, extra fridge, and half bath round out the basement. A huge, carpeted enclosed front porch, small patio with furniture in back, and a one car garage at the end of a long concrete driveway are some extra highlights. Priced below its appraisal, this home will be gone before your leftover turkey!...
Contact an agent
Home facts
- Year built:1925
- Listing ID #:12809423
- Updated:November 18, 2026 at 01:37 PM
Rooms and interior
- Bedrooms:3
- Total bathrooms:2
- Full bathrooms:1
- Half bathrooms:1
- Rooms Total:6
- Dining Description:Separate Dining Room
- Kitchen Description:Dishwasher, Microwave, Range, Refrigerator, Stainless Steel Appliance(s)
- Basement Description:Full, Partially Finished
- Living area:1,352 sq. ft.
Heating and cooling
- Cooling:Central Air
- Heating:Gas
- Central air:Yes
Structure and exterior
- Roof:Asphalt
- Year built:1925
- Building area:1,352 sq. ft.
- Lot area:0.15 Acres
- Lot Features:Mature Trees
- Foundation Description:Brick/Mortar
- Levels:2 Story
Utilities
- Water:Public
- Sewer:Public Sewer
Finances and disclosures
- Price:$179,000
- Price per sq. ft.:$132.4
- Tax amount:$1,521 (2025)
Features and amenities
- Laundry features:Dryer, Washer
Parking
- Total parking spaces:4
- Parking description:Concrete, Detached Garage, Driveway, Garage
- Garage:Yes
- Garage spaces:1
 Copyright 2026 Midwest Real Estate Data LLC. All rights reserved. The data relating to real estate for sale on this web site comes in part from the Broker Reciprocity Program of the Midwest Real Estate Data LLC. Listing information is deemed reliable but not guaranteed.
New listings near 2818 6th Street
- New
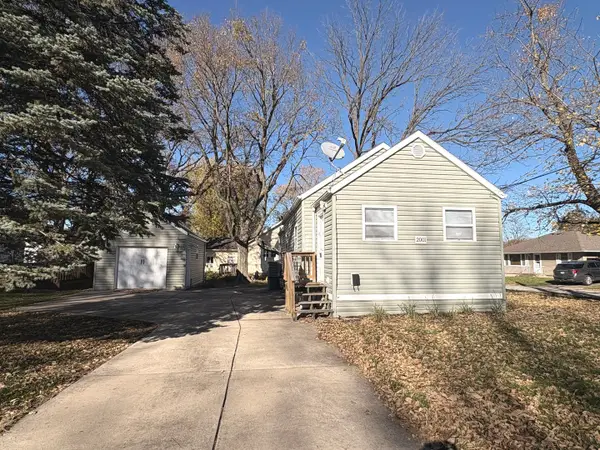 $135,000Active1 beds 1 baths779 sq. ft.
2001 11th Street, Peru, IL 61354
MLS# 12809630Listed by: COLDWELL BANKER REAL ESTATE GROUP 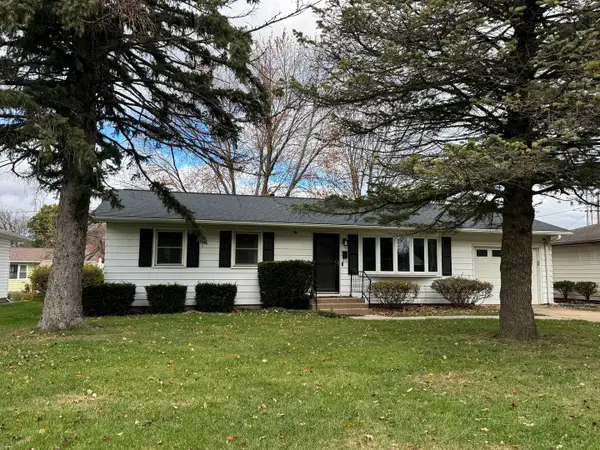 $220,000Pending3 beds 2 baths1,040 sq. ft.
2413 12th Street, Peru, IL 61354
MLS# 12805220Listed by: LANDMARK REALTY OF ILLINOIS LLC- New
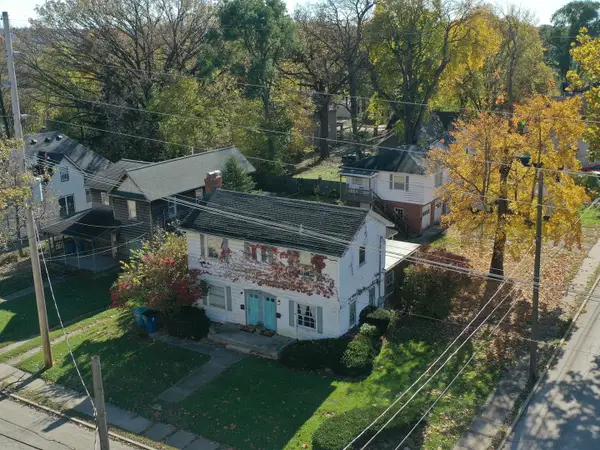 $199,000Active4 beds 3 baths
1728 1st Street, Peru, IL 61354
MLS# 12806123Listed by: COLDWELL BANKER COMMERCIAL REAL ESTATE GROUP - New
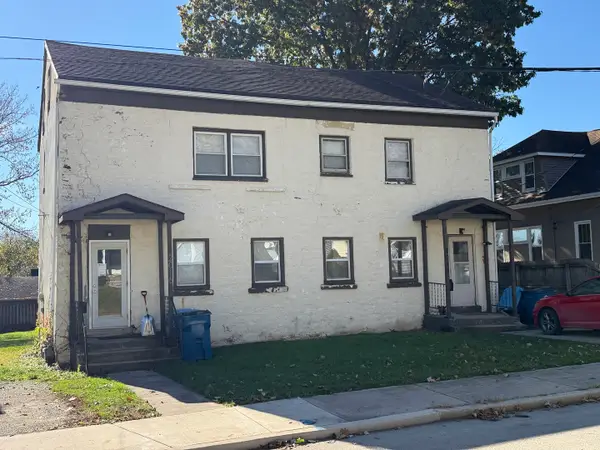 $119,000Active5 beds 2 baths
2016 1st Street, Peru, IL 61354
MLS# 12806144Listed by: COLDWELL BANKER COMMERCIAL REAL ESTATE GROUP 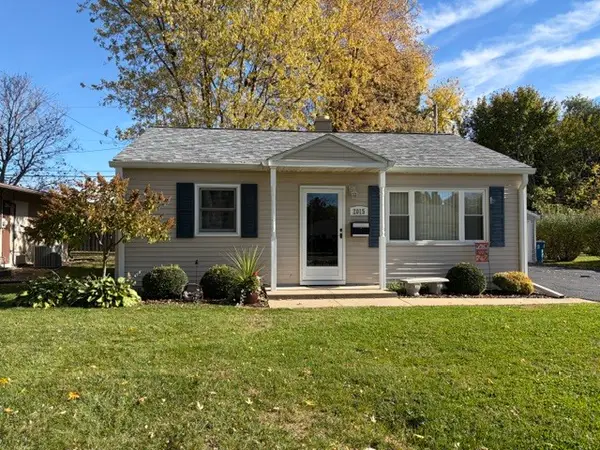 $147,900Pending2 beds 1 baths750 sq. ft.
2015 Schuyler Drive, Peru, IL 61354
MLS# 12804811Listed by: COLDWELL BANKER TODAY'S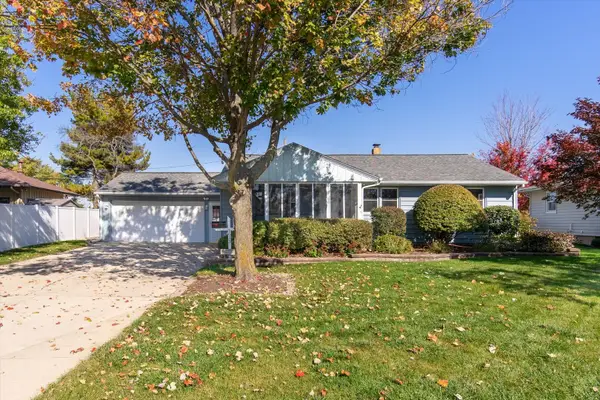 $235,000Active3 beds 2 baths1,176 sq. ft.
1633 Sunset Drive, Peru, IL 61354
MLS# 12800094Listed by: LOCAL REALTY GROUP, INC. $259,000Active5 beds 2 baths2,214 sq. ft.
1204 6th Street, Peru, IL 61354
MLS# 12794352Listed by: COLDWELL BANKER TODAY'S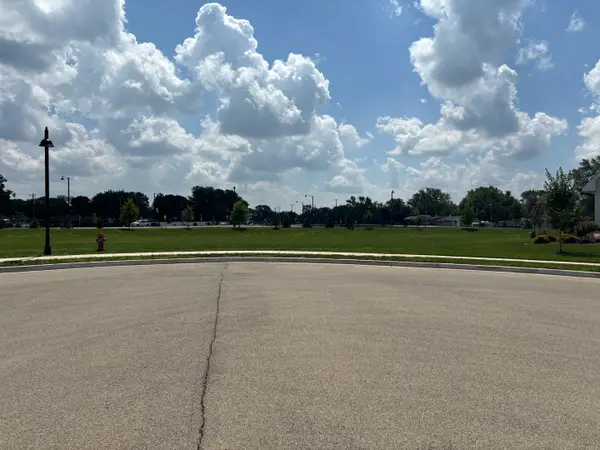 $92,000Active0 Acres
1 Pointe Boulevard, Peru, IL 61354
MLS# 12791220Listed by: COLDWELL BANKER COMMERCIAL REAL ESTATE GROUP $144,900Active4 beds 1 baths1,695 sq. ft.
1104 Pulaski Street, Peru, IL 61354
MLS# 12791602Listed by: COLDWELL BANKER TODAY'S


Protect your home and budget from life's surprises with an Assurant Home Warranty, backed by a partner that supports you through every step of homeownership. Explore Plans.
© 2023 - 2026 ERA Franchise Systems LLC. All rights reserved. ERA Franchise Systems LLC fully supports the principles of the Fair Housing Act and the Equal Opportunity Act. ERA, ERA Real Estate powered, and their respective logos are registered service marks of ERA Franchise Systems LLC. Each office is independently owned and operated.