
3 Sulkey Lane, Pesotum, IL 61863
Local realty services provided by:ERA Partners
Listed by: ryan dallas
Office: ryan dallas real estate
MLS#:12801411
Source:MLSNI
Price summary
- Price:$199,900
- Price per sq. ft.:$143.61
About this home
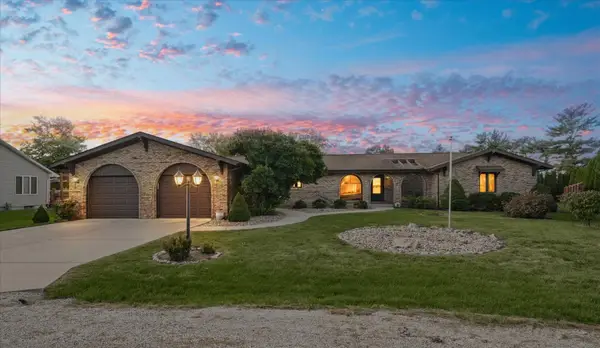
Enjoy the peace and privacy of cul-de-sac living in this inviting 3-bedroom, 2-bath ranch in Pesotum! Offering a comfortable layout and thoughtful updates, this home is ready for its next owner. The primary bedroom features a walk-in closet and private full bath with dual vanity. Flooring throughout was replaced in 2023, the primary bathroom was remodeled in 2024, and the back deck received new decking and joists in 2025, providing a great space to relax or entertain outdoors. If you're looking for comfortable one-level living in a quiet setting, this home is one you won't want to miss!
Contact an agent
Home facts
- Year built:1995
- Listing ID #:12801411
- Updated:November 18, 2026 at 02:30 PM
Rooms and interior
- Bedrooms:3
- Total bathrooms:2
- Full bathrooms:2
- Rooms Total:6
- Kitchen Description:Dishwasher, Microwave, Range
- Living area:1,392 sq. ft.
Heating and cooling
- Cooling:Central Air
- Heating:Gas
- Central air:Yes
Structure and exterior
- Year built:1995
- Building area:1,392 sq. ft.
- Lot area:0.26 Acres
- Lot Features:Cul-De-Sac
- Levels:1 Story
Schools
- High school:Unity High School
- Middle school:Unity Junior High School
- Elementary school:Unity East Elementary School
Utilities
- Water:Public
Finances and disclosures
- Price:$199,900
- Price per sq. ft.:$143.61
- Tax amount:$2,831 (2025)
Features and amenities
- Amenities:Ceiling Fan(s)
Parking
- Total parking spaces:2
- Parking description:Concrete
 Copyright 2026 Midwest Real Estate Data LLC. All rights reserved. The data relating to real estate for sale on this web site comes in part from the Broker Reciprocity Program of the Midwest Real Estate Data LLC. Listing information is deemed reliable but not guaranteed. MLSNI Member Broker: Frank Scibior
New listings near 3 Sulkey Lane


Protect your home and budget from life's surprises with an Assurant Home Warranty, backed by a partner that supports you through every step of homeownership. Explore Plans.
© 2023 - 2026 ERA Franchise Systems LLC. All rights reserved. ERA Franchise Systems LLC fully supports the principles of the Fair Housing Act and the Equal Opportunity Act. ERA, ERA Real Estate powered, and their respective logos are registered service marks of ERA Franchise Systems LLC. Each office is independently owned and operated.