
203 Eisenhower Drive, Philo, IL 61864
Local realty services provided by:Results Realty ERA Powered
Listed by: kyle koester
Office: keller williams-trec-mont
MLS#:12682347
Source:MLSNI
Price summary
- Price:$234,900
- Price per sq. ft.:$144.2
About this home
Welcome home to this well-maintained 3-bedroom ranch offering comfortable living and plenty of space both inside and out! Situated on a spacious lot, this property features an oversized 2-car garage, a fenced backyard, and a garden shed for additional storage. Inside, you'll find a spacious living room, an open-concept kitchen and dining area perfect for gathering, a second living space and a screened in porch. Numerous interior updates have been completed within the last six years, creating a move-in-ready home with modern appeal. Whether you're entertaining guests or enjoying a quiet evening at home, this property offers the space and functionality you've been looking for.
Contact an agent
Home facts
- Year built:1974
- Subdivision & Development:Knoll's
- Listing ID #:12682347
- Updated:August 22, 2026 at 10:28 AM
Rooms and interior
- Bedrooms:3
- Total bathrooms:2
- Full bathrooms:1
- Half bathrooms:1
- Rooms Total:7
- Living area:1,629 sq. ft.
Heating and cooling
- Cooling:Central Air
- Heating:Natural Gas, Steam
- Central air:Yes
Structure and exterior
- Year built:1974
- Building area:1,629 sq. ft.
- Lot area:0.36 Acres
- Levels:1 Story
Schools
- High school:Unity High School
- Middle school:Unity Junior High School
- Elementary school:Unity East Elementary School
Utilities
- Water:Public
Finances and disclosures
- Price:$234,900
- Price per sq. ft.:$144.2
- Tax amount:$2,339 (2025)
Parking
- Total parking spaces:2
- Parking description:Attached Garage, Garage
- Garage:Yes
- Garage spaces:2
 Copyright 2026 Midwest Real Estate Data LLC. All rights reserved. The data relating to real estate for sale on this web site comes in part from the Broker Reciprocity Program of the Midwest Real Estate Data LLC. Listing information is deemed reliable but not guaranteed.
New listings near 203 Eisenhower Drive
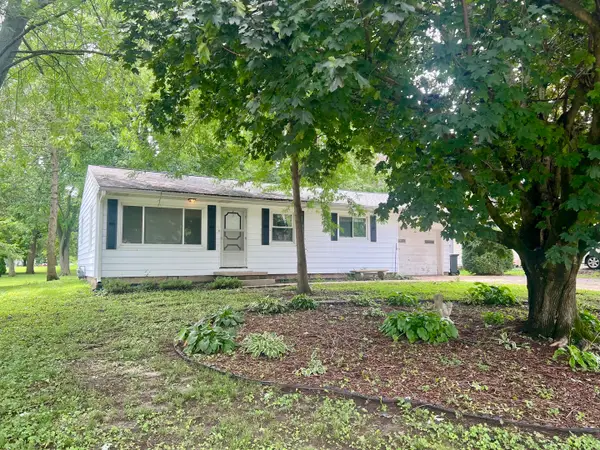 $125,000Pending3 beds 1 baths988 sq. ft.
311 E Van Buren Street, Philo, IL 61864
MLS# 12735279Listed by: KELLER WILLIAMS-TREC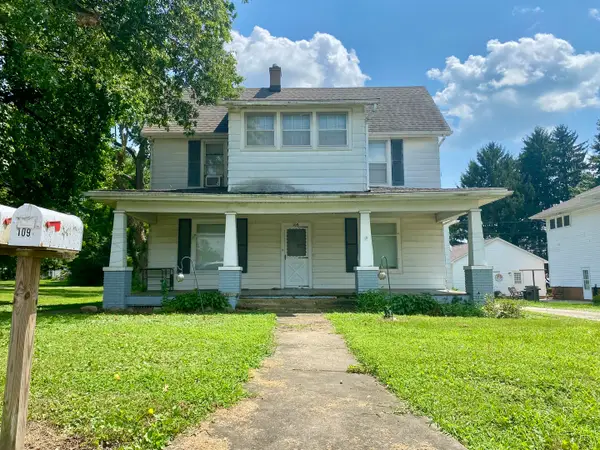 $170,000Active4 beds 2 baths2,000 sq. ft.
109 W Madison Street, Philo, IL 61864
MLS# 12717006Listed by: GREEN STREET REALTY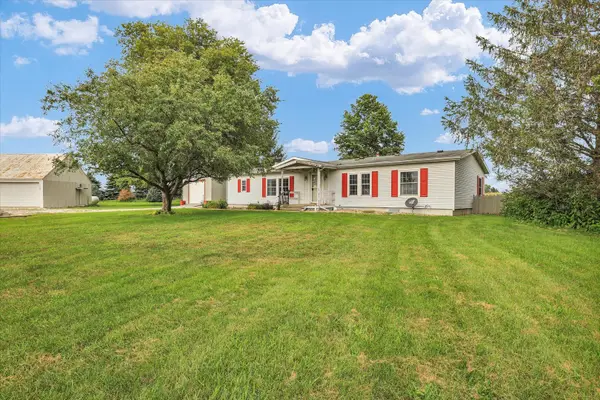 $328,500Active3 beds 2 baths1,784 sq. ft.
425 County Road 1575 E, Philo, IL 61864
MLS# 12710300Listed by: KELLER WILLIAMS-TREC $235,000Active3 beds 2 baths1,950 sq. ft.
5 Truman Court, Philo, IL 61864
MLS# 12593729Listed by: COLDWELL BANKER R.E. GROUP


Protect your home and budget from life's surprises with an Assurant Home Warranty, backed by a partner that supports you through every step of homeownership. Explore Plans.
© 2023 - 2026 ERA Franchise Systems LLC. All rights reserved. ERA Franchise Systems LLC fully supports the principles of the Fair Housing Act and the Equal Opportunity Act. ERA, ERA Real Estate powered, and their respective logos are registered service marks of ERA Franchise Systems LLC. Each office is independently owned and operated.