
605 S Harrison Street, Philo, IL 61864
Local realty services provided by:ERA Naper Realty
605 S Harrison Street,Philo, IL 61864
$400,000
- 4 Beds
- 2 Baths
- 2,242 sq. ft.
- Single family
- Pending
Listed by: barbara gallivan, julie pellum
Office: keller williams-trec
MLS#:12777403
Source:MLSNI
Price summary
- Price:$400,000
- Price per sq. ft.:$178.41
About this home
Welcome home to the "center of the universe"-a meticulously maintained property that perfectly blends comfort, functionality, and space!Imagine starting your mornings rocking on the inviting front porch and greeting neighbors as they stroll by. Step inside, where beautiful hardwood floors in the entryway lead to a spacious living room anchored by a gas fireplace-perfect for cozy winter evenings.The thoughtfully designed split-bedroom floor plan offers a private primary suite that feels like a true retreat. The remodeled ensuite features a dual vanity, beautifully tiled shower, and heated floors to warm your feet on chilly mornings. A massive walk-in closet provides plenty of room for your wardrobe, shoes, and accessories.At the heart of the home, the spacious kitchen is designed for both everyday living and entertaining. It features a breakfast bar, eating nook, pantry with pull-out drawers, and updated appliances including a second convection oven. The open flow between the kitchen, nook, and family room makes gathering with family and friends effortless.Just down the hallway, a convenient drop zone provides easy access to the garage and leads to a large laundry room complete with a utility sink, abundant cabinetry, a folding area, and additional storage. Two generously sized secondary bedrooms share a full bathroom, providing plenty of space for family, guests, or hobbies.A formal dining area adds an elegant touch, while the fourth bedroom-with its beautiful French door-offers flexibility as a home office, guest room, playroom, or rec room.And then there's the backyard-perhaps the true showstopper of this property. Set on an acre, the expansive yard offers endless possibilities for entertaining, gardening, playing, or simply enjoying the space and privacy.The property also includes a garden shed and an impressive 30' x 40' detached garage built in 2015. Whether you're a car enthusiast, hobbyist, entrepreneur, or simply need incredible storage, this versatile space is ready to make your vision a reality. The garage features an epoxy floor, heater, additional finished room, and attic storage.With thoughtful updates, flexible living spaces, an expansive yard, and room to pursue your passions, this home truly has it all-all in the highly sought-after Unit 7 school district. Come see why this could be the place where your perfect life begins!...
Contact an agent
Home facts
- Year built:1996
- Listing ID #:12777403
- Updated:October 22, 2026 at 08:32 AM
Rooms and interior
- Bedrooms:4
- Total bathrooms:2
- Full bathrooms:2
- Rooms Total:7
- Kitchen Description:Dishwasher, Disposal, Range, Refrigerator
- Living area:2,242 sq. ft.
Heating and cooling
- Cooling:Central Air
- Heating:Forced Air, Gas
- Central air:Yes
Structure and exterior
- Roof:Asphalt
- Year built:1996
- Building area:2,242 sq. ft.
- Lot area:1.06 Acres
- Architectural Style:Ranch
- Foundation Description:Block
- Levels:1 Story
Schools
- High school:Unity High School
- Middle school:Unity Junior High School
- Elementary school:Unity East Elementary School
Utilities
- Water:Public
Finances and disclosures
- Price:$400,000
- Price per sq. ft.:$178.41
- Tax amount:$7,200 (2025)
Parking
- Total parking spaces:4
- Parking description:Attached Garage, Concrete, Detached Garage, Garage
- Garage:Yes
- Garage spaces:4
 Copyright 2026 Midwest Real Estate Data LLC. All rights reserved. The data relating to real estate for sale on this web site comes in part from the Broker Reciprocity Program of the Midwest Real Estate Data LLC. Listing information is deemed reliable but not guaranteed.
New listings near 605 S Harrison Street
 $180,000Active3 beds 1 baths768 sq. ft.
106 N Lincoln Street, Philo, IL 61864
MLS# 12755018Listed by: COLDWELL BANKER R.E. GROUP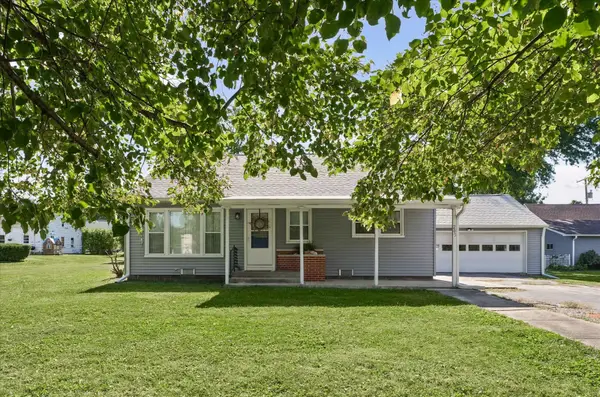 $169,900Pending2 beds 1 baths1,192 sq. ft.
205 E Jefferson Street, Philo, IL 61864
MLS# 12779603Listed by: KELLER WILLIAMS-TREC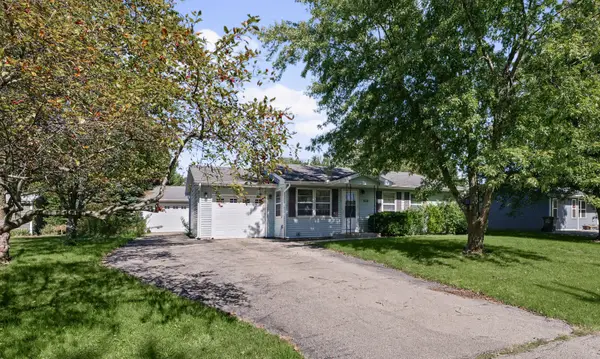 $179,900Pending3 beds 1 baths928 sq. ft.
512 Ridge Road, Philo, IL 61864
MLS# 12779715Listed by: RE/MAX REALTY ASSOCIATES-CHA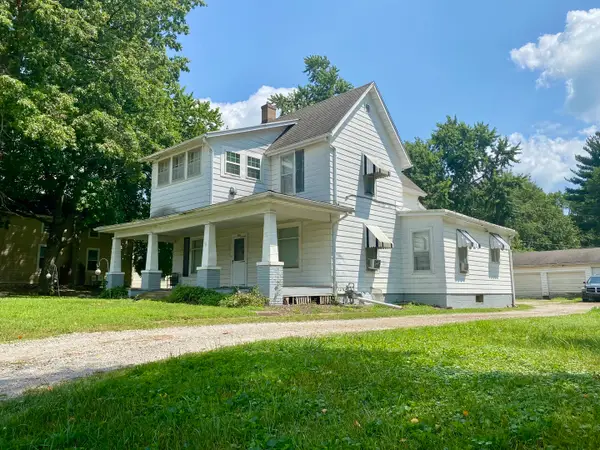 $165,000Active3 beds 2 baths
109 W Madison Street, Philo, IL 61864
MLS# 12775415Listed by: GREEN STREET REALTY $245,000Active3 beds 2 baths1,640 sq. ft.
106 Mckinley Circle, Philo, IL 61864
MLS# 12748059Listed by: HAPP REALTY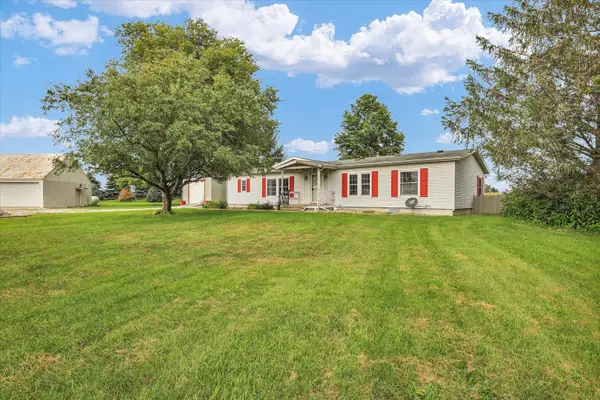 $309,000Pending3 beds 2 baths1,784 sq. ft.
425 County Road 1575 E, Philo, IL 61864
MLS# 12710300Listed by: KELLER WILLIAMS-TREC $210,000Active3 beds 2 baths1,950 sq. ft.
5 Truman Court, Philo, IL 61864
MLS# 12593729Listed by: COLDWELL BANKER R.E. GROUP


Protect your home and budget from life's surprises with an Assurant Home Warranty, backed by a partner that supports you through every step of homeownership. Explore Plans.
© 2023 - 2026 ERA Franchise Systems LLC. All rights reserved. ERA Franchise Systems LLC fully supports the principles of the Fair Housing Act and the Equal Opportunity Act. ERA, ERA Real Estate powered, and their respective logos are registered service marks of ERA Franchise Systems LLC. Each office is independently owned and operated.