
511 S Mill Street, Pinckneyville, IL 62274
Local realty services provided by:ERA Naper Realty
511 S Mill Street,Pinckneyville, IL 62274
$205,000
- 3 Beds
- 3 Baths
- 2,257 sq. ft.
- Single family
- Pending
Listed by: cheryl bigham
Office: place real estate
MLS#:12808439
Source:MLSNI
Price summary
- Price:$205,000
- Price per sq. ft.:$90.83
About this home
Welcome to 511 S. Mill Street in Pinckneyville! This well-maintained home offers comfortable living with three bedrooms, three bathrooms, and plenty of desirable features. Each bedroom features double closets, providing generous storage space throughout the home. The primary bedroom includes a private full bath, while convenient main-level laundry makes everyday living easier. The kitchen features stainless steel appliances, and the inviting sunroom with a gas stove provides a cozy space to relax and unwind. The partial basement offers a spacious finished area ideal for a family room or recreation space, along with a bathroom, storage space, and a separate exterior entrance. Outside, you'll appreciate the detached garage with workshop area, concrete driveway, fenced outdoor area, and additional covered parking conveniently accessible from the alley. A Generac generator provides added peace of mind during unexpected power outages. With its combination of comfortable living spaces, practical amenities, and thoughtful extras, this property has much to offer. Schedule your showing today!...
Contact an agent
Home facts
- Year built:1896
- Listing ID #:12808439
- Updated:November 21, 2026 at 09:55 AM
Rooms and interior
- Bedrooms:3
- Total bathrooms:3
- Full bathrooms:3
- Rooms Total:8
- Dining Description:Combined With Living Room
- Kitchen Description:Dishwasher, Microwave, Range, Refrigerator, Stainless Steel Appliance(s)
- Basement Description:Partial, Partially Finished
- Living area:2,257 sq. ft.
Heating and cooling
- Cooling:Central Air
- Heating:Forced Air, Gas
- Central air:Yes
Structure and exterior
- Roof:Asphalt
- Year built:1896
- Building area:2,257 sq. ft.
- Levels:1 Story
Schools
- High school:Pinckneyville Comm High School
Utilities
- Water:Public
- Sewer:Public Sewer
Finances and disclosures
- Price:$205,000
- Price per sq. ft.:$90.83
- Tax amount:$3,141 (2024)
Features and amenities
- Laundry features:Dryer, Washer
- Amenities:Ceiling Fan(s)
Parking
- Total parking spaces:6
- Parking description:Carport, Concrete, Detached Garage, Garage
- Garage:Yes
- Garage spaces:2
 Copyright 2026 Midwest Real Estate Data LLC. All rights reserved. The data relating to real estate for sale on this web site comes in part from the Broker Reciprocity Program of the Midwest Real Estate Data LLC. Listing information is deemed reliable but not guaranteed.
New listings near 511 S Mill Street
- New
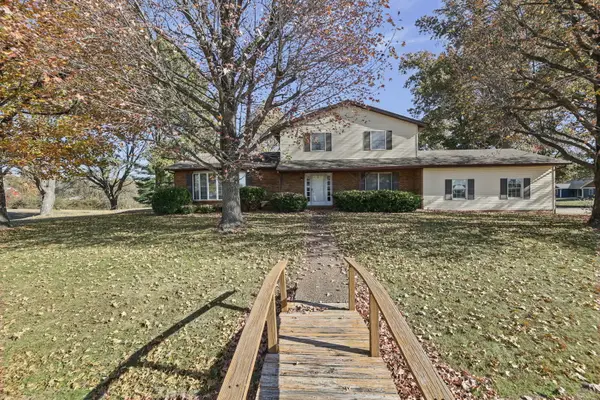 $270,000Active4 beds 3 baths2,264 sq. ft.
3632 Oxbow Road, Pinckneyville, IL 62274
MLS# 12811136Listed by: PLACE REAL ESTATE - New
 $220,000Active20 Acres
00 Pick Denny Road, Pinckneyville, IL 62274
MLS# 12808630Listed by: SHAMROCK REAL ESTATE 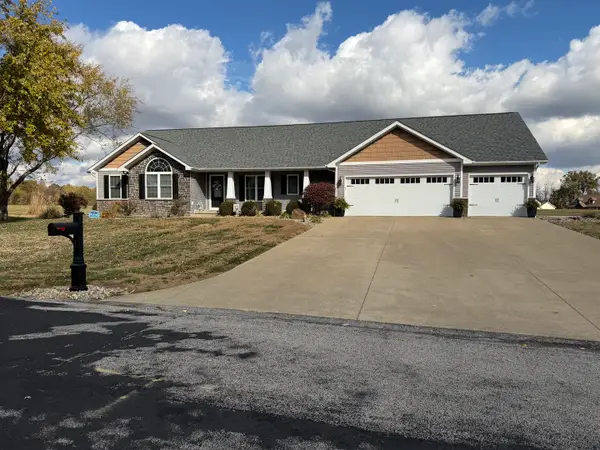 $449,500Pending5 beds 3 baths1,920 sq. ft.
723 Prince Drive, Pinckneyville, IL 62274
MLS# 12807497Listed by: SHAMROCK REAL ESTATE- New
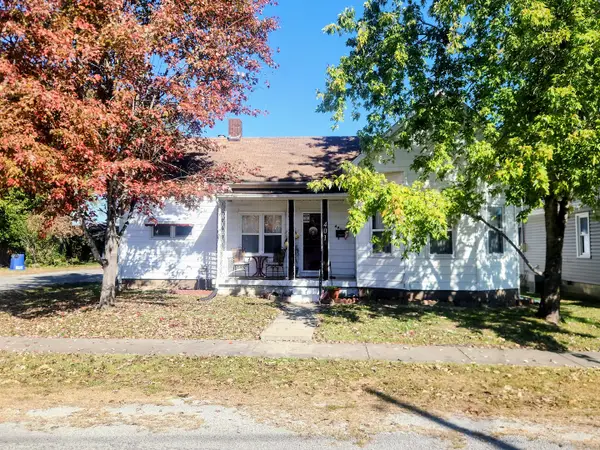 $119,900Active3 beds 2 baths1,600 sq. ft.
401 E Ozburn Street, Pinckneyville, IL 62274
MLS# 12807288Listed by: SHAMROCK REAL ESTATE 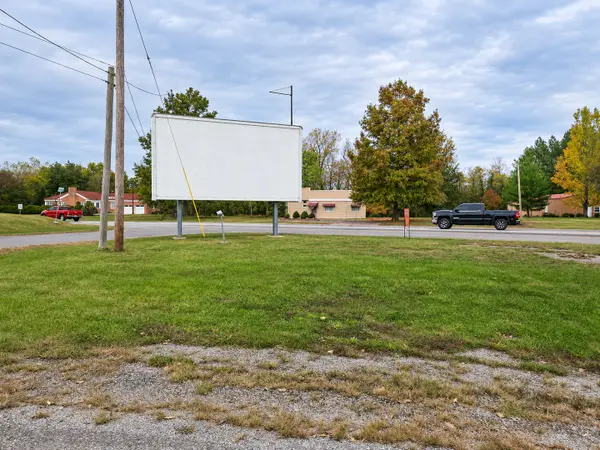 $25,000Active0.08 Acres
000 W Water Street, Pinckneyville, IL 62274
MLS# 12803457Listed by: SHAMROCK REAL ESTATE $110,900Active10.6 Acres
000 W. Lake Road, Pinckneyville, IL 62274
MLS# 12799584Listed by: SHAMROCK REAL ESTATE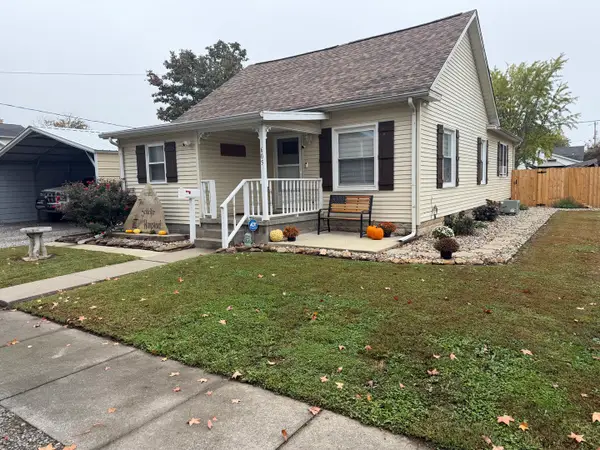 $114,900Pending3 beds 2 baths1,250 sq. ft.
605 Taffee Street, Pinckneyville, IL 62274
MLS# 12799378Listed by: SHAMROCK REAL ESTATE $229,900Pending3 beds 2 baths1,888 sq. ft.
4080 Shiloh Circle, Pinckneyville, IL 62274
MLS# 12794824Listed by: SHAMROCK REAL ESTATE $482,900Pending4 beds 4 baths3,058 sq. ft.
4372 Mink Road, Pinckneyville, IL 62274
MLS# 12786693Listed by: SHAMROCK REAL ESTATE


Protect your home and budget from life's surprises with an Assurant Home Warranty, backed by a partner that supports you through every step of homeownership. Explore Plans.
© 2023 - 2026 ERA Franchise Systems LLC. All rights reserved. ERA Franchise Systems LLC fully supports the principles of the Fair Housing Act and the Equal Opportunity Act. ERA, ERA Real Estate powered, and their respective logos are registered service marks of ERA Franchise Systems LLC. Each office is independently owned and operated.