
1210 Sarasota Drive, Pingree Grove, IL 60140
Local realty services provided by:Results Realty ERA Powered
1210 Sarasota Drive,Pingree Grove, IL 60140
$450,000
- 4 Beds
- 3 Baths
- 2,831 sq. ft.
- Single family
- Active
Listed by: fidel batres
Office: keller williams realty signature
MLS#:12783080
Source:MLSNI
Price summary
- Price:$450,000
- Price per sq. ft.:$158.95
- Monthly HOA dues:$85
About this home
Welcome to this truly special and beautiful two-story home offering 4 bedrooms, 2.5 bathrooms, a 2.5-car garage, a dedicated office, and a versatile loft! The spacious kitchen features abundant cabinetry and counter space, with a walkout to an impressive brick patio complete with a fire pit and grilling area-perfect for entertaining or relaxing outdoors. Enjoy the large, fully fenced backyard with plenty of room to play, garden, or gather with friends and family. All four bedrooms are located on the second floor, along with two full bathrooms. The main level offers a convenient half bath, while an additional bedroom is already studded in and an additional half bath is roughed in, offering exciting potential for future customization. Situated in a desirable neighborhood, this home combines space, comfort, and flexibility. Enjoy living in Pingree Grove, a welcoming community with neighborhood parks, walking paths, and convenient access to shopping, dining, and major commuting routes, all while enjoying a suburban lifestyle with nearby conveniences....
Contact an agent
Home facts
- Year built:2006
- Listing ID #:12783080
- Updated:October 22, 2026 at 11:17 AM
Rooms and interior
- Bedrooms:4
- Total bathrooms:3
- Full bathrooms:2
- Half bathrooms:1
- Rooms Total:10
- Basement Description:Partial, Unfinished
- Living area:2,831 sq. ft.
Heating and cooling
- Cooling:Central Air
- Heating:Forced Air
- Central air:Yes
Structure and exterior
- Year built:2006
- Building area:2,831 sq. ft.
- Lot area:0.19 Acres
- Levels:2 Story
Schools
- High school:Hampshire High School
- Middle school:Hampshire Middle School
- Elementary school:Big Timber Elementary School
Utilities
- Water:Public
- Sewer:Public Sewer
Finances and disclosures
- Price:$450,000
- Price per sq. ft.:$158.95
- Tax amount:$9,522 (2025)
Parking
- Total parking spaces:2
- Parking description:Attached Garage, Garage
- Garage:Yes
- Garage spaces:2.5
 Copyright 2026 Midwest Real Estate Data LLC. All rights reserved. The data relating to real estate for sale on this web site comes in part from the Broker Reciprocity Program of the Midwest Real Estate Data LLC. Listing information is deemed reliable but not guaranteed.
New listings near 1210 Sarasota Drive
- Open Sun, 11am to 2pmNew
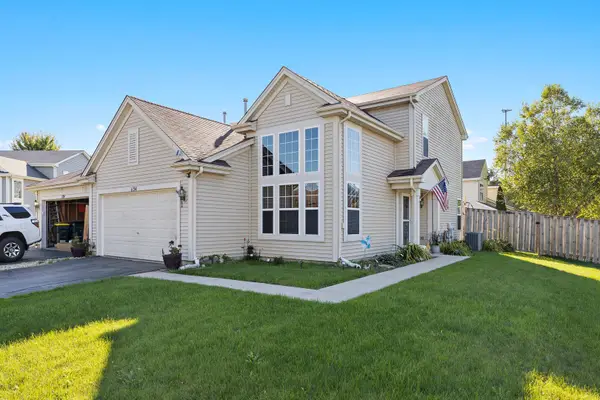 $335,000Active3 beds 3 baths1,847 sq. ft.
1134 Spinnaker Street, Pingree Grove, IL 60140
MLS# 12791376Listed by: KELLER WILLIAMS SUCCESS REALTY - New
 $329,990Active2 beds 3 baths1,651 sq. ft.
2744 Arrowhead Drive, Pingree Grove, IL 60140
MLS# 12791109Listed by: DAYNAE GAUDIO - New
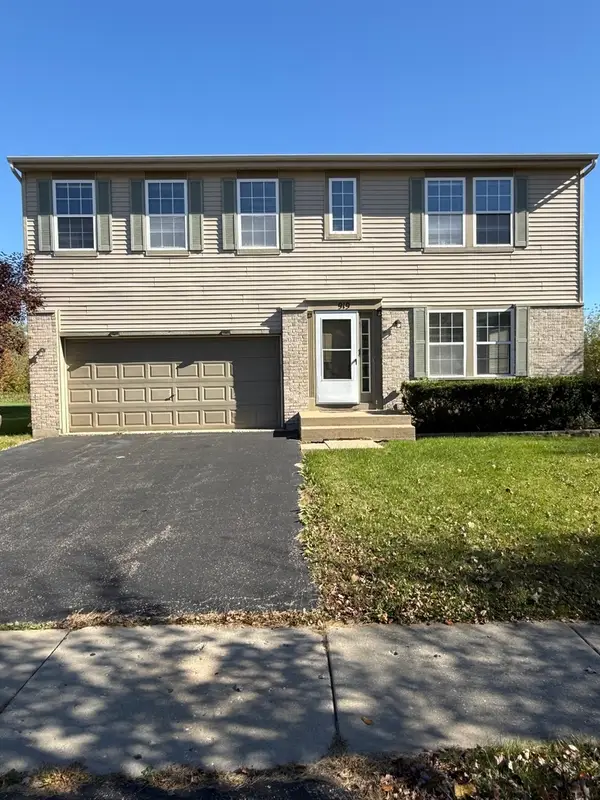 $424,900Active4 beds 3 baths2,460 sq. ft.
919 Valley Stream Drive, Pingree Grove, IL 60140
MLS# 12790804Listed by: CAGAN'S REALTY, INC. - New
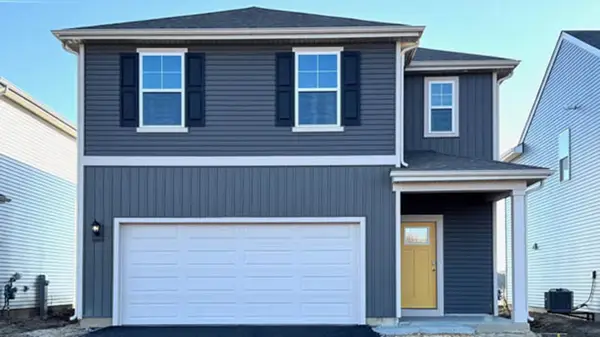 $439,990Active4 beds 3 baths1,953 sq. ft.
2924 Rainier Drive, Pingree Grove, IL 60140
MLS# 12790803Listed by: DAYNAE GAUDIO - New
 Listed by ERA$309,900Active2 beds 3 baths1,757 sq. ft.
1263 Derry Lane, Pingree Grove, IL 60140
MLS# 12791381Listed by: RESULTS REALTY ERA POWERED - New
 $344,990Active3 beds 3 baths1,758 sq. ft.
1377 Oakfield Lane, Pingree Grove, IL 60140
MLS# 12790079Listed by: DAYNAE GAUDIO - New
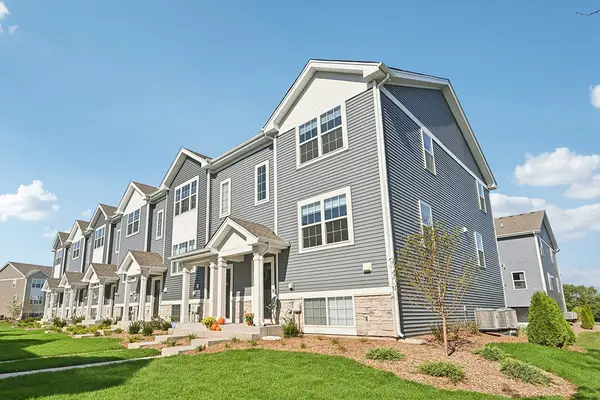 $344,990Active3 beds 3 baths1,758 sq. ft.
1387 Oakfield Lane, Pingree Grove, IL 60140
MLS# 12790082Listed by: DAYNAE GAUDIO - New
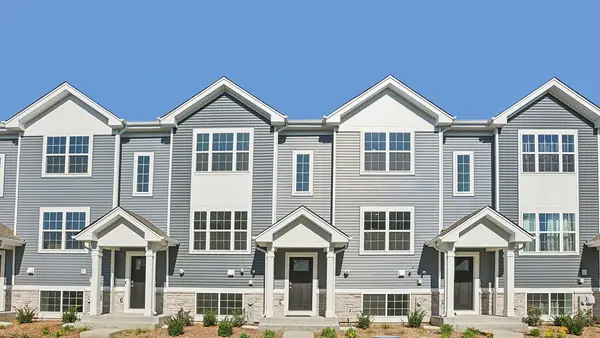 $309,990Active2 beds 3 baths1,579 sq. ft.
1379 Oakfield Lane, Pingree Grove, IL 60140
MLS# 12790085Listed by: DAYNAE GAUDIO - New
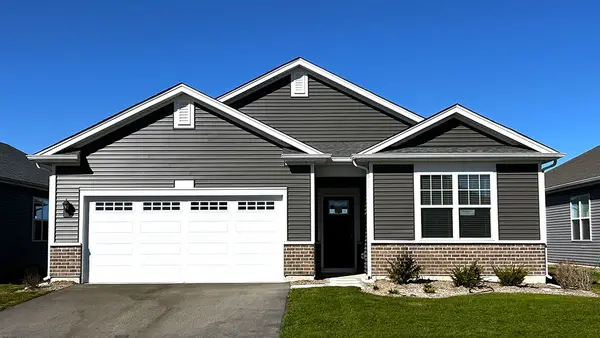 $444,990Active2 beds 2 baths1,863 sq. ft.
2553 Skye Drive, Pingree Grove, IL 60140
MLS# 12789196Listed by: DAYNAE GAUDIO - New
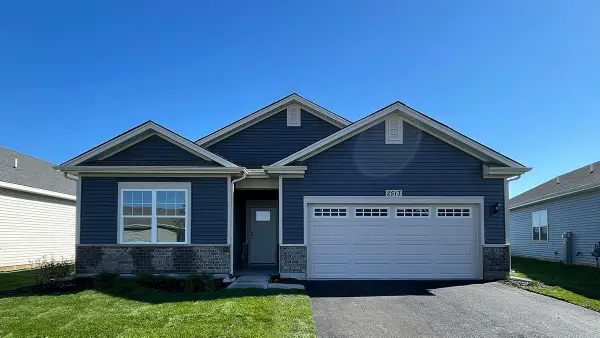 $434,490Active2 beds 2 baths1,863 sq. ft.
2513 Skye Drive, Pingree Grove, IL 60140
MLS# 12789203Listed by: DAYNAE GAUDIO


Protect your home and budget from life's surprises with an Assurant Home Warranty, backed by a partner that supports you through every step of homeownership. Explore Plans.
© 2023 - 2026 ERA Franchise Systems LLC. All rights reserved. ERA Franchise Systems LLC fully supports the principles of the Fair Housing Act and the Equal Opportunity Act. ERA, ERA Real Estate powered, and their respective logos are registered service marks of ERA Franchise Systems LLC. Each office is independently owned and operated.