
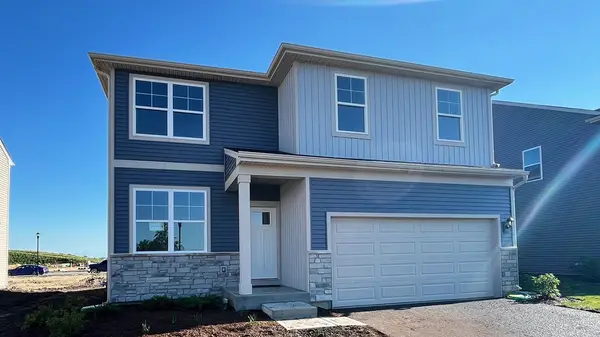
1561 Middleton Road, Pingree Grove, IL 60140
Local realty services provided by:ERA Partners
1561 Middleton Road,Pingree Grove, IL 60140
$479,900
- 4 Beds
- 3 Baths
- 2,602 sq. ft.
- Single family
- Active
Listed by: sarah leonard, james brown
Office: legacy properties, a sarah leonard company, llc.
MLS#:12737350
Source:MLSNI
Price summary
- Price:$479,900
- Price per sq. ft.:$184.44
- Monthly HOA dues:$68
About this home
Don't miss this better-than-new showstopper in highly sought-after Cambridge Lakes-loaded with upgrades, beautifully maintained, and truly move-in ready! From the moment you arrive, you'll appreciate the outstanding curb appeal and immediately notice the pride of ownership and high-end designer touches throughout. The welcoming formal living room flows effortlessly into the heart of the home-an absolutely stunning chef's kitchen featuring abundant white cabinetry with crown molding, quartz countertops, designer tile backsplash, stainless steel appliances, a walk-in pantry, and an impressive, oversized island with breakfast bar, all overlooking the spacious dining area and inviting family room anchored by a cozy fireplace. A convenient first-floor powder room completes the main level. Upstairs offers the perfect blend of functionality and comfort with a spacious loft ideal for a media room, playroom, or home office, a luxurious primary suite featuring a private bath with dual vanity and oversized shower, three additional generously sized bedrooms, a full hall bath with double sinks, and the convenience of second-floor laundry. The full basement offers exceptional ceiling height and endless possibilities for future living space, a home gym, recreation room, rough in for future bath, or abundant storage. Tesla Charger. Step outside and fall in love with the backyard retreat! Enjoy entertaining on the spectacular custom paver patio complete with built-in seating walls and fire pit, all overlooking a beautifully landscaped, fully fenced backyard with plenty of room to play, relax, or host family and friends. A storage shed provides additional space for lawn equipment and outdoor essentials. Located in the award-winning Cambridge Lakes community with access to parks, walking trails, clubhouse, fitness center, pool, charter school, and countless neighborhood amenities. Conveniently located near shopping, restaurants, Route 47, I-90, and everything the growing Pingree Grove area has to offer. This exceptional home truly shows like a model and offers the perfect combination of style, space, comfort, and location. Simply unpack and enjoy!...
Contact an agent
Home facts
- Year built:2021
- Subdivision & Development:Cambridge Lakes
- Listing ID #:12737350
- Updated:August 20, 2026 at 11:39 PM
Rooms and interior
- Bedrooms:4
- Total bathrooms:3
- Full bathrooms:2
- Half bathrooms:1
- Rooms Total:9
- Bathrooms Description:Double Sinks, Separate Shower
- Kitchen Description:Dishwasher, Disposal, Microwave, Range, Refrigerator
- Basement Description:Full, Unfinished
- Living area:2,602 sq. ft.
Heating and cooling
- Cooling:Central Air
- Heating:Natural Gas
- Central air:Yes
Structure and exterior
- Roof:Asphalt
- Year built:2021
- Building area:2,602 sq. ft.
- Lot area:0.21 Acres
- Exterior Features:Fire Pit
- Foundation Description:Concrete Perimeter
- Levels:2 Story
Schools
- High school:Hampshire High School
- Middle school:Hampshire Middle School
- Elementary school:Big Timber Elementary School
Utilities
- Water:Public
- Sewer:Public Sewer
Finances and disclosures
- Price:$479,900
- Price per sq. ft.:$184.44
- Tax amount:$9,221 (2025)
Features and amenities
- Laundry features:Dryer, Washer
- Amenities:Ceiling Fan(s), Sump Pump
Parking
- Total parking spaces:2
- Parking description:Asphalt, Attached Garage, Garage
- Garage:Yes
- Garage spaces:2
 Copyright 2026 Midwest Real Estate Data LLC. All rights reserved. The data relating to real estate for sale on this web site comes in part from the Broker Reciprocity Program of the Midwest Real Estate Data LLC. Listing information is deemed reliable but not guaranteed. MLSNI Member Broker: Frank Scibior
New listings near 1561 Middleton Road
- New
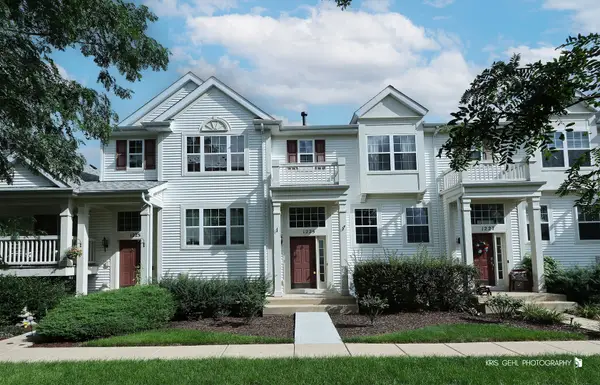 $295,000Active4 beds 2 baths1,307 sq. ft.
1225 Driftwood Lane, Pingree Grove, IL 60140
MLS# 12738687Listed by: REAL BROKER, LLC - New
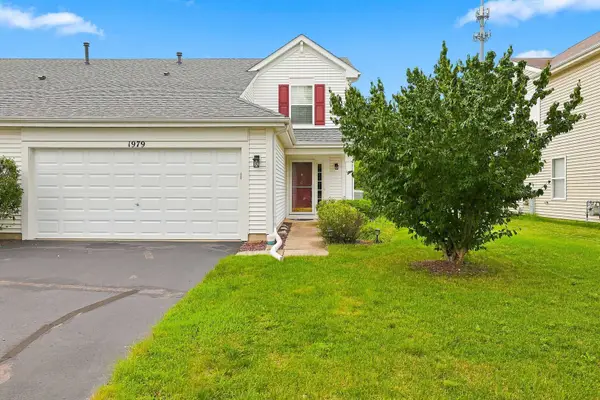 $298,000Active2 beds 2 baths1,424 sq. ft.
1979 Diamond Head Trail, Pingree Grove, IL 60140
MLS# 12738181Listed by: HUNTLEY REALTY - New
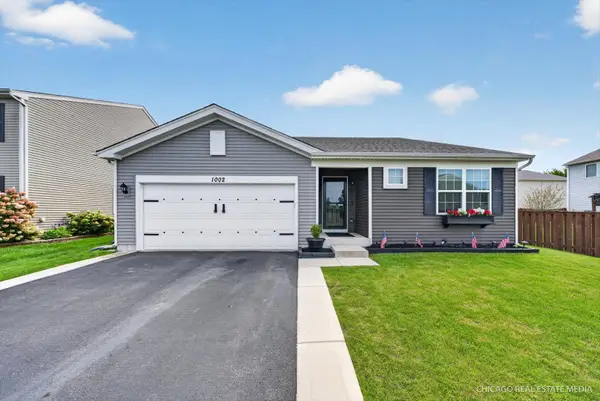 $424,900Active3 beds 3 baths1,828 sq. ft.
1002 Chestnut Drive, Pingree Grove, IL 60140
MLS# 12723312Listed by: RE/MAX PLAZA - Open Sun, 1 to 3pmNew
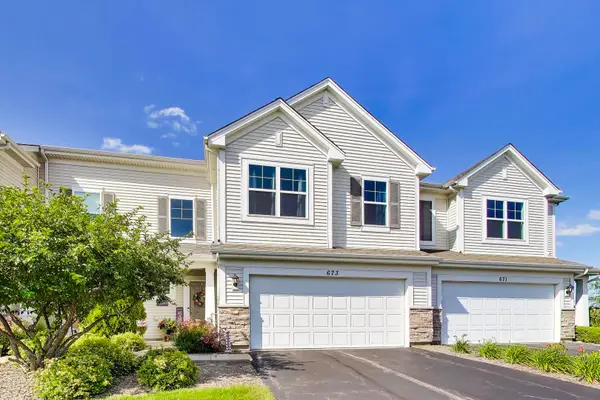 $355,000Active3 beds 3 baths1,861 sq. ft.
673 Anchorage Court, Pingree Grove, IL 60140
MLS# 12737052Listed by: COMPASS - New
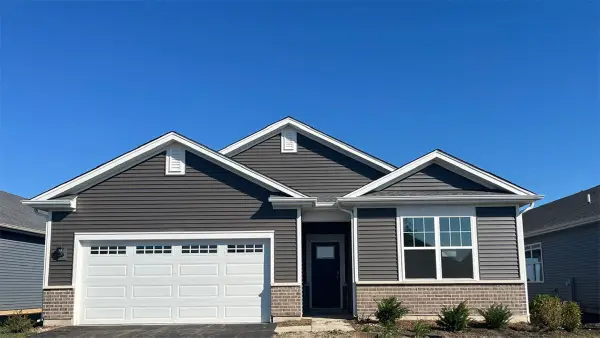 $439,990Active2 beds 2 baths1,863 sq. ft.
2513 Skye Drive, Pingree Grove, IL 60140
MLS# 12736300Listed by: DAYNAE GAUDIO - New
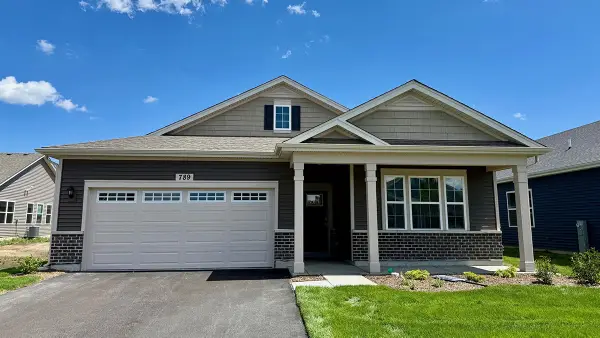 $429,990Active2 beds 2 baths1,863 sq. ft.
789 Mesa Lane, Pingree Grove, IL 60140
MLS# 12736306Listed by: DAYNAE GAUDIO - New
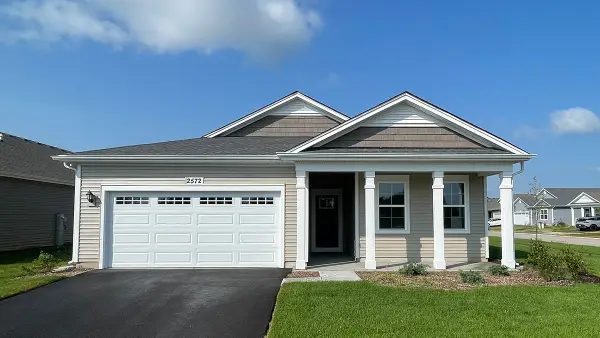 $419,990Active2 beds 2 baths1,744 sq. ft.
2572 Skye Drive, Pingree Grove, IL 60140
MLS# 12736312Listed by: DAYNAE GAUDIO - New
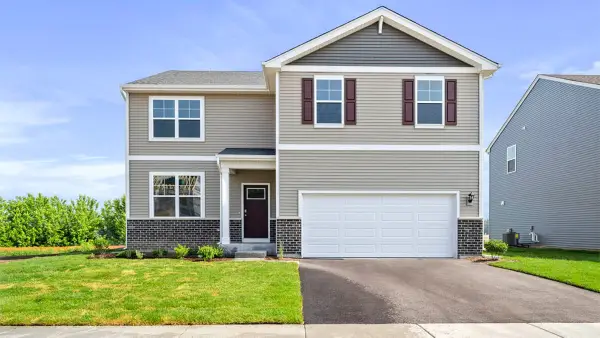 $479,990Active4 beds 3 baths2,600 sq. ft.
2651 San Juan Lane, Pingree Grove, IL 60140
MLS# 12736317Listed by: DAYNAE GAUDIO - New
 $494,990Active4 beds 3 baths2,052 sq. ft.
904 Cascade Court, Pingree Grove, IL 60140
MLS# 12736320Listed by: DAYNAE GAUDIO


Protect your home and budget from life's surprises with an Assurant Home Warranty, backed by a partner that supports you through every step of homeownership. Explore Plans.
© 2023 - 2026 ERA Franchise Systems LLC. All rights reserved. ERA Franchise Systems LLC fully supports the principles of the Fair Housing Act and the Equal Opportunity Act. ERA, ERA Real Estate powered, and their respective logos are registered service marks of ERA Franchise Systems LLC. Each office is independently owned and operated.