
1649 Emma Court, Pingree Grove, IL 60140
Local realty services provided by:Results Realty ERA Powered
Upcoming open houses
- Sun, Sep 2001:00 pm - 03:00 pm
Listed by: jacqueline jurado
Office: suburban life realty, ltd
MLS#:12759020
Source:MLSNI
Price summary
- Price:$455,000
- Price per sq. ft.:$193.21
- Monthly HOA dues:$68
About this home
Welcome to this beautiful 4-bedroom, 2.5-bath home nestled on a desirable cul-de-sac in the sought-after Cambridge Lakes community of Pingree Grove! Offering approximately 2,355 square feet of thoughtfully designed living space, this home combines an open-concept layout with comfortable everyday living and plenty of room to grow. Step inside to a welcoming foyer with a versatile first-floor study, perfect for a home office, playroom, or additional sitting area. The spacious living room features stylish floating cabinets, adding both functionality and modern appeal. The kitchen features abundant cabinetry, quartz countertops, stainless steel appliances, a large center island, and a generous walk-in pantry. The kitchen flows seamlessly into the dining area and bright family room, creating an ideal space for both everyday living and entertaining. Upstairs, you'll find four generously sized bedrooms, including a spacious primary suite with a walk-in closet and private bathroom featuring a dual vanity and walk-in shower. A convenient second-floor laundry room and additional full bathroom complete the upper level. The full unfinished basement offers excellent potential for future living space, a recreation room, home gym, or additional storage. The attached 2-car garage provides convenient parking and storage. Located in Cambridge Lakes, residents can enjoy a variety of community amenities including parks, walking trails, a clubhouse, pool, lake, and more. Convenient access to major roads and nearby shopping, dining, and everyday conveniences makes this a wonderful place to call home. Don't miss the opportunity to make this spacious and inviting Cambridge Lakes home your own!...
Contact an agent
Home facts
- Year built:2019
- Subdivision & Development:Cambridge Lakes
- Listing ID #:12759020
- Updated:September 18, 2026 at 11:33 AM
Rooms and interior
- Bedrooms:4
- Total bathrooms:3
- Full bathrooms:2
- Half bathrooms:1
- Rooms Total:8
- Bathrooms Description:Double Sinks, Soaking Tub
- Basement Description:Full, Unfinished
- Living area:2,355 sq. ft.
Heating and cooling
- Cooling:Central Air
- Heating:Natural Gas
- Central air:Yes
Structure and exterior
- Roof:Asphalt
- Year built:2019
- Building area:2,355 sq. ft.
- Lot area:0.24 Acres
- Levels:2 Story
Schools
- High school:Hampshire High School
- Middle school:Hampshire Middle School
- Elementary school:Big Timber Elementary School
Utilities
- Water:Public
- Sewer:Public Sewer
Finances and disclosures
- Price:$455,000
- Price per sq. ft.:$193.21
- Tax amount:$9,410 (2025)
Parking
- Total parking spaces:2
- Parking description:Asphalt, Attached Garage, Garage
- Garage:Yes
- Garage spaces:2
 Copyright 2026 Midwest Real Estate Data LLC. All rights reserved. The data relating to real estate for sale on this web site comes in part from the Broker Reciprocity Program of the Midwest Real Estate Data LLC. Listing information is deemed reliable but not guaranteed.
New listings near 1649 Emma Court
- New
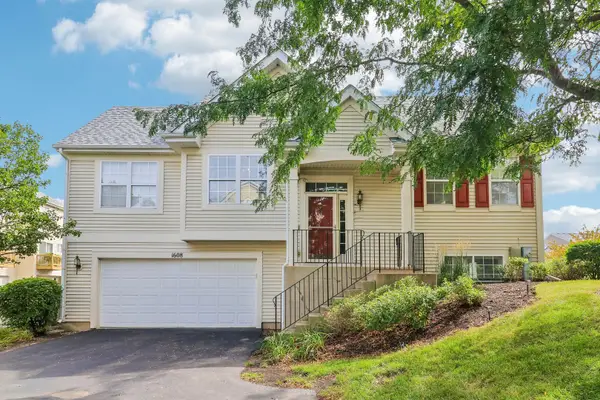 $300,000Active3 beds 2 baths1,617 sq. ft.
1608 Windward Drive #1608, Pingree Grove, IL 60140
MLS# 12757882Listed by: RE/MAX CONNECTIONS II - Open Sun, 10am to 12pmNew
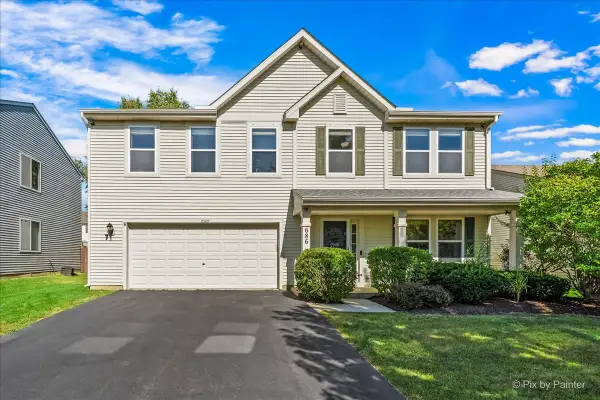 $435,000Active4 beds 3 baths2,831 sq. ft.
686 Glen Cove Lane, Pingree Grove, IL 60140
MLS# 12754294Listed by: REAL BROKER, LLC - New
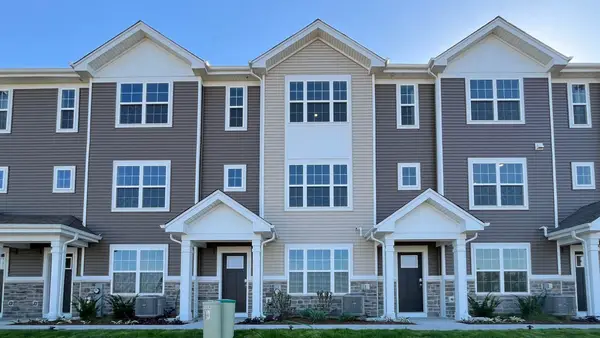 $319,990Active2 beds 3 baths1,651 sq. ft.
2704 Arrowhead Drive, Pingree Grove, IL 60140
MLS# 12760391Listed by: DAYNAE GAUDIO - New
 $319,990Active2 beds 3 baths1,651 sq. ft.
2722 Arrowhead Drive, Pingree Grove, IL 60140
MLS# 12760395Listed by: DAYNAE GAUDIO - New
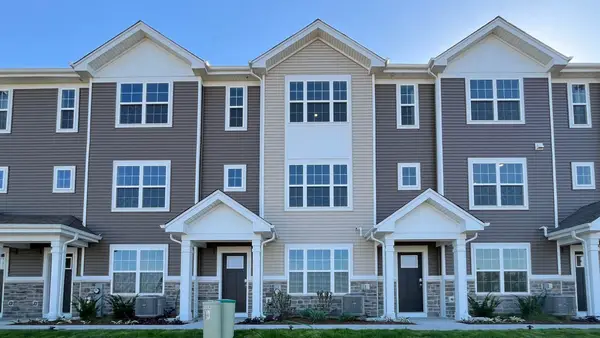 $339,990Active3 beds 3 baths1,827 sq. ft.
2726 Arrowhead Drive, Pingree Grove, IL 60140
MLS# 12760399Listed by: DAYNAE GAUDIO - New
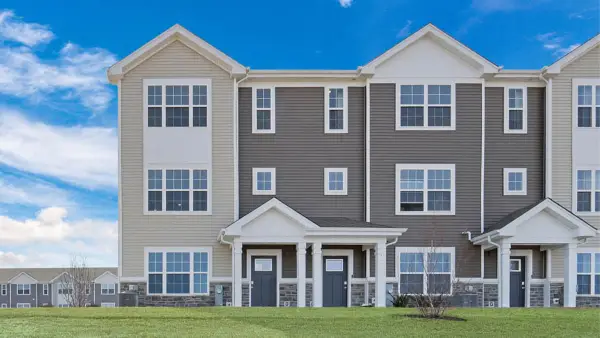 $349,990Active3 beds 3 baths1,827 sq. ft.
2728 Arrowhead Drive, Pingree Grove, IL 60140
MLS# 12760403Listed by: DAYNAE GAUDIO - Open Sat, 11am to 2pmNew
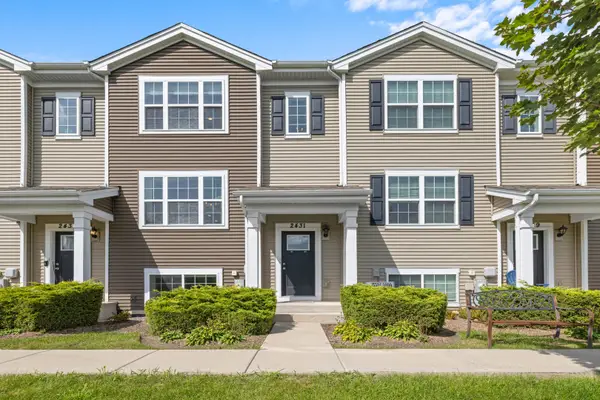 $310,000Active3 beds 3 baths1,756 sq. ft.
2431 Upland Road, Pingree Grove, IL 60140
MLS# 12743696Listed by: LEGACY PROPERTIES, A SARAH LEONARD COMPANY, LLC - New
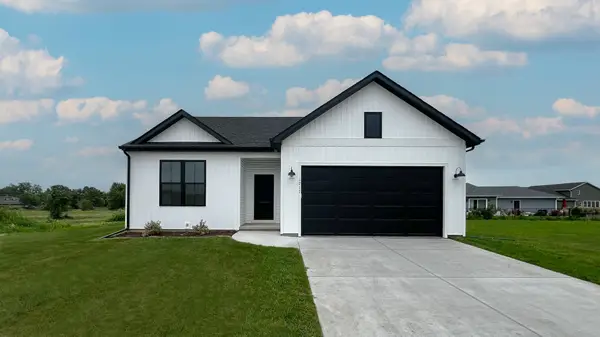 $499,390Active3 beds 2 baths1,387 sq. ft.
930 Dawns End, Hampshire, IL 60140
MLS# 12758971Listed by: HOME SELL FLAT LLC - New
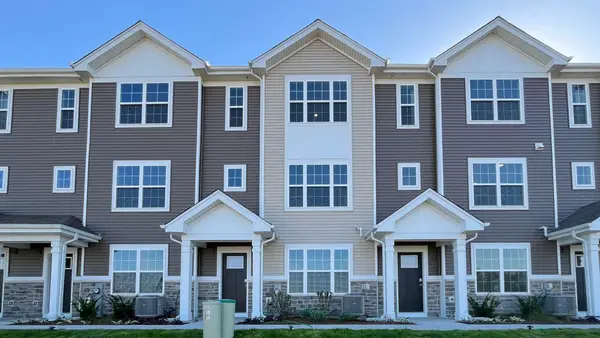 $324,990Active2 beds 3 baths1,651 sq. ft.
2706 Arrowhead Drive, Pingree Grove, IL 60140
MLS# 12758816Listed by: DAYNAE GAUDIO


Protect your home and budget from life's surprises with an Assurant Home Warranty, backed by a partner that supports you through every step of homeownership. Explore Plans.
© 2023 - 2026 ERA Franchise Systems LLC. All rights reserved. ERA Franchise Systems LLC fully supports the principles of the Fair Housing Act and the Equal Opportunity Act. ERA, ERA Real Estate powered, and their respective logos are registered service marks of ERA Franchise Systems LLC. Each office is independently owned and operated.