
1666 Francis Drive, Pingree Grove, IL 60140
Local realty services provided by:ERA Naper Realty
1666 Francis Drive,Pingree Grove, IL 60140
$375,000
- 2 Beds
- 2 Baths
- 1,859 sq. ft.
- Single family
- Active
Listed by: charmaine wagenaar
Office: berkshire hathaway homeservices chicago
MLS#:12750500
Source:MLSNI
Price summary
- Price:$375,000
- Price per sq. ft.:$201.72
- Monthly HOA dues:$392
About this home
Welcome to this Beautiful Beethoven Model in the desirable 55 plus community of Carillon at Cambridge!! With approximately 1859, square feet of thoughtfully designed living space and none of the exterior maintenance to worry about, this home offers the perfect combination of comfort, style and easy living. As you arrive, you'll immediately appreciate the mature beautifully maintained landscaping and welcoming curb appeal. Step inside the foyer and discover a spacious open-concept floor plan that seamlessly connects the living, kitchen and dining areas, an ideal layout for both everyday living and entertaining. The well-appointed kitchen features granite counters, a tile backsplash, and a convenient breakfast bar providing plenty of workspace and an inviting gathering spot for family and guests. Beautiful laminate wood flooring flows throughout the main living areas, while the bedrooms and the den feature carpeting installed in 2022. Continue to the back of the home and you'll find a charming sunroom - the perfect spot to enjoy morning coffee, curl up with a good book or simply relax while taking in the peaceful surroundings. From the sunroom step out to your lovely paver patio, complete with Sun setter awning, creating a wonderful space for relaxing and entertaining. The lifestyle does not stop at your front door! An array of amenities exclusively for Carillon residents such as indoor and outdoor pools, community rooms, pickleball courts and so much more. There is a full calendar of activities and social events throughout the year to enjoy and an opportunity to meet your neighbors. Best of all, lawn maintenance and snow removal are included in the monthly assessment. The heated Garage has an Epoxy Floor and lots of room for storage. Welcome to your new home at Carillon of Cambridge!!...
Contact an agent
Home facts
- Year built:2013
- Subdivision & Development:Carillon at Cambridge Lakes
- Listing ID #:12750500
- Updated:September 06, 2026 at 11:02 AM
Rooms and interior
- Bedrooms:2
- Total bathrooms:2
- Full bathrooms:2
- Rooms Total:7
- Dining Description:Eating Area
- Bathrooms Description:Double Sinks, No Tub
- Kitchen Description:Dishwasher, Microwave, Refrigerator, Stainless Steel Appliance(s)
- Living area:1,859 sq. ft.
Heating and cooling
- Cooling:Central Air
- Heating:Forced Air, Natural Gas
- Central air:Yes
Structure and exterior
- Roof:Asphalt
- Year built:2013
- Building area:1,859 sq. ft.
Utilities
- Water:Public
- Sewer:Public Sewer
Finances and disclosures
- Price:$375,000
- Price per sq. ft.:$201.72
Features and amenities
- Laundry features:Dryer, Washer
- Pool features:Indoor Pool, Pool
Parking
- Total parking spaces:2
- Parking description:Asphalt, Attached Garage, Garage
- Garage:Yes
- Garage spaces:2
 Copyright 2026 Midwest Real Estate Data LLC. All rights reserved. The data relating to real estate for sale on this web site comes in part from the Broker Reciprocity Program of the Midwest Real Estate Data LLC. Listing information is deemed reliable but not guaranteed.
New listings near 1666 Francis Drive
- New
 $339,900Active3 beds 3 baths1,827 sq. ft.
1510 Sequoia Way, Pingree Grove, IL 60140
MLS# 12752266Listed by: RE/MAX AT HOME - New
 $479,900Active4 beds 3 baths2,600 sq. ft.
1620 Emma Court, Pingree Grove, IL 60140
MLS# 12746396Listed by: BAIRD & WARNER - New
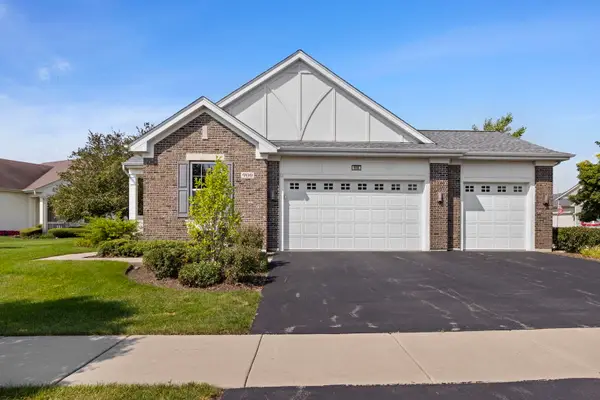 $519,900Active2 beds 2 baths2,400 sq. ft.
900 Scottsdale Drive, Hampshire, IL 60140
MLS# 12677808Listed by: COLDWELL BANKER REALTY - New
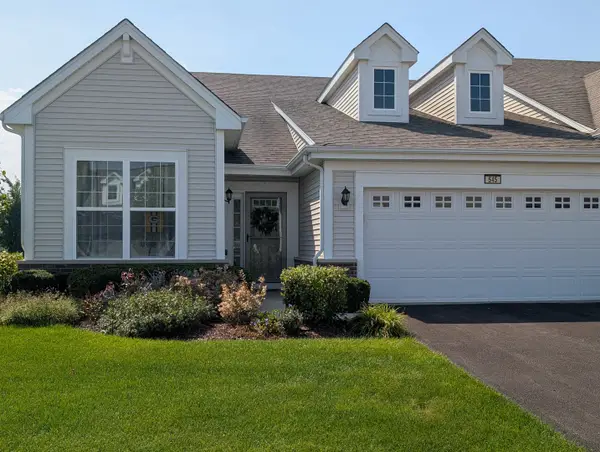 $374,900Active2 beds 2 baths1,800 sq. ft.
545 N Falls Circle, Pingree Grove, IL 60140
MLS# 12748123Listed by: RE/MAX PLAZA - New
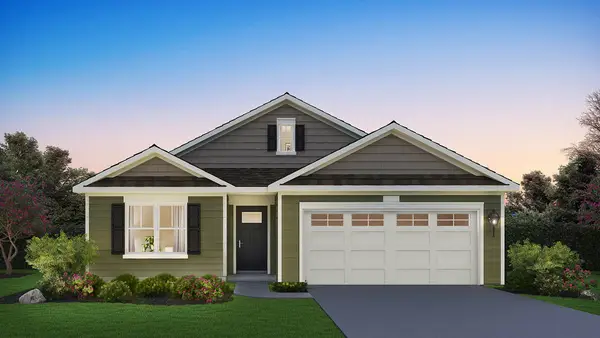 $512,990Active3 beds 2 baths1,956 sq. ft.
2583 Skye Drive, Pingree Grove, IL 60140
MLS# 12748584Listed by: DAYNAE GAUDIO - New
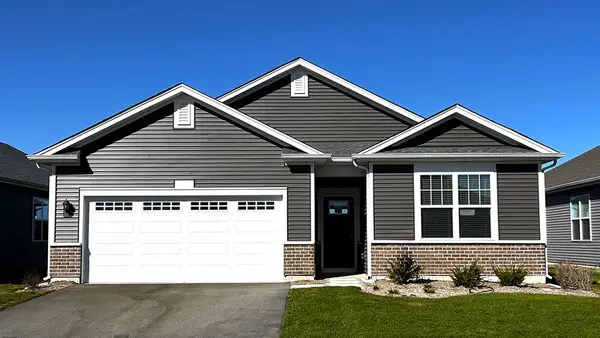 $454,990Active2 beds 2 baths1,863 sq. ft.
2553 Skye Drive, Pingree Grove, IL 60140
MLS# 12748522Listed by: DAYNAE GAUDIO - New
 $502,990Active2 beds 2 baths1,744 sq. ft.
2563 Skye Drive, Pingree Grove, IL 60140
MLS# 12748556Listed by: DAYNAE GAUDIO - New
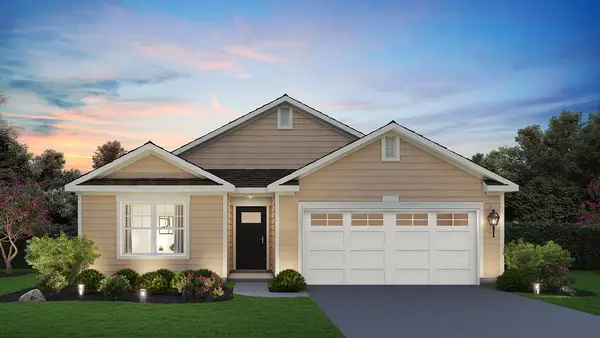 $482,990Active2 beds 2 baths1,863 sq. ft.
2573 Skye Drive, Pingree Grove, IL 60140
MLS# 12748573Listed by: DAYNAE GAUDIO - New
 $482,990Active2 beds 2 baths1,863 sq. ft.
2593 Skye Drive, Pingree Grove, IL 60140
MLS# 12748599Listed by: DAYNAE GAUDIO


Protect your home and budget from life's surprises with an Assurant Home Warranty, backed by a partner that supports you through every step of homeownership. Explore Plans.
© 2023 - 2026 ERA Franchise Systems LLC. All rights reserved. ERA Franchise Systems LLC fully supports the principles of the Fair Housing Act and the Equal Opportunity Act. ERA, ERA Real Estate powered, and their respective logos are registered service marks of ERA Franchise Systems LLC. Each office is independently owned and operated.