
1753 Ruby Drive, Pingree Grove, IL 60140
Local realty services provided by:ERA Naper Realty
1753 Ruby Drive,Pingree Grove, IL 60140
$302,000
- 3 Beds
- 3 Baths
- - sq. ft.
- Townhouse
- Sold
Listed by: sarah leonard, june kim
Office: legacy properties, a sarah leonard company, llc.
MLS#:12729098
Source:MLSNI
Sorry, we are unable to map this address
Price summary
- Price:$302,000
- Monthly HOA dues:$336
About this home
Located in the highly desirable Cambridge Lakes subdivision of Pingree Grove, this 3 bedroom, 2.1 bath townhome offers 1,728 square feet of beautifully updated living space and access to an impressive lineup of community amenities, including a clubhouse, fitness center, outdoor pool, indoor basketball courts, parks, walking paths, and more. Built in 2017, the home has been refreshed with new flooring, fresh paint, new carpet, updated light fixtures, and modern touches throughout. The main living level features an open, spacious layout with plenty of natural light and room for both living and dining. The kitchen offers stainless steel appliances, ample cabinetry and counter space, tile backsplash, and access to a private balcony. Upstairs, the primary suite features generous closet space and a private bath, with two additional bedrooms and another full bath completing the level. The lower level lookout off the attached two car garage provides valuable additional living space and is perfect for a family room, recreation room, home office, workout space, or playroom. Enjoy all that Cambridge Lakes has to offer with extensive neighborhood amenities right within the community, while still being conveniently located near shopping, dining, schools, and major roadways. Move in ready with a versatile three level layout, modern updates, private outdoor space, and an attached two car garage!...
Contact an agent
Home facts
- Year built:2017
- Subdivision & Development:Cambridge Lakes
- Listing ID #:12729098
- Updated:September 26, 2026 at 07:48 AM
Rooms and interior
- Bedrooms:3
- Total bathrooms:3
- Full bathrooms:2
- Half bathrooms:1
- Rooms Total:6
- Kitchen Description:Dishwasher, Disposal, Microwave, Range, Refrigerator
- Basement Description:Finished, Full
Heating and cooling
- Cooling:Central Air
- Heating:Forced Air, Natural Gas
- Central air:Yes
Structure and exterior
- Year built:2017
- Exterior Features:Balcony
Schools
- High school:Hampshire High School
- Middle school:Hampshire Middle School
- Elementary school:Gary Wright Elementary School
Utilities
- Water:Public
- Sewer:Public Sewer
Finances and disclosures
- Price:$302,000
- Tax amount:$5,416 (2025)
Features and amenities
- Amenities:CO Detectors, Ceiling Fan(s)
Parking
- Total parking spaces:2
- Parking description:Attached Garage, Garage
- Garage:Yes
- Garage spaces:2
 Copyright 2026 Midwest Real Estate Data LLC. All rights reserved. The data relating to real estate for sale on this web site comes in part from the Broker Reciprocity Program of the Midwest Real Estate Data LLC. Listing information is deemed reliable but not guaranteed.
New listings near 1753 Ruby Drive
- New
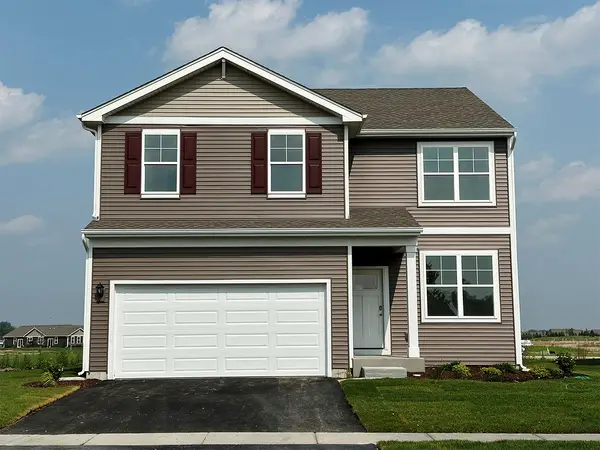 $440,990Active4 beds 3 baths2,052 sq. ft.
2640 San Juan Lane, Pingree Grove, IL 60140
MLS# 12747180Listed by: DAYNAE GAUDIO - New
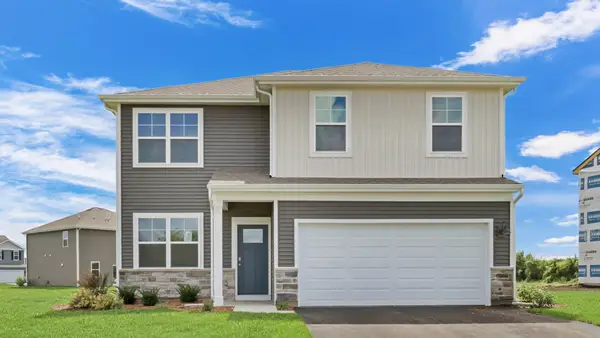 $446,990Active4 beds 3 baths2,052 sq. ft.
2630 San Juan Lane, Pingree Grove, IL 60140
MLS# 12747211Listed by: DAYNAE GAUDIO - New
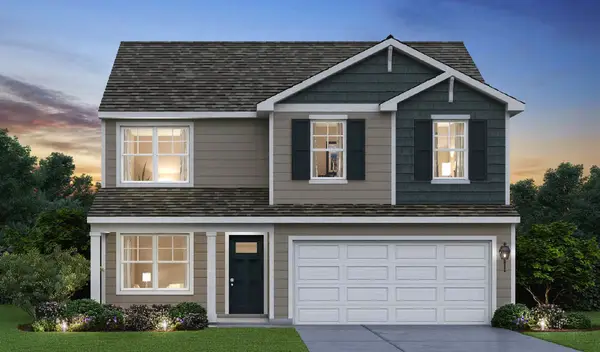 $444,990Active4 beds 3 baths2,052 sq. ft.
2620 San Juan Lane, Pingree Grove, IL 60140
MLS# 12747225Listed by: DAYNAE GAUDIO 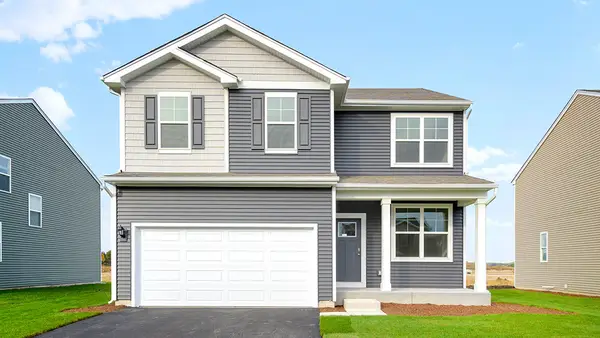 $444,990Pending4 beds 3 baths2,052 sq. ft.
2631 San Juan Lane, Pingree Grove, IL 60140
MLS# 12747288Listed by: DAYNAE GAUDIO- New
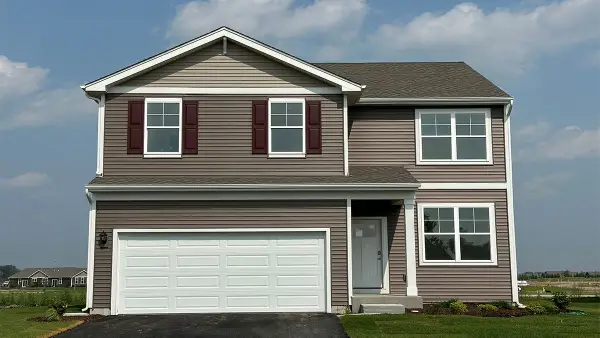 $439,990Active4 beds 3 baths2,052 sq. ft.
2621 San Juan Lane, Pingree Grove, IL 60140
MLS# 12747332Listed by: DAYNAE GAUDIO - New
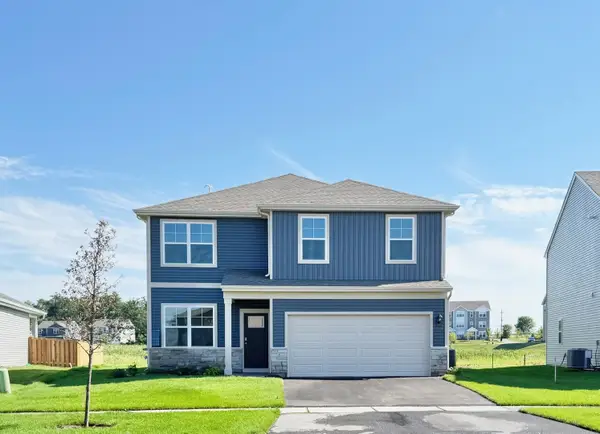 $446,990Active4 beds 3 baths2,052 sq. ft.
2611 San Juan Lane, Pingree Grove, IL 60140
MLS# 12747342Listed by: DAYNAE GAUDIO - New
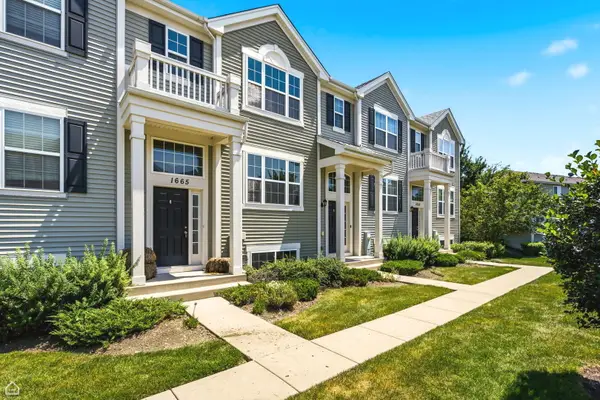 $305,000Active3 beds 3 baths1,700 sq. ft.
1665 Windward Drive, Pingree Grove, IL 60140
MLS# 12729289Listed by: COMPASS - New
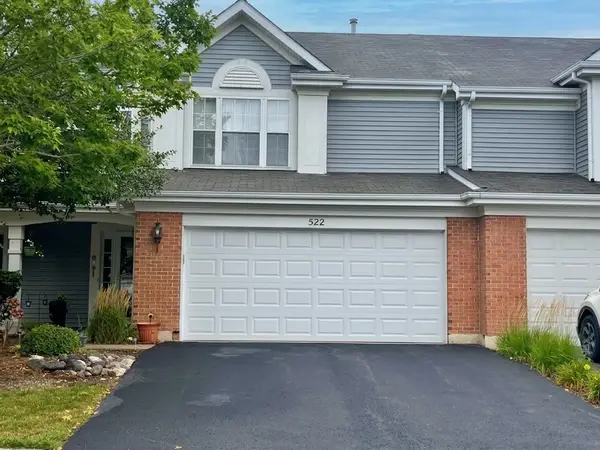 $287,900Active2 beds 3 baths1,530 sq. ft.
522 Lancaster Drive, Pingree Grove, IL 60140
MLS# 12767545Listed by: REALTA REAL ESTATE - New
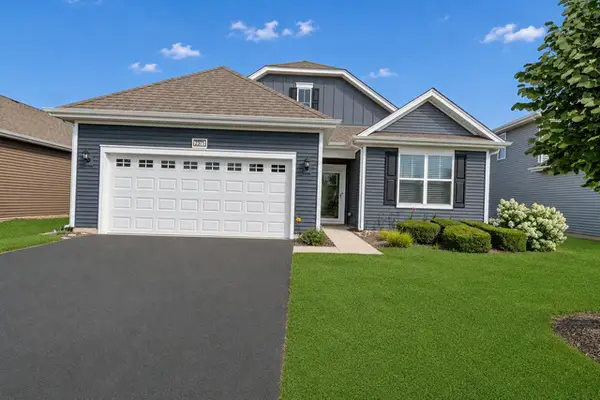 $439,000Active3 beds 2 baths1,664 sq. ft.
2371 Cannon Drive, Pingree Grove, IL 60140
MLS# 12764697Listed by: RE/MAX HORIZON - Open Sun, 12 to 2pmNew
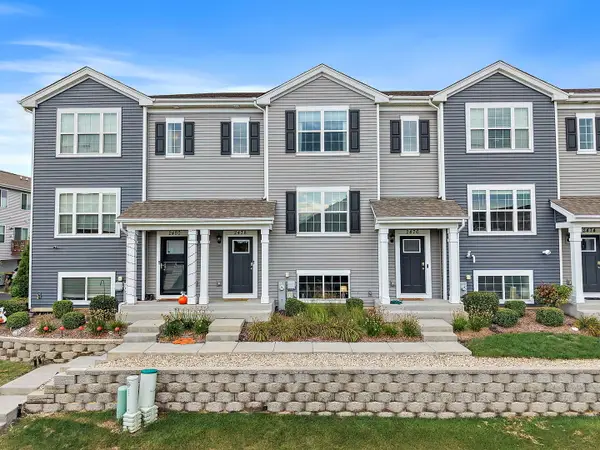 $330,000Active3 beds 3 baths1,756 sq. ft.
2478 Bella Drive, Pingree Grove, IL 60140
MLS# 12763468Listed by: BROKEROCITY


Protect your home and budget from life's surprises with an Assurant Home Warranty, backed by a partner that supports you through every step of homeownership. Explore Plans.
© 2023 - 2026 ERA Franchise Systems LLC. All rights reserved. ERA Franchise Systems LLC fully supports the principles of the Fair Housing Act and the Equal Opportunity Act. ERA, ERA Real Estate powered, and their respective logos are registered service marks of ERA Franchise Systems LLC. Each office is independently owned and operated.