
946 Oxford Court, Pingree Grove, IL 60140
Local realty services provided by:ERA Partners
946 Oxford Court,Pingree Grove, IL 60140
$505,000
- 4 Beds
- 4 Baths
- 3,094 sq. ft.
- Single family
- Active
Listed by: raquel olivares
Office: epique realty inc
MLS#:12811212
Source:MLSNI
Price summary
- Price:$505,000
- Price per sq. ft.:$163.22
- Monthly HOA dues:$86
About this home
Welcome to 946 Oxford Ct, Pingree Grove, IL! Discover this spacious and beautifully refreshed 4-bedroom, 3.5-bathroom home located in the desirable Cambridge Lakes community. Offering a generous floor plan, inviting living spaces, and numerous recent updates, this home is ready for its next chapter! Step inside to an impressive two-story foyer and living room, a separate dining room, and a welcoming family room featuring a fireplace. The kitchen offers granite countertops, stainless steel appliances, a pantry, and a newly installed backsplash that adds a fresh, modern touch. A bright sunroom provides the perfect setting for enjoying your morning coffee or relaxing throughout the day. Recent improvements include waterproof luxury vinyl plank flooring in the basement, freshly painted basement walls, kitchen, family room, upstairs bedrooms, entryway, and decorative columns, giving the home a clean and refreshed feel throughout. Retreat to the spacious primary suite, featuring an updated en-suite bathroom with a new vanity and a separate shower with a sliding glass door. Additional bedrooms and a versatile upstairs loft provide flexible space for a home office, study area, or relaxation. The full basement offers additional living and storage potential, making it ideal for a recreation room, home gym, hobby area, or entertainment space. Enjoy the convenience of a three-car attached garage and private driveway, providing ample parking and additional storage. Outside, enjoy the backyard and patio area, perfect for outdoor gatherings and entertaining. Experience the Cambridge Lakes lifestyle! Community amenities include a swimming pool, clubhouse, exercise facilities, parks, and sidewalks for outdoor enjoyment. Conveniently located near shopping, dining, schools, and major roadways. Don't miss the opportunity to make this beautiful home yours! Schedule your private showing today!...
Contact an agent
Home facts
- Year built:2006
- Listing ID #:12811212
- Updated:November 20, 2026 at 01:23 PM
Rooms and interior
- Bedrooms:4
- Total bathrooms:4
- Full bathrooms:3
- Half bathrooms:1
- Rooms Total:10
- Dining Description:Separate Dining Room
- Kitchen Description:Dishwasher, Microwave, Range, Refrigerator
- Basement Description:Finished, Full
- Living area:3,094 sq. ft.
Heating and cooling
- Cooling:Central Air
- Heating:Gas
- Central air:Yes
Structure and exterior
- Year built:2006
- Building area:3,094 sq. ft.
- Levels:2 Story
Utilities
- Water:Public
- Sewer:Public Sewer
Finances and disclosures
- Price:$505,000
- Price per sq. ft.:$163.22
- Tax amount:$10,734 (2025)
Features and amenities
- Laundry features:Dryer, Washer
Parking
- Total parking spaces:3
- Parking description:Attached Garage, Concrete, Garage
- Garage:Yes
- Garage spaces:3
 Copyright 2026 Midwest Real Estate Data LLC. All rights reserved. The data relating to real estate for sale on this web site comes in part from the Broker Reciprocity Program of the Midwest Real Estate Data LLC. Listing information is deemed reliable but not guaranteed. MLSNI Member Broker: Frank Scibior
New listings near 946 Oxford Court
- New
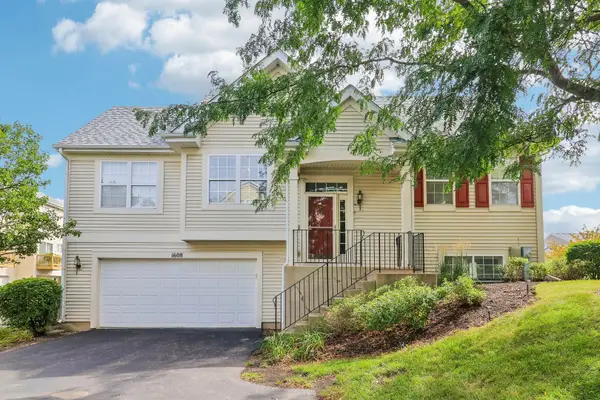 $300,000Active3 beds 2 baths1,617 sq. ft.
1608 Windward Drive #1608, Pingree Grove, IL 60140
MLS# 12811961Listed by: RE/MAX CONNECTIONS II - New
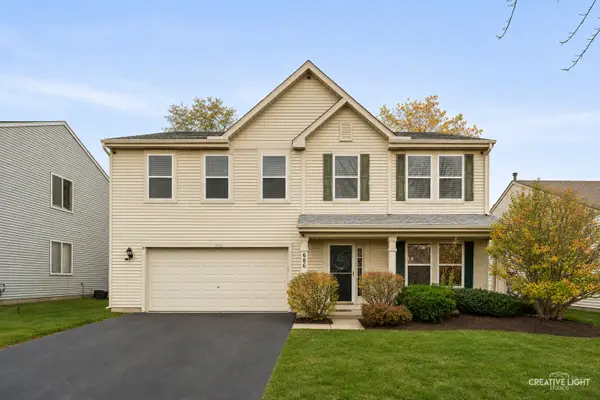 $400,000Active4 beds 3 baths2,831 sq. ft.
686 Glen Cove Lane, Pingree Grove, IL 60140
MLS# 12810491Listed by: LEGACY PROPERTIES, A SARAH LEONARD COMPANY, LLC - New
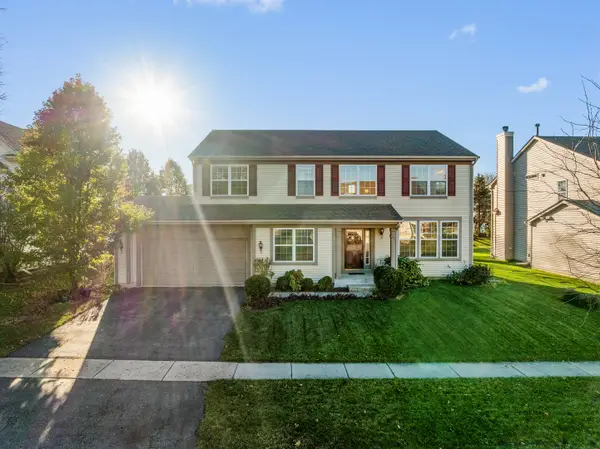 $470,000Active4 beds 3 baths10,454 sq. ft.
960 Leeward Lane, Pingree Grove, IL 60140
MLS# 12807984Listed by: BERKSHIRE HATHAWAY HOMESERVICES STARCK REAL ESTATE - New
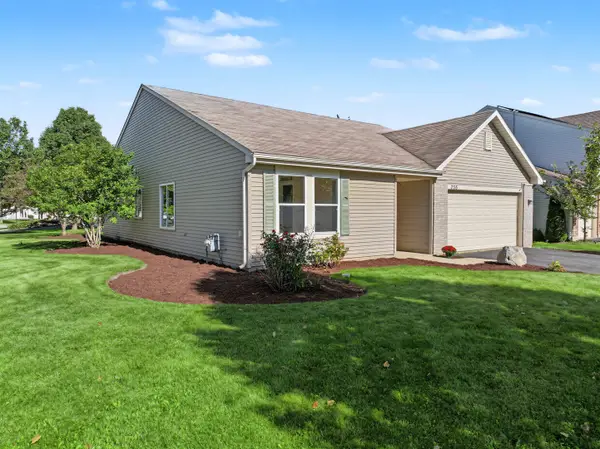 $375,000Active3 beds 2 baths1,859 sq. ft.
756 Glen Cove Lane, Pingree Grove, IL 60140
MLS# 12808949Listed by: BERKSHIRE HATHAWAY HOMESERVICES STARCK REAL ESTATE - Open Fri, 10am to 4pmNew
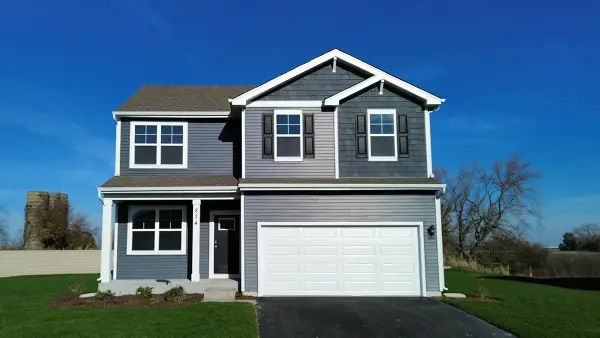 $509,990Active4 beds 3 baths2,052 sq. ft.
874 Cascade Court, Pingree Grove, IL 60140
MLS# 12808431Listed by: DAYNAE GAUDIO - New
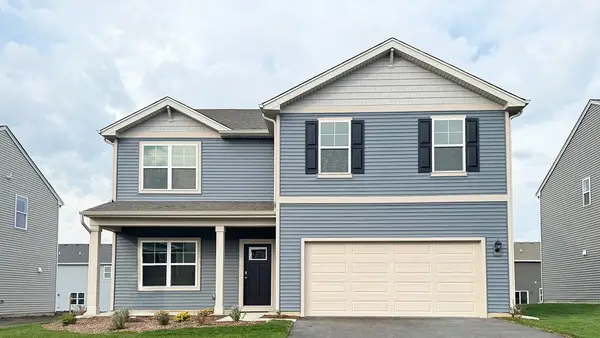 $499,990Active4 beds 3 baths2,600 sq. ft.
934 Cascade Drive, Pingree Grove, IL 60140
MLS# 12802166Listed by: DAYNAE GAUDIO - New
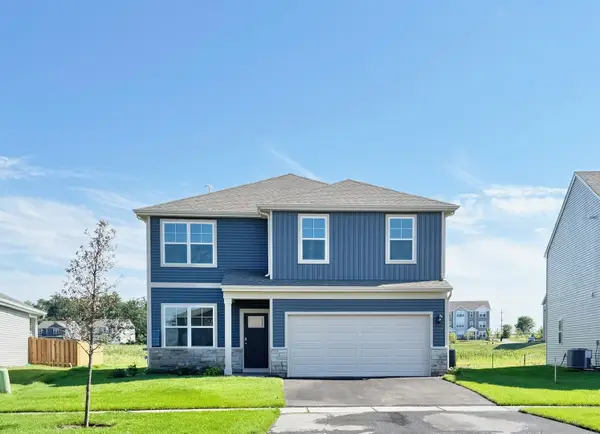 $469,990Active4 beds 3 baths2,052 sq. ft.
964 Cascade Drive, Pingree Grove, IL 60140
MLS# 12802224Listed by: DAYNAE GAUDIO 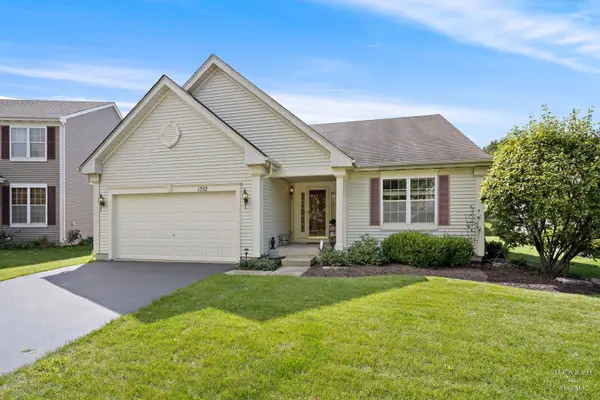 $387,500Pending2 beds 2 baths1,664 sq. ft.
1352 Evergreen Lane, Pingree Grove, IL 60140
MLS# 12802848Listed by: KELLER WILLIAMS SUCCESS REALTY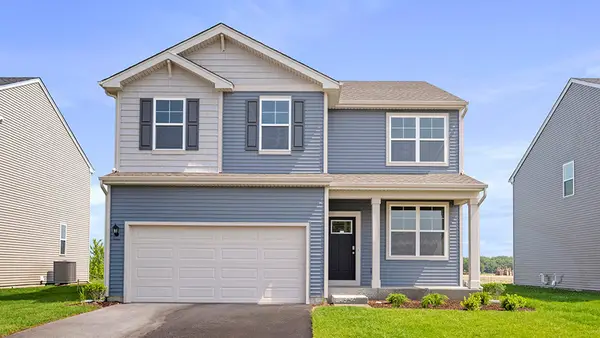 $469,990Active4 beds 3 baths2,052 sq. ft.
944 Cascade Drive, Pingree Grove, IL 60140
MLS# 12802193Listed by: DAYNAE GAUDIO


Protect your home and budget from life's surprises with an Assurant Home Warranty, backed by a partner that supports you through every step of homeownership. Explore Plans.
© 2023 - 2026 ERA Franchise Systems LLC. All rights reserved. ERA Franchise Systems LLC fully supports the principles of the Fair Housing Act and the Equal Opportunity Act. ERA, ERA Real Estate powered, and their respective logos are registered service marks of ERA Franchise Systems LLC. Each office is independently owned and operated.