
319 E Elm Street, Piper City, IL 60959
Local realty services provided by:Results Realty ERA Powered
319 E Elm Street,Piper City, IL 60959
$105,000
- 3 Beds
- 1 Baths
- 1,125 sq. ft.
- Single family
- Active
Listed by: judy somers
Office: palen real estate
MLS#:12745216
Source:MLSNI
Price summary
- Price:$105,000
- Price per sq. ft.:$93.33
About this home
Meticulously maintained and truly move-in ready! This charming 3-bedroom, 1-bathroom brick-front ranch offers 1,125 sq ft of low-maintenance, single-level living in Piper City. Perfectly suited for anyone looking for ease and convenience. Updated laminate flooring flows seamlessly throughout the home (living room, dining, kitchen, and hallway in 2021; all bedrooms in 2025). The bright kitchen features a convenient pantry for extra storage, while replacement windows in the bedrooms and kitchen (2019) come with a transferable Window World warranty. The updated bathroom (2020) includes a full size shower, new sink, toilet, flooring, and updated plumbing supply lines (2025). Major mechanicals offer total peace of mind with a complete Roof replacement (2022), Furnace (2022), Central A/C (2022), and Hot Water Heater (2022). Additional highlights include a brand-new front door & storm door (2018), fresh exterior paint (2017), new gutter covers (2025), dual carports for ample covered parking (2nd carport added in 2023), and two outbuildings-an 18x20 shed and an 8x10 shed (2017). Appliances stay including washer/dryer, fridge, and stove. and Property is being sold AS-IS. Call for your private showing today!...
Contact an agent
Home facts
- Year built:1969
- Subdivision & Development:Not Applicable
- Listing ID #:12745216
- Updated:September 07, 2026 at 11:02 AM
Rooms and interior
- Bedrooms:3
- Total bathrooms:1
- Full bathrooms:1
- Rooms Total:6
- Living area:1,125 sq. ft.
Heating and cooling
- Cooling:Central Air
- Heating:Natural Gas
- Central air:Yes
Structure and exterior
- Year built:1969
- Building area:1,125 sq. ft.
- Architectural Style:Ranch
- Levels:1 Story
Schools
- High school:Tri Point High School
- Middle school:Tri Point Junior High School
- Elementary school:Tri Point Elementary School
Utilities
- Water:Public
Finances and disclosures
- Price:$105,000
- Price per sq. ft.:$93.33
- Tax amount:$925 (2024)
Parking
- Total parking spaces:2
 Copyright 2026 Midwest Real Estate Data LLC. All rights reserved. The data relating to real estate for sale on this web site comes in part from the Broker Reciprocity Program of the Midwest Real Estate Data LLC. Listing information is deemed reliable but not guaranteed.
New listings near 319 E Elm Street
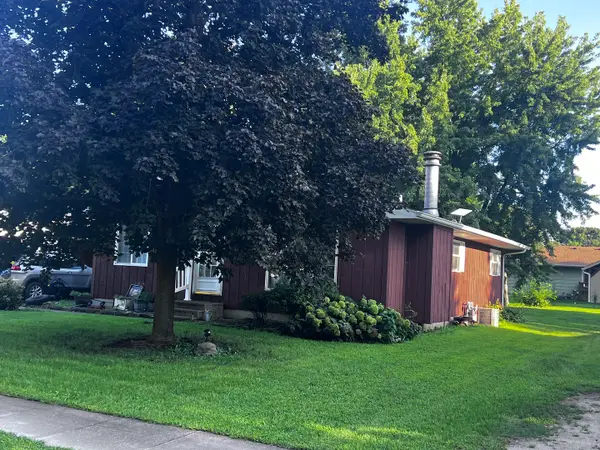 $128,000Active3 beds 1 baths1,280 sq. ft.
222 E Beech Street, Piper City, IL 60959
MLS# 12740406Listed by: LENINGTON REALTY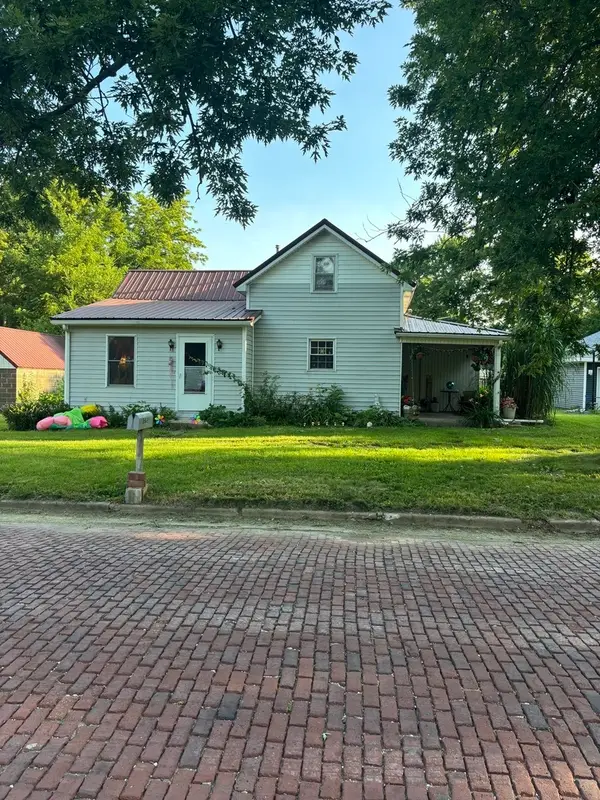 $79,000Active2 beds 1 baths898 sq. ft.
309 E Walnut Street, Piper City, IL 60959
MLS# 12730588Listed by: FREEDOM REALTY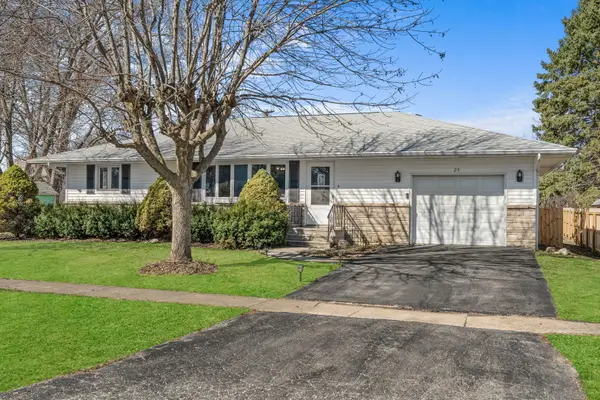 $170,000Active2 beds 1 baths1,280 sq. ft.
29 W Oak Street, Piper City, IL 60959
MLS# 12553328Listed by: RE/MAX PLAZA


Protect your home and budget from life's surprises with an Assurant Home Warranty, backed by a partner that supports you through every step of homeownership. Explore Plans.
© 2023 - 2026 ERA Franchise Systems LLC. All rights reserved. ERA Franchise Systems LLC fully supports the principles of the Fair Housing Act and the Equal Opportunity Act. ERA, ERA Real Estate powered, and their respective logos are registered service marks of ERA Franchise Systems LLC. Each office is independently owned and operated.