
12334 Kilkenny Drive, Plainfield, IL 60585
Local realty services provided by:ERA Partners
12334 Kilkenny Drive,Plainfield, IL 60585
$779,900
- 4 Beds
- 3 Baths
- 3,485 sq. ft.
- Single family
- Active
Listed by: waqar riaz
Office: guidance realty
MLS#:12785892
Source:MLSNI
Price summary
- Price:$779,900
- Price per sq. ft.:$223.79
- Monthly HOA dues:$50
About this home
Spectacularly appointed, expertly maintained, and gently lived in, this two story home shows like new. From the moment you step inside, it simply feels like home. The thoughtful floor plan offers comfort, versatility, and great flow. The open kitchen and family room create an inviting central hub, featuring a large island with seating for four, a spacious dining area, quartz countertops, highend stainless steel appliances, a walkin pantry, and a dedicated coffee bar. A convenient bonus room and mudroom complete the main level. Upstairs, the impressive primary suite includes a large walkin shower and a closet. The loft provides a perfect space for reading or relaxing, accompanied by three additional wellsized bedrooms and laundry room. The full unfinished basement-with a roughin for a future bath-offers endless potential or excellent storage. Custom stone patio for outdoor and upgraded lighting throughout the home. Additional highlights include a three car garage, highly rated schools, and close proximity to shopping and major highways. This home truly delivers exceptional value and movein readiness....
Contact an agent
Home facts
- Year built:2017
- Subdivision & Development:Kings Bridge
- Listing ID #:12785892
- Updated:October 27, 2026 at 06:28 PM
Rooms and interior
- Bedrooms:4
- Total bathrooms:3
- Full bathrooms:2
- Half bathrooms:1
- Rooms Total:10
- Dining Description:Separate Dining Room
- Kitchen Description:Dishwasher, High End Refrigerator, Microwave, Range, Refrigerator, Stainless Steel Appliance(s)
- Basement Description:Full, Unfinished
- Living area:3,485 sq. ft.
Heating and cooling
- Cooling:Central Air
- Heating:Forced Air, Gas
- Central air:Yes
Structure and exterior
- Roof:Asphalt
- Year built:2017
- Building area:3,485 sq. ft.
- Levels:2 Story
Schools
- High school:Oswego East High School
- Middle school:Murphy Junior High School
- Elementary school:Grande Park Elementary School
Utilities
- Water:Public
- Sewer:Public Sewer
Finances and disclosures
- Price:$779,900
- Price per sq. ft.:$223.79
- Tax amount:$15,223 (2025)
Features and amenities
- Laundry features:Dryer, Washer
- Amenities:Ceiling Fan(s), Sump Pump
Parking
- Total parking spaces:3
- Parking description:Asphalt, Attached Garage, Garage
- Garage:Yes
- Garage spaces:3
 Copyright 2026 Midwest Real Estate Data LLC. All rights reserved. The data relating to real estate for sale on this web site comes in part from the Broker Reciprocity Program of the Midwest Real Estate Data LLC. Listing information is deemed reliable but not guaranteed. MLSNI Member Broker: Frank Scibior
New listings near 12334 Kilkenny Drive
- New
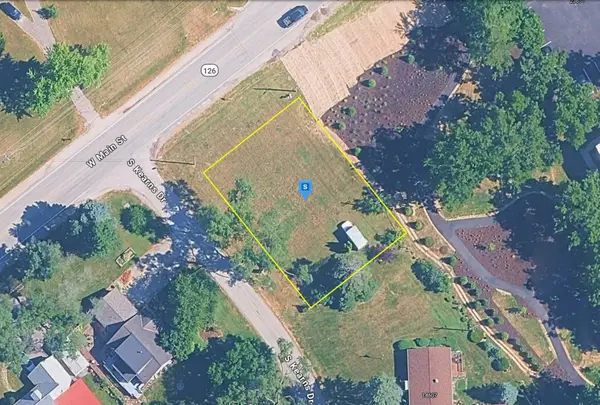 $89,999Active0.3 Acres
23625 W Main Street, Plainfield, IL 60544
MLS# 12795225Listed by: PLATLABS, LLC - New
 $409,990Active3 beds 3 baths1,925 sq. ft.
25546 W Emory Lane, Plainfield, IL 60544
MLS# 12795263Listed by: LITTLE REALTY - New
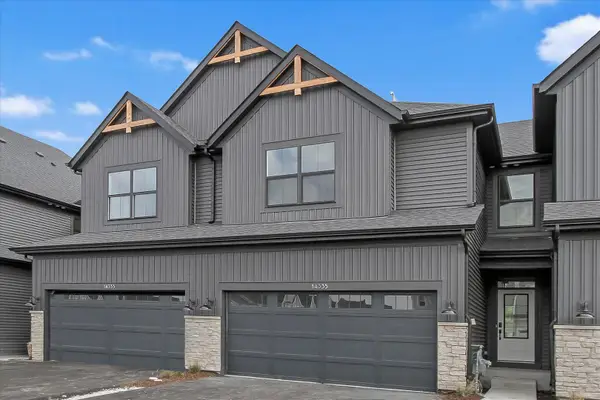 $473,730Active3 beds 3 baths1,925 sq. ft.
14335 S Charlton Place, Plainfield, IL 60544
MLS# 12795282Listed by: LITTLE REALTY - New
 $314,900Active2 beds 2 baths1,426 sq. ft.
21009 W Torrey Pines Court, Plainfield, IL 60544
MLS# 12794753Listed by: BAIRD & WARNER - New
 $429,000Active3 beds 3 baths2,525 sq. ft.
13449 S Silverleaf Road, Plainfield, IL 60544
MLS# 12790811Listed by: RE/MAX PROFESSIONALS SELECT - New
 $336,800Active3 beds 2 baths1,577 sq. ft.
5708 Brosam Drive, Plainfield, IL 60586
MLS# 12794637Listed by: A.R.E. PARTNERS INC. - New
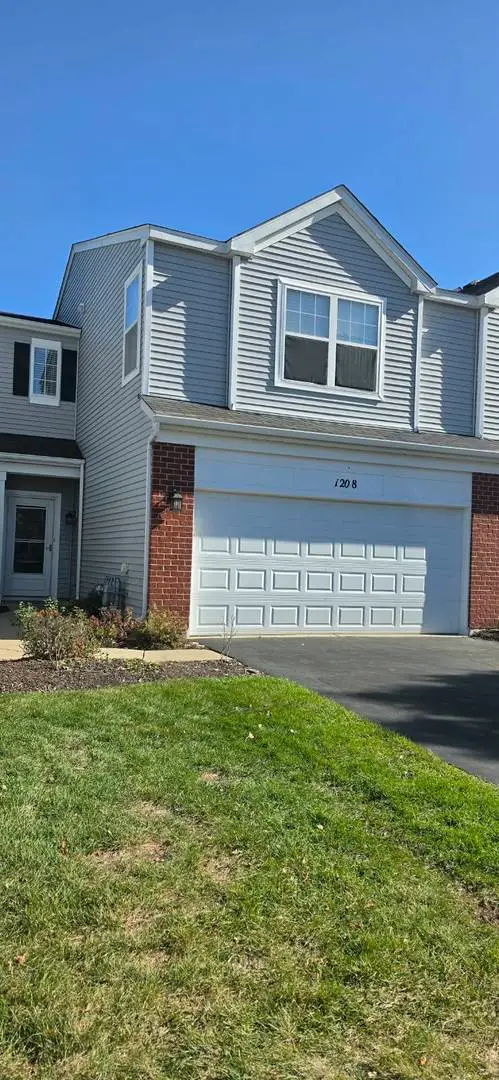 $275,000Active2 beds 2 baths1,484 sq. ft.
1208 Courtland Circle, Plainfield, IL 60586
MLS# 12750891Listed by: PROPERTY ECONOMICS INC. - New
 $399,990Active3 beds 3 baths1,561 sq. ft.
1634 Whisper Glen Drive, Plainfield, IL 60586
MLS# 12794083Listed by: DAYNAE GAUDIO - New
 $477,990Active4 beds 3 baths2,356 sq. ft.
1632 Whisper Glen Drive, Plainfield, IL 60586
MLS# 12794094Listed by: DAYNAE GAUDIO


Protect your home and budget from life's surprises with an Assurant Home Warranty, backed by a partner that supports you through every step of homeownership. Explore Plans.
© 2023 - 2026 ERA Franchise Systems LLC. All rights reserved. ERA Franchise Systems LLC fully supports the principles of the Fair Housing Act and the Equal Opportunity Act. ERA, ERA Real Estate powered, and their respective logos are registered service marks of ERA Franchise Systems LLC. Each office is independently owned and operated.