
12601 S Willowgate Lane, Plainfield, IL 60585
Local realty services provided by:ERA Naper Realty
12601 S Willowgate Lane,Plainfield, IL 60585
$619,000
- 4 Beds
- 3 Baths
- 3,038 sq. ft.
- Single family
- Active
Listed by: abhijit leekha
Office: property economics inc.
MLS#:12805256
Source:MLSNI
Price summary
- Price:$619,000
- Price per sq. ft.:$203.75
- Monthly HOA dues:$37.5
About this home
RELOCATION SALE! 3038 SQFT + 1431 (unfinished basement). Incredible upgrades on this KEY PREMIUM lot (.32 acre), 3 car garage Fairbanks model home with practically all the upgrades the builder offered! Everything is level 2 or level 3 in upgrades! One of MI homes most popular floor plans, FAIRBANKS model has an upgraded designer elevation with a beautiful front porch area. Upon entering the impressive 2-story foyer, the L-shaped staircase greets you. Off the foyer is a den perfect for that home office or game room. The spacious and rare - DEDICATED dining room offers plenty of room for entertaining with a walk through into the well-appointed kitchen. Every cabinet, counter, flooring, light fixture was upgraded through the design center by the sellers. The gourmet kitchen features a separate breakfast area that opens to a spacious family room with perfect dimensions for extended entertaining and living. The kitchen comes equipped with a double oven, cooktop, quartz countertops and GE Stainless Steel appliances + a corner walk in pantry. 2nd floor has 4 bedrooms and an over sized loft upstairs! The master bedroom includes a beautiful master bath with dual sink vanity, large walk-in designer tiled shower and spacious walk-in closet. Other three secondary bedrooms are all much larger than usual new construction homes. There are multiple walk in closets in bedrooms and tons of upgrades in every corner of the home. 3 car garage and a full basement with a rough-in for a future bathroom. 10-year Transferrable Structural Warranty. One of the better subdivisions built by MI homes that has fully sold out and already has mature landscaping, parks and walking trails within the community. This is a high end quality built home and has been meticulously maintained by the current owners who hate to leave their dream home! Post closing, the sellers invested in high end blinds, washer/dryer and fridge along with multiple other quality of life improvements. Home has been very lightly used and is a perfect new construction alternative!...
Contact an agent
Home facts
- Year built:2023
- Subdivision & Development:Chatham Square
- Listing ID #:12805256
- Updated:November 10, 2026 at 05:41 PM
Rooms and interior
- Bedrooms:4
- Total bathrooms:3
- Full bathrooms:2
- Half bathrooms:1
- Rooms Total:10
- Dining Description:Eating Area, Separate Dining Room
- Bathrooms Description:Double Sinks, Separate Shower
- Kitchen Description:Cooktop, Dishwasher, Disposal, Double Oven, Microwave, Refrigerator
- Basement Description:Full, Unfinished
- Living area:3,038 sq. ft.
Heating and cooling
- Cooling:Central Air
- Heating:Forced Air, Gas
- Central air:Yes
Structure and exterior
- Roof:Asphalt
- Year built:2023
- Building area:3,038 sq. ft.
- Lot area:0.32 Acres
- Architectural Style:American 4-Square
- Foundation Description:Concrete Perimeter
- Levels:2 Story
Schools
- High school:Oswego East High School
- Middle school:Murphy Junior High School
- Elementary school:Grande Park Elementary School
Utilities
- Water:Lake Michigan
- Sewer:Public Sewer
Finances and disclosures
- Price:$619,000
- Price per sq. ft.:$203.75
- Tax amount:$14,518 (2025)
Features and amenities
- Laundry features:Dryer, Washer
- Amenities:CO Detectors, Sump Pump
Parking
- Total parking spaces:3
- Parking description:Asphalt, Attached Garage, Garage
- Garage:Yes
- Garage spaces:3
 Copyright 2026 Midwest Real Estate Data LLC. All rights reserved. The data relating to real estate for sale on this web site comes in part from the Broker Reciprocity Program of the Midwest Real Estate Data LLC. Listing information is deemed reliable but not guaranteed.
New listings near 12601 S Willowgate Lane
- New
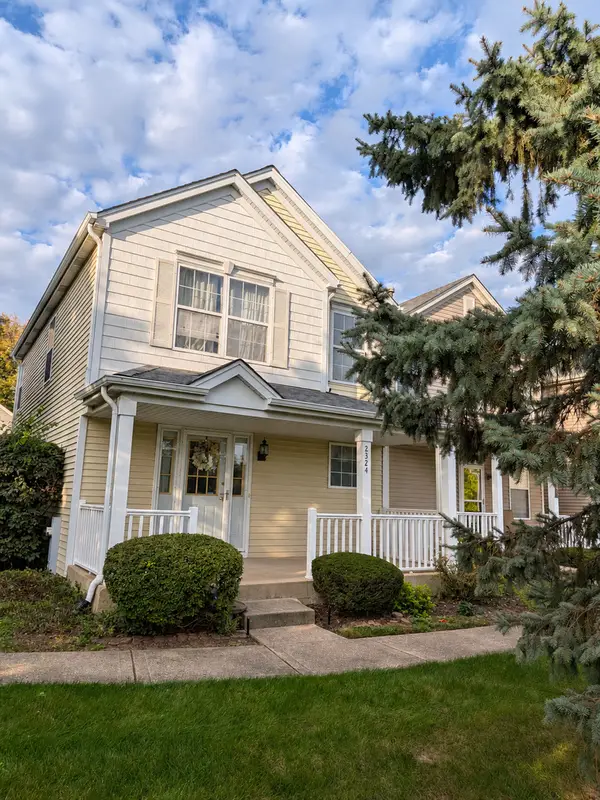 $250,000Active2 beds 3 baths1,308 sq. ft.
2324 Woodhill Court, Plainfield, IL 60586
MLS# 12804409Listed by: RE/MAX ULTIMATE PROFESSIONALS - New
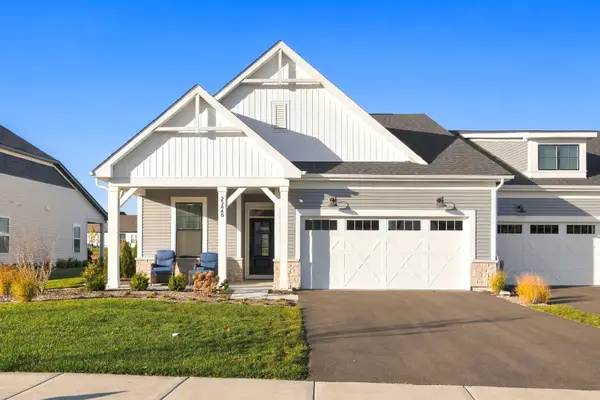 $369,900Active2 beds 2 baths1,620 sq. ft.
25448 W Alabaster Circle, Plainfield, IL 60544
MLS# 12798754Listed by: COLDWELL BANKER REAL ESTATE GROUP - New
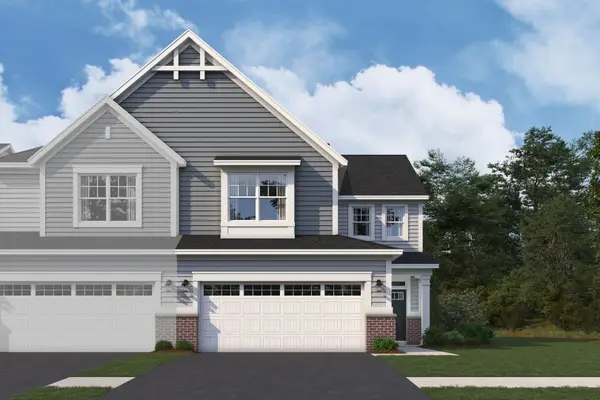 $452,180Active3 beds 3 baths2,025 sq. ft.
25545 W Emory Lane, Plainfield, IL 60544
MLS# 12804892Listed by: LITTLE REALTY - New
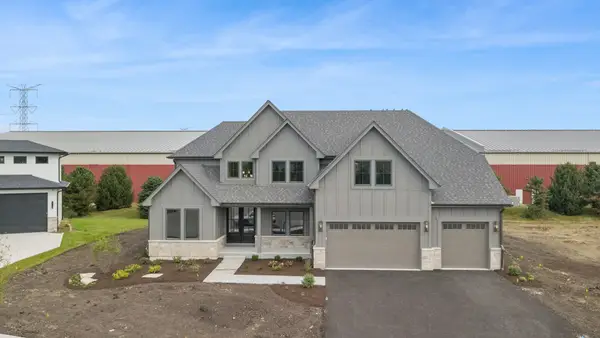 $1,150,000Active5 beds 5 baths3,546 sq. ft.
25152 W Stallion Court, Plainfield, IL 60585
MLS# 12804647Listed by: BAIRD & WARNER - New
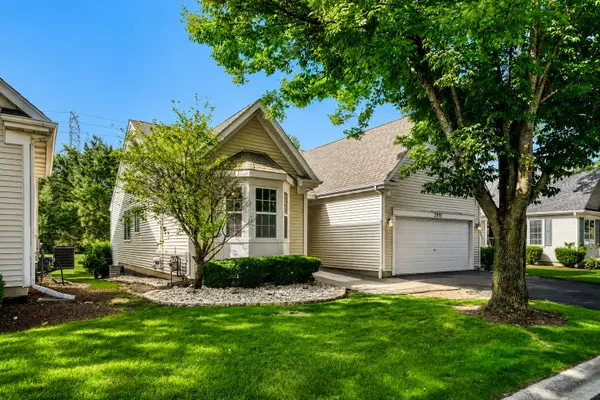 $429,900Active3 beds 3 baths1,416 sq. ft.
21119 W Walnut Lane, Plainfield, IL 60544
MLS# 12804406Listed by: REALTY EXECUTIVES MIDWEST - New
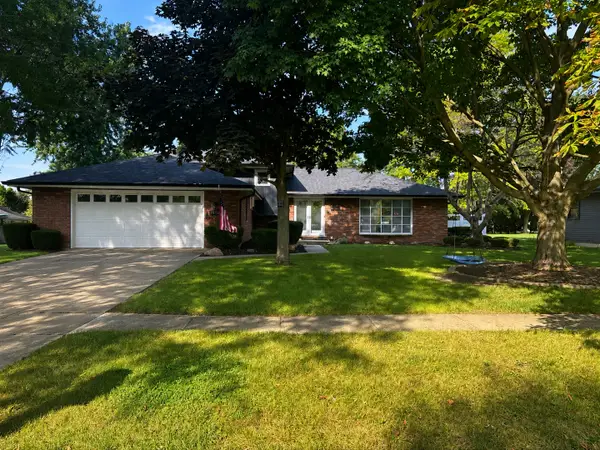 $475,000Active3 beds 3 baths2,184 sq. ft.
15324 S Buttercup Court, Plainfield, IL 60544
MLS# 12750728Listed by: @PROPERTIES CHRISTIE'S INTERNATIONAL REAL ESTATE - New
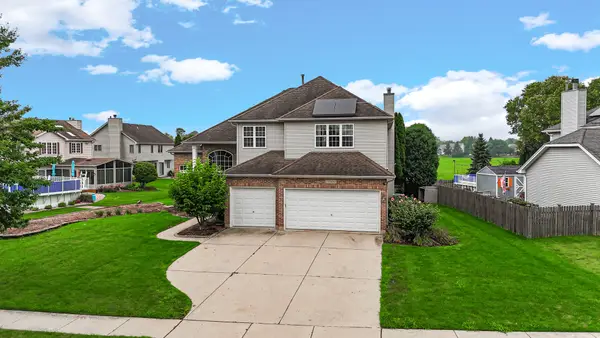 $580,000Active5 beds 3 baths2,761 sq. ft.
13300 Flagg Drive, Plainfield, IL 60585
MLS# 12804107Listed by: PROPERTY ECONOMICS INC. - New
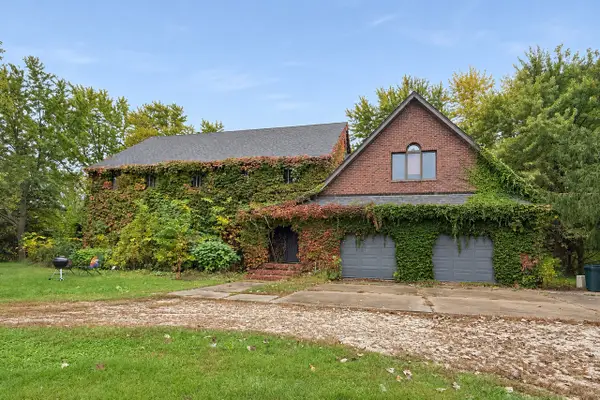 $2,750,000Active5 beds 3 baths3,666 sq. ft.
12356 S Heggs Road, Plainfield, IL 60585
MLS# 12803722Listed by: MICHELLE SATHER REALTOR - Open Sat, 11am to 1pmNew
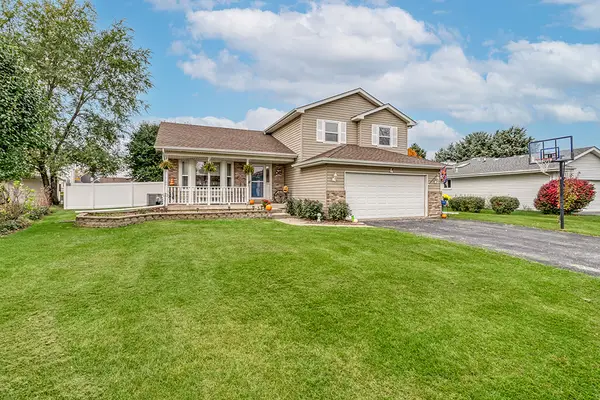 $399,900Active4 beds 3 baths1,830 sq. ft.
2813 Joe Adler Drive, Plainfield, IL 60586
MLS# 12794547Listed by: REALTY EXECUTIVES ELITE - New
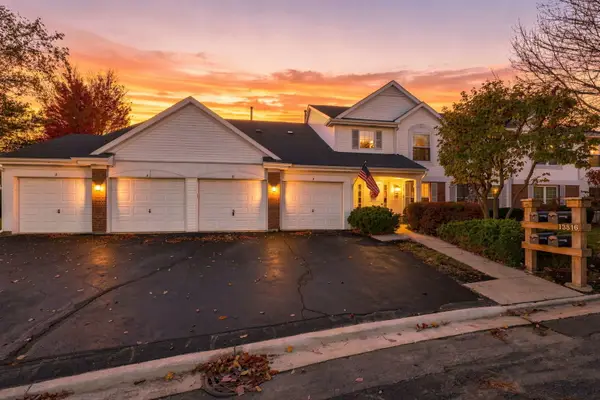 $250,000Active2 beds 2 baths1,334 sq. ft.
13816 S Balsam Lane #C, Plainfield, IL 60544
MLS# 12803673Listed by: COLDWELL BANKER REALTY


Protect your home and budget from life's surprises with an Assurant Home Warranty, backed by a partner that supports you through every step of homeownership. Explore Plans.
© 2023 - 2026 ERA Franchise Systems LLC. All rights reserved. ERA Franchise Systems LLC fully supports the principles of the Fair Housing Act and the Equal Opportunity Act. ERA, ERA Real Estate powered, and their respective logos are registered service marks of ERA Franchise Systems LLC. Each office is independently owned and operated.