
12746 S Kerry Lane, Plainfield, IL 60585
Local realty services provided by:ERA Partners
12746 S Kerry Lane,Plainfield, IL 60585
$859,990
- 3 Beds
- 3 Baths
- 2,582 sq. ft.
- Single family
- Active
Listed by: linda little, cheryl bonk
Office: little realty
MLS#:12747339
Source:MLSNI
Price summary
- Price:$859,990
- Price per sq. ft.:$333.07
- Monthly HOA dues:$66
About this home
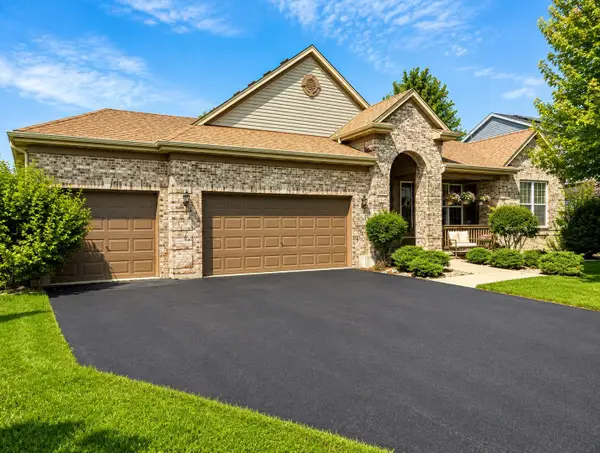
Step into the beautifully decorated Dunbar model home in the vibrant Riverstone community. Located at 12746 S Kerry Lane, this stunning two-story showcase home demonstrates how thoughtful design and modern amenities come together to create the perfect living space. The Dunbar plan offers 3 bedrooms, 2.5 bathrooms, and an open-concept layout spanning 2,582 square feet. From the moment you enter, you'll be inspired by the professionally styled interiors, featuring versatile living spaces that balance elegance and comfort. The gourmet kitchen, complete with GE stainless steel appliances, a spacious island, and ample storage, is the heart of this home and ideal for both entertaining and everyday meals. This home even has a morning room, the perfect spot to drink your coffee. Upstairs, you'll find a spacious loft and all 3 bedrooms, including a serene owner's suite with a luxurious en-suite bathroom and walk-in closet. Each space is carefully curated to help you envision how this home can adapt to your lifestyle. Rounding out this home is a full basement with a rough-in for a future bathroom. The 3-car garage and landscaped outdoor area complete this model home, offering practicality and a glimpse of the outdoor possibilities Riverstone has to offer. Broker must be present at clients first visit to any M/I Homes community. Lot 3...
Contact an agent
Home facts
- Year built:2025
- Subdivision & Development:Riverstone
- Listing ID #:12747339
- Updated:September 07, 2026 at 11:02 AM
Rooms and interior
- Bedrooms:3
- Total bathrooms:3
- Full bathrooms:2
- Half bathrooms:1
- Rooms Total:8
- Dining Description:Breakfast Room
- Bathrooms Description:Double Sinks, European Shower, Separate Shower
- Kitchen Description:Dishwasher, Microwave, Range, Refrigerator
- Basement Description:Full, Unfinished
- Living area:2,582 sq. ft.
Heating and cooling
- Cooling:Central Air
- Heating:Natural Gas
- Central air:Yes
Structure and exterior
- Roof:Asphalt
- Year built:2025
- Building area:2,582 sq. ft.
- Foundation Description:Concrete Perimeter
- Levels:2 Story
Schools
- High school:Plainfield East High School
- Middle school:John F Kennedy Middle School
- Elementary school:Bess Eichelberger Elementary Sch
Finances and disclosures
- Price:$859,990
- Price per sq. ft.:$333.07
Features and amenities
- Laundry features:Dryer, Washer
Parking
- Total parking spaces:3
- Parking description:Asphalt, Attached Garage, Garage
- Garage:Yes
- Garage spaces:3
 Copyright 2026 Midwest Real Estate Data LLC. All rights reserved. The data relating to real estate for sale on this web site comes in part from the Broker Reciprocity Program of the Midwest Real Estate Data LLC. Listing information is deemed reliable but not guaranteed. MLSNI Member Broker: Frank Scibior
New listings near 12746 S Kerry Lane
- New
 Listed by ERA$645,000Active4 beds 3 baths3,360 sq. ft.
12921 Timber Wood Circle, Plainfield, IL 60585
MLS# 12747098Listed by: RESULTS REALTY ERA POWERED - New
 $389,990Active3 beds 3 baths1,794 sq. ft.
13515 S Arroyo Lane, Plainfield, IL 60544
MLS# 12752488Listed by: DAYNAE GAUDIO - New
 $364,900Active3 beds 2 baths1,257 sq. ft.
13832 S Magnolia Drive, Plainfield, IL 60544
MLS# 12742888Listed by: WEICHERT, REALTORS - HOMES BY PRESTO - New
 $414,990Active3 beds 3 baths1,794 sq. ft.
13519 S Arroyo Lane, Plainfield, IL 60544
MLS# 12752476Listed by: DAYNAE GAUDIO - New
 $389,990Active3 beds 3 baths1,794 sq. ft.
13517 S Arroyo Lane, Plainfield, IL 60544
MLS# 12752478Listed by: DAYNAE GAUDIO - New
 $389,990Active3 beds 3 baths1,794 sq. ft.
13513 S Arroyo Lane, Plainfield, IL 60544
MLS# 12752468Listed by: DAYNAE GAUDIO - New
 $349,900Active3 beds 2 baths1,264 sq. ft.
2618 Ruth Fitzgerald Drive, Plainfield, IL 60586
MLS# 12752403Listed by: REALMART REALTY INC - New
 $435,000Active4 beds 3 baths2,308 sq. ft.
1806 Crestview Drive, Plainfield, IL 60586
MLS# 12729716Listed by: FATHOM REALTY IL LLC - New
 $335,000Active2 beds 2 baths1,470 sq. ft.
20865 W Chinaberry Court, Plainfield, IL 60544
MLS# 12741834Listed by: BAIRD & WARNER - New
 $549,900Active3 beds 3 baths2,447 sq. ft.
14527 Colonial Parkway, Plainfield, IL 60544
MLS# 12752183Listed by: RE/MAX PROFESSIONALS


Protect your home and budget from life's surprises with an Assurant Home Warranty, backed by a partner that supports you through every step of homeownership. Explore Plans.
© 2023 - 2026 ERA Franchise Systems LLC. All rights reserved. ERA Franchise Systems LLC fully supports the principles of the Fair Housing Act and the Equal Opportunity Act. ERA, ERA Real Estate powered, and their respective logos are registered service marks of ERA Franchise Systems LLC. Each office is independently owned and operated.