
12801 S Elizabeth Drive, Plainfield, IL 60585
Local realty services provided by:Results Realty ERA Powered
12801 S Elizabeth Drive,Plainfield, IL 60585
$409,900
- 3 Beds
- 2 Baths
- 2,040 sq. ft.
- Single family
- Pending
Listed by: jackie rogers
Office: keller williams infinity
MLS#:12757616
Source:MLSNI
Price summary
- Price:$409,900
- Price per sq. ft.:$200.93
About this home
Rare opportunity in unincorporated Plainfield on a 1/2-acre corner lot with a 19x38 pole barn, no HOA and Plainfield North High School! This updated home offers the space, storage and flexibility that can be hard to find in Plainfield. The remodeled kitchen features an open-concept design with exposed beams, newer stainless steel refrigerator, stove and microwave, a large butler's pantry and sliding glass door leading to the patio and spacious backyard. Upstairs you'll find three bedrooms with new carpet and a remodeled full bathroom with Jacuzzi tub. The lower level adds additional living space with a family room featuring a wood-burning fireplace, a small fourth bedroom or home office, full bathroom and laundry room. A crawl space extends beneath the family room for additional storage. Outside, the large 1/2-acre yard offers plenty of room for entertaining, gardening, pets and outdoor activities. The 19x38 pole barn provides exceptional space for a workshop, hobby space, equipment, vehicles or additional storage. Major improvements include newer roof, siding, furnace, A/C and sump pump, plus new carpet in the bedrooms and on the stairs. Located in highly sought-after Plainfield School District 202 with Plainfield North High School. Unincorporated Plainfield with lower property taxes and NO HOA. If you've been searching for a Plainfield home with a pole barn, large lot, updated kitchen and extra storage, this one checks the boxes!...
Contact an agent
Home facts
- Year built:1977
- Subdivision & Development:Wheatland Plains
- Listing ID #:12757616
- Updated:October 05, 2026 at 10:28 AM
Rooms and interior
- Bedrooms:3
- Total bathrooms:2
- Full bathrooms:2
- Rooms Total:8
- Dining Description:Eating Area
- Bathrooms Description:Separate Shower, Whirlpool
- Kitchen Description:Dishwasher, Microwave, Range, Refrigerator
- Living area:2,040 sq. ft.
Heating and cooling
- Cooling:Central Air
- Heating:Forced Air, Natural Gas
- Central air:Yes
Structure and exterior
- Roof:Asphalt
- Year built:1977
- Building area:2,040 sq. ft.
- Lot area:0.51 Acres
- Lot Features:Corner Lot
- Levels:Split Level
Schools
- High school:Plainfield North High School
- Middle school:Ira Jones Middle School
- Elementary school:Walkers Grove Elementary School
Finances and disclosures
- Price:$409,900
- Price per sq. ft.:$200.93
- Tax amount:$6,880 (2025)
Features and amenities
- Laundry features:Dryer, Washer
- Amenities:Ceiling Fan(s), Security System, Sump Pump, Water-Softener Owned
Parking
- Total parking spaces:2
- Parking description:Attached Garage, Concrete, Garage
- Garage:Yes
- Garage spaces:2
 Copyright 2026 Midwest Real Estate Data LLC. All rights reserved. The data relating to real estate for sale on this web site comes in part from the Broker Reciprocity Program of the Midwest Real Estate Data LLC. Listing information is deemed reliable but not guaranteed.
New listings near 12801 S Elizabeth Drive
- New
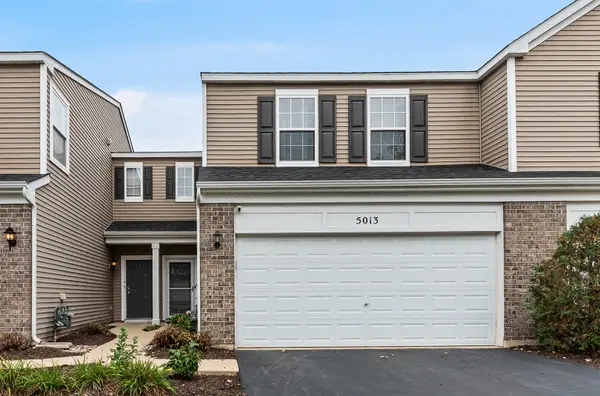 $275,000Active2 beds 2 baths1,484 sq. ft.
5013 Montauk Drive #5013, Plainfield, IL 60586
MLS# 12760019Listed by: KELLER WILLIAMS INFINITY - New
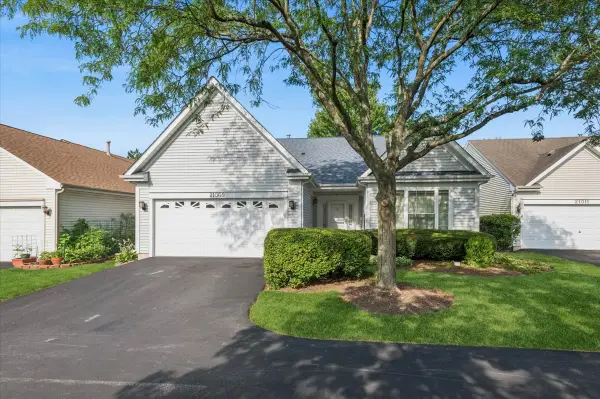 $329,900Active2 beds 2 baths1,426 sq. ft.
21009 W Torrey Pines Court, Plainfield, IL 60544
MLS# 12776623Listed by: BAIRD & WARNER - New
 $650,860Active3 beds 3 baths2,360 sq. ft.
12940 S Platte Trail, Plainfield, IL 60585
MLS# 12776534Listed by: LITTLE REALTY - New
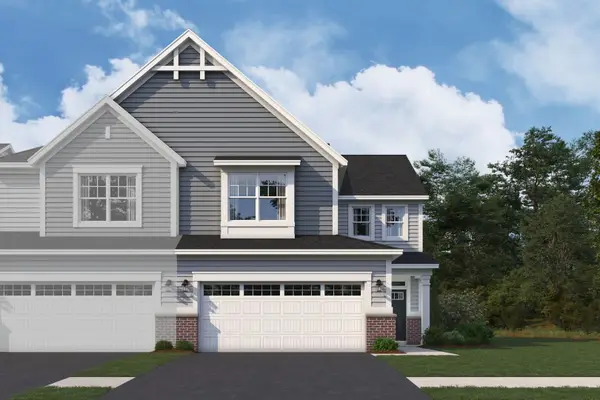 $448,880Active3 beds 3 baths2,025 sq. ft.
25537 W Emory Lane, Plainfield, IL 60544
MLS# 12776270Listed by: LITTLE REALTY - New
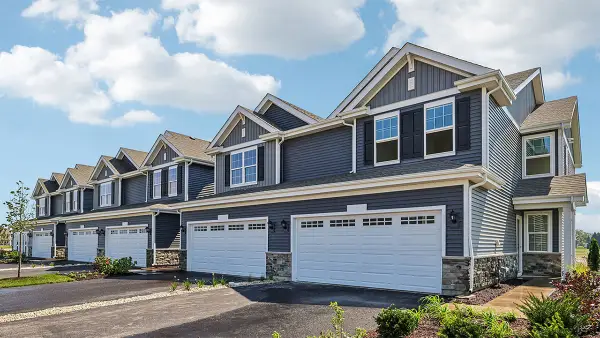 $394,990Active3 beds 3 baths1,794 sq. ft.
13501 S Mesa Drive, Plainfield, IL 60544
MLS# 12775963Listed by: DAYNAE GAUDIO - New
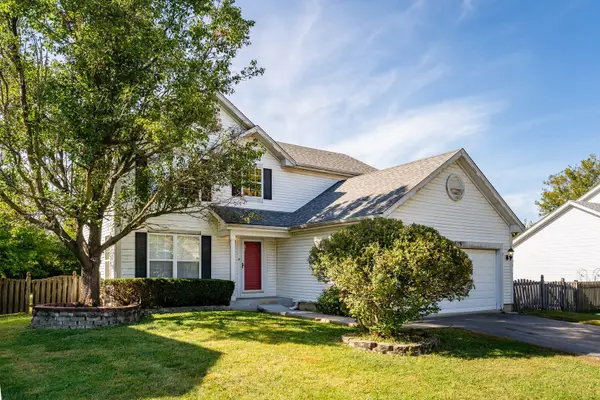 $289,000Active3 beds 3 baths1,920 sq. ft.
2519 River Bend Lane, Plainfield, IL 60586
MLS# 12775670Listed by: COLDWELL BANKER REALTY - New
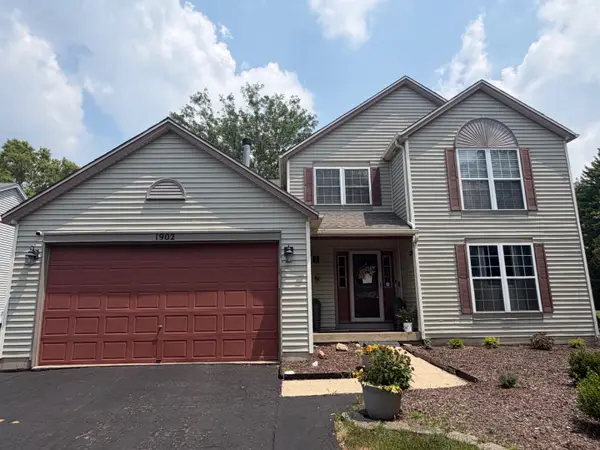 $419,000Active5 beds 4 baths1,937 sq. ft.
1902 Chestnut Grove Drive, Plainfield, IL 60586
MLS# 12775900Listed by: AVENUE PROPERTIES CHICAGO - New
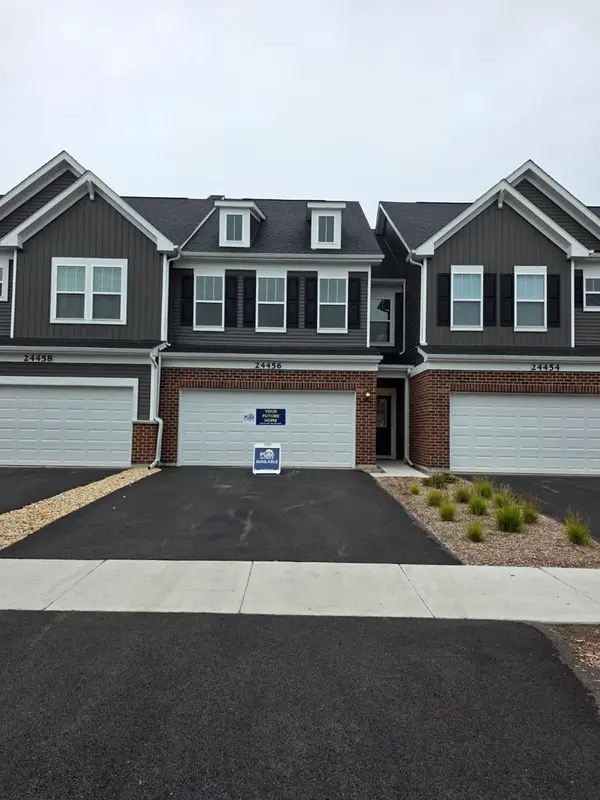 $455,703Active3 beds 3 baths2,020 sq. ft.
24456 W Kroll Drive #65396, Plainfield, IL 60585
MLS# 12769580Listed by: KELLER WILLIAMS INFINITY - New
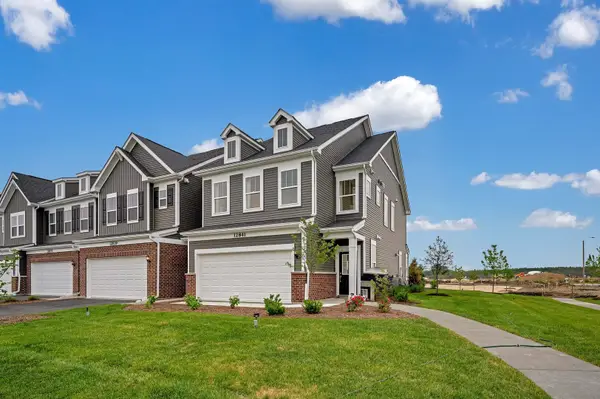 $471,470Active3 beds 3 baths2,084 sq. ft.
24442 W Alexis Lane #57378, Plainfield, IL 60585
MLS# 12775386Listed by: TWIN VINES REAL ESTATE SVCS


Protect your home and budget from life's surprises with an Assurant Home Warranty, backed by a partner that supports you through every step of homeownership. Explore Plans.
© 2023 - 2026 ERA Franchise Systems LLC. All rights reserved. ERA Franchise Systems LLC fully supports the principles of the Fair Housing Act and the Equal Opportunity Act. ERA, ERA Real Estate powered, and their respective logos are registered service marks of ERA Franchise Systems LLC. Each office is independently owned and operated.