
12942 S Platte Trail, Plainfield, IL 60585
Local realty services provided by:ERA Naper Realty
12942 S Platte Trail,Plainfield, IL 60585
$677,800
- 4 Beds
- 3 Baths
- 2,732 sq. ft.
- Single family
- Active
Listed by: linda little, cheryl bonk
Office: little realty
MLS#:12753833
Source:MLSNI
Price summary
- Price:$677,800
- Price per sq. ft.:$248.1
- Monthly HOA dues:$66
About this home
*Below Market Interest Rate Available for Qualified Buyers* Welcome to the Easton, an innovative floorplan at over 2,700 square feet. This stunning single-family home features 4 bedrooms, 2.5 bathrooms, a convenient second-floor laundry room, and a 2-car garage. Upon entering the home, the 2-story foyer and flex room sets the tone of the impressive home design. Walk down the hall, past the powder room and coat closet, and arrive to the family room that opens to the breakfast area and kitchen. The kitchen has a notable wall of cabinetry that leads to the walk-in pantry and mud room. The mud room serves as a very practical owner's entry with an option for systematic cubbies, a storage closet, and a "drop zone" - where you can easily drop keys or mail for additional organizing. Discover 3 secondary bedrooms upstairs and the owner's suite, each with a walk-in closet. The owner's suite includes an en-suite bathroom which leads to a walk-in closet with a window. Rounding out this home is a full basement with a rough-in for a future bathroom. Contact us to learn more about this striking floorplan available to build in Plainfield! *Photos are of a similar home, not subject home* Broker must be present at clients first visit to any M/I Homes community. Lot 94...
Contact an agent
Home facts
- Year built:2026
- Subdivision & Development:Riverstone
- Listing ID #:12753833
- Updated:October 29, 2026 at 11:35 AM
Rooms and interior
- Bedrooms:4
- Total bathrooms:3
- Full bathrooms:2
- Half bathrooms:1
- Rooms Total:8
- Dining Description:Breakfast Room
- Bathrooms Description:Double Sinks, Separate Shower
- Kitchen Description:Dishwasher, Microwave, Range
- Basement Description:Full, Unfinished
- Living area:2,732 sq. ft.
Heating and cooling
- Cooling:Central Air
- Heating:Gas
- Central air:Yes
Structure and exterior
- Roof:Asphalt
- Year built:2026
- Building area:2,732 sq. ft.
- Foundation Description:Concrete Perimeter
- Levels:2 Story
Schools
- High school:Plainfield East High School
- Middle school:John F Kennedy Middle School
- Elementary school:Bess Eichelberger Elementary Sch
Finances and disclosures
- Price:$677,800
- Price per sq. ft.:$248.1
Parking
- Total parking spaces:2
- Parking description:Asphalt, Attached Garage, Garage
- Garage:Yes
- Garage spaces:2
 Copyright 2026 Midwest Real Estate Data LLC. All rights reserved. The data relating to real estate for sale on this web site comes in part from the Broker Reciprocity Program of the Midwest Real Estate Data LLC. Listing information is deemed reliable but not guaranteed.
New listings near 12942 S Platte Trail
- New
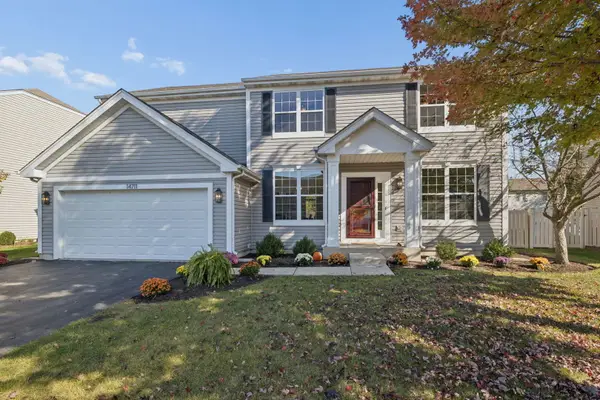 $509,900Active4 beds 3 baths2,430 sq. ft.
14711 Colonial Parkway, Plainfield, IL 60544
MLS# 12795985Listed by: KELLER WILLIAMS INFINITY - New
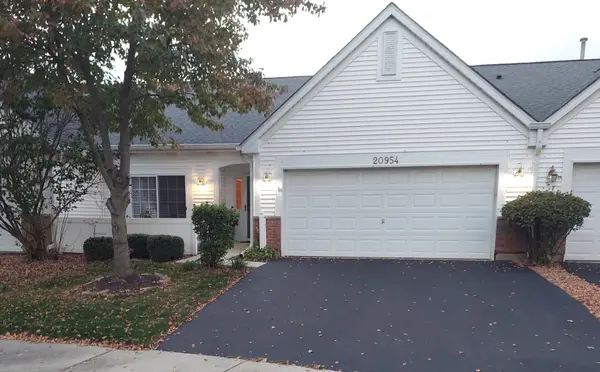 $274,900Active2 beds 1 baths1,285 sq. ft.
20954 W Blossom Lane, Plainfield, IL 60544
MLS# 12796672Listed by: COLDWELL BANKER REALTY - Open Sat, 12 to 2pmNew
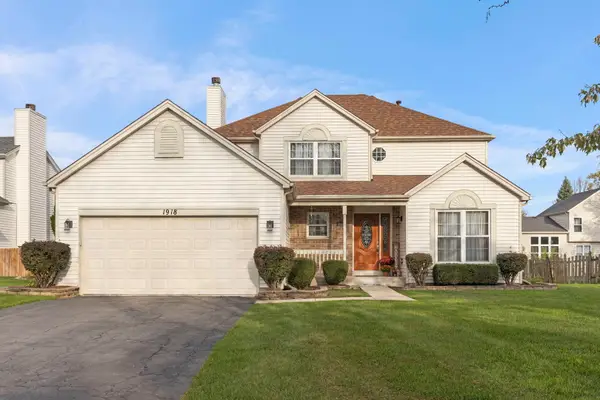 $449,000Active4 beds 3 baths2,317 sq. ft.
1918 Westmore Grove Drive, Plainfield, IL 60586
MLS# 12746599Listed by: @PROPERTIES CHRISTIES INTERNATIONAL REAL ESTATE - New
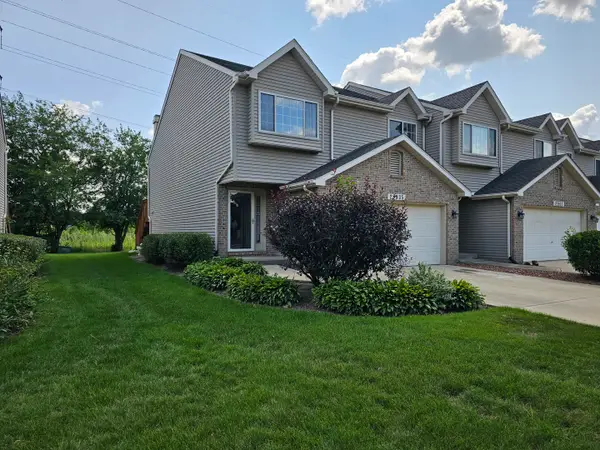 $264,900Active2 beds 2 baths
22935 Judith Drive, Plainfield, IL 60586
MLS# 12773560Listed by: HOMESMART CONNECT LLC - New
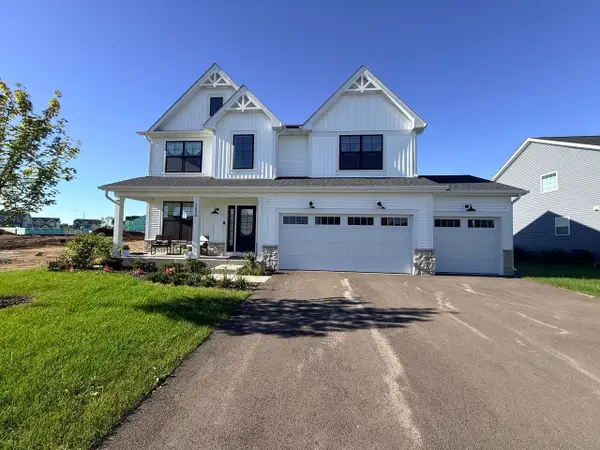 $698,000Active3 beds 3 baths2,564 sq. ft.
12930 S Platte Trail, Plainfield, IL 60585
MLS# 12796141Listed by: WANG J REALTY LLC - New
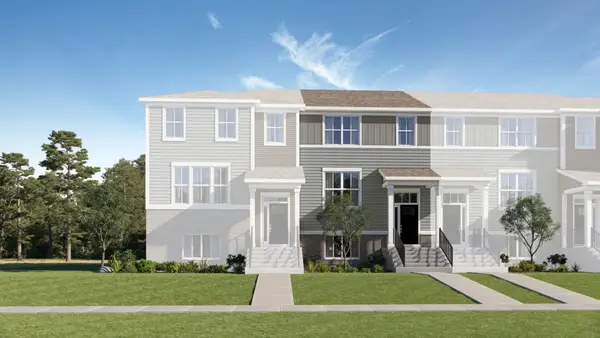 $374,990Active3 beds 3 baths1,764 sq. ft.
15022 S Mccarthy Circle, Plainfield, IL 60544
MLS# 12796229Listed by: HOMESMART CONNECT LLC - New
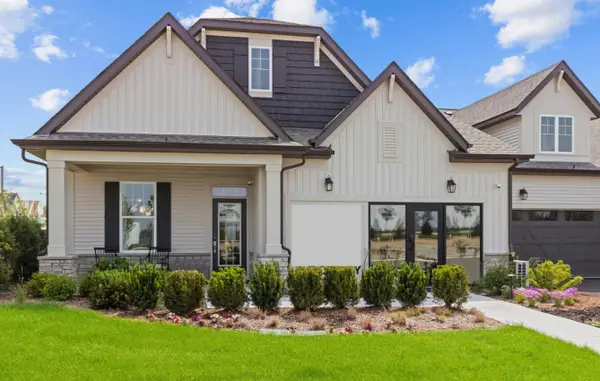 $472,490Active2 beds 3 baths1,668 sq. ft.
25542 W Alabaster Circle, Plainfield, IL 60544
MLS# 12796407Listed by: LITTLE REALTY - New
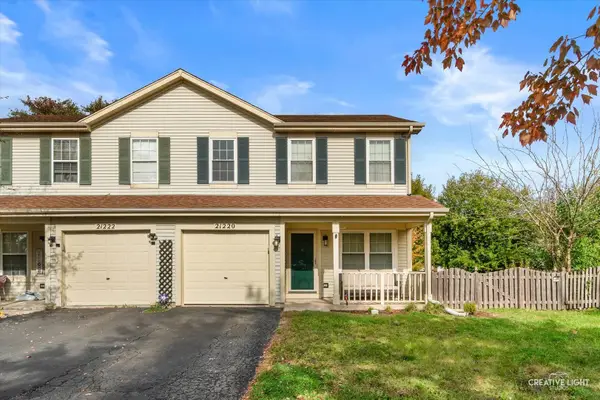 $275,000Active2 beds 3 baths1,398 sq. ft.
21220 Duncan Court, Plainfield, IL 60544
MLS# 12788597Listed by: EXP REALTY - New
 $399,000Active4 beds 2 baths1,577 sq. ft.
4711 Blue Jay Lane, Plainfield, IL 60586
MLS# 12795936Listed by: CROSSTOWN REALTORS, INC. - New
 $415,000Active3 beds 7 baths1,883 sq. ft.
24450 W Alexis Lane, Plainfield, IL 60585
MLS# 12791023Listed by: KELLER WILLIAMS NORTH SHORE WEST


Protect your home and budget from life's surprises with an Assurant Home Warranty, backed by a partner that supports you through every step of homeownership. Explore Plans.
© 2023 - 2026 ERA Franchise Systems LLC. All rights reserved. ERA Franchise Systems LLC fully supports the principles of the Fair Housing Act and the Equal Opportunity Act. ERA, ERA Real Estate powered, and their respective logos are registered service marks of ERA Franchise Systems LLC. Each office is independently owned and operated.