
12946 S Platte Trail, Plainfield, IL 60585
Local realty services provided by:Results Realty ERA Powered
12946 S Platte Trail,Plainfield, IL 60585
$739,990
- 4 Beds
- 3 Baths
- 3,145 sq. ft.
- Single family
- Active
Listed by: cheryl bonk, linda little
Office: little realty
MLS#:12798891
Source:MLSNI
Price summary
- Price:$739,990
- Price per sq. ft.:$235.29
- Monthly HOA dues:$66
About this home
Inside the Hudson plan, you'll find a flexible layout, plenty of storage space, and an inviting, open-concept first floor. Complete with 4 bedrooms and over 3,100 square feet, this home design available at Riverstone in Plainfield has so much to offer! Step into the foyer hall on the first floor where you'll be greeted by 9-ft. ceilings and a formal dining room-perfect for hosting holiday dinners with family and friends! The kitchen, breakfast area, and 2 story family room all come together to give you the perfect home for entertaining. Whip up all your favorite home-cooked meals in this well-equipped kitchen. A den, a powder room, and a convenient mud room next to your garage entry complete the first floor. Head upstairs, where the landing is open to the first floor below. The second floor also includes a laundry room, 3 secondary bedrooms, and owner's suite, and a full hall bathroom. Find rest and relaxation in the luxury owner's suite on its own private corner on this floor. Rounding out this home is a full basement with a rough-in for a future bathroom. *Photos are of a model home, not subject home* Broker must be present at clients first visit. Lot 95...
Contact an agent
Home facts
- Year built:2026
- Subdivision & Development:Riverstone
- Listing ID #:12798891
- Updated:November 01, 2026 at 10:38 PM
Rooms and interior
- Bedrooms:4
- Total bathrooms:3
- Full bathrooms:2
- Half bathrooms:1
- Rooms Total:9
- Dining Description:Breakfast Room, Separate Dining Room
- Bathrooms Description:Double Sinks, Separate Shower, Soaking Tub
- Kitchen Description:Dishwasher, Microwave, Range
- Basement Description:Full, Unfinished
- Living area:3,145 sq. ft.
Heating and cooling
- Cooling:Central Air
- Heating:Gas
- Central air:Yes
Structure and exterior
- Roof:Asphalt
- Year built:2026
- Building area:3,145 sq. ft.
- Foundation Description:Concrete Perimeter
- Levels:2 Story
Schools
- High school:Plainfield East High School
- Middle school:John F Kennedy Middle School
- Elementary school:Bess Eichelberger Elementary Sch
Finances and disclosures
- Price:$739,990
- Price per sq. ft.:$235.29
Parking
- Total parking spaces:3
- Parking description:Asphalt, Attached Garage, Garage
- Garage:Yes
- Garage spaces:3
 Copyright 2026 Midwest Real Estate Data LLC. All rights reserved. The data relating to real estate for sale on this web site comes in part from the Broker Reciprocity Program of the Midwest Real Estate Data LLC. Listing information is deemed reliable but not guaranteed.
New listings near 12946 S Platte Trail
- New
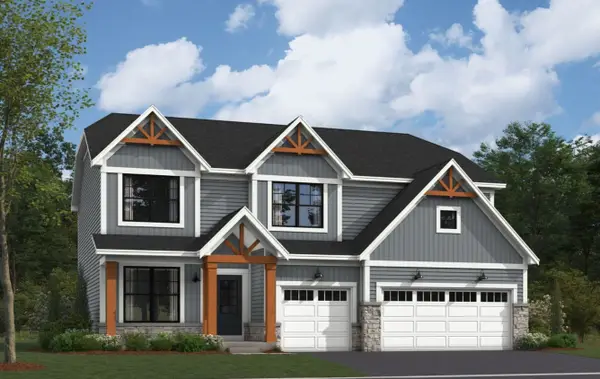 $719,990Active4 beds 3 baths2,872 sq. ft.
23317 W Tenny Street, Plainfield, IL 60585
MLS# 12798874Listed by: LITTLE REALTY - New
 $792,450Active4 beds 3 baths3,145 sq. ft.
12938 S Platte Trail, Plainfield, IL 60585
MLS# 12798893Listed by: LITTLE REALTY - New
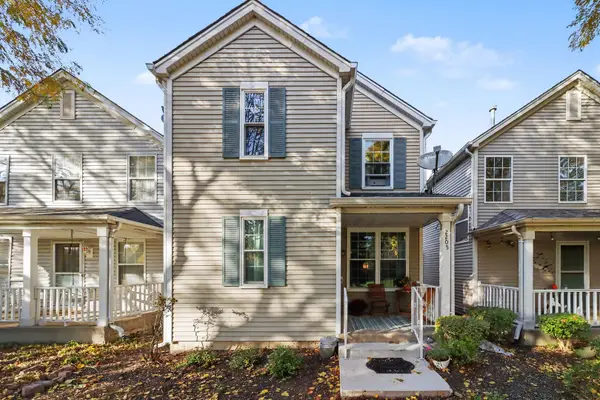 $275,000Active2 beds 2 baths1,304 sq. ft.
2205 Dalewood Court, Plainfield, IL 60586
MLS# 12797494Listed by: KELLER WILLIAMS INFINITY - New
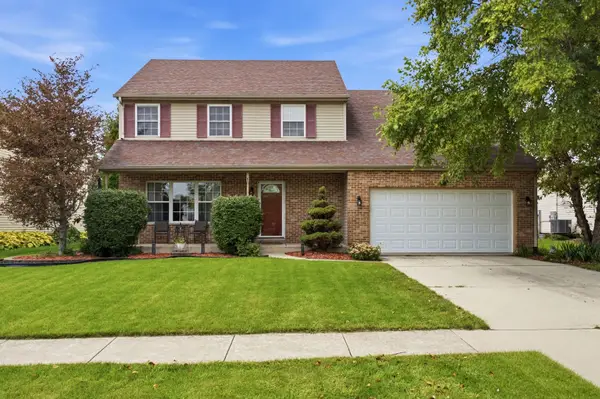 $399,900Active5 beds 3 baths2,537 sq. ft.
1251 Idabright Drive, Plainfield, IL 60586
MLS# 12798621Listed by: JOHN GREENE REALTOR - New
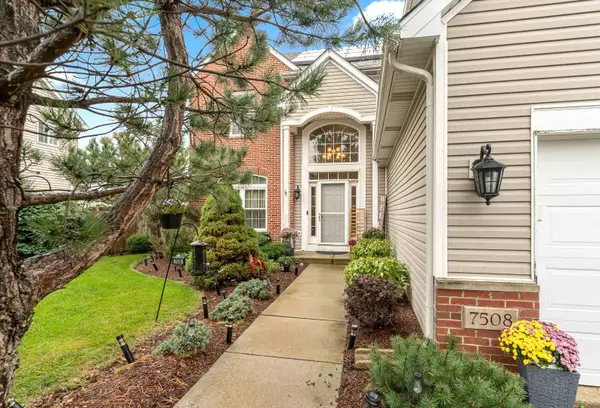 $410,000Active4 beds 3 baths2,434 sq. ft.
7508 Locust Lane, Plainfield, IL 60586
MLS# 12798508Listed by: COLDWELL BANKER GLADSTONE - New
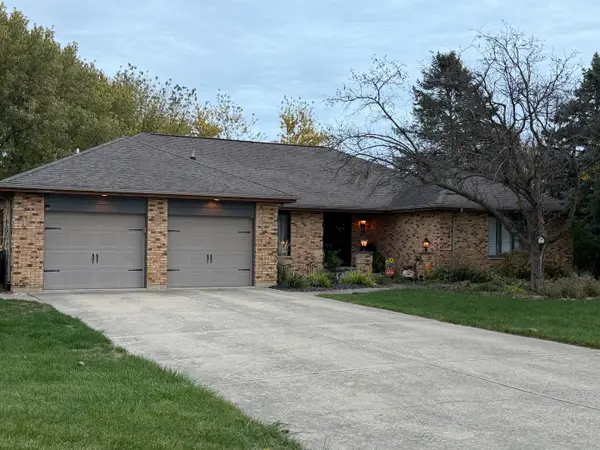 $375,000Active4 beds 3 baths2,697 sq. ft.
24921 W Mary Lane, Plainfield, IL 60586
MLS# 12798369Listed by: ASSOCIATES REALTY - New
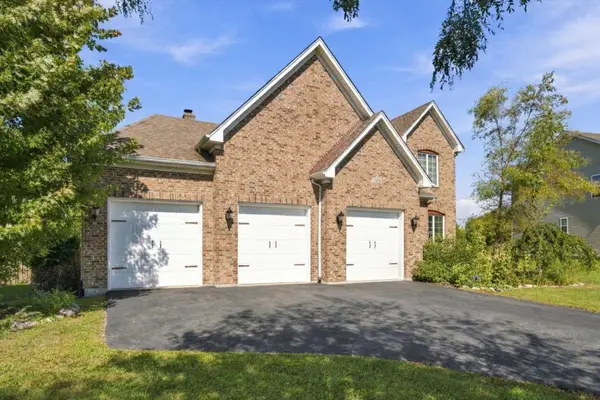 $730,000Active5 beds 5 baths3,100 sq. ft.
12908 Timber Wood Circle, Plainfield, IL 60585
MLS# 12798166Listed by: KELLER WILLIAMS PREFERRED REALTY - New
 $414,900Active4 beds 3 baths1,800 sq. ft.
12921 Cypress Lane, Plainfield, IL 60585
MLS# 12798302Listed by: KELLER WILLIAMS INFINITY - New
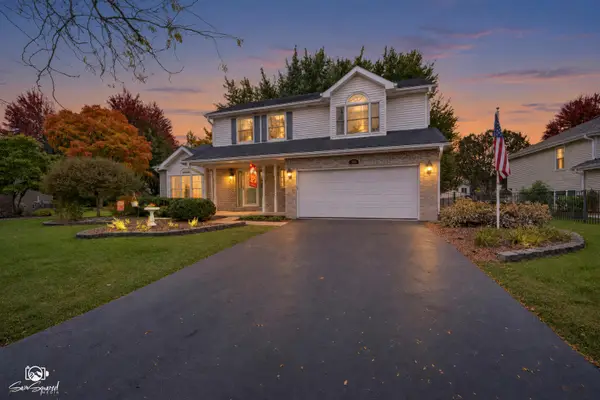 $430,000Active4 beds 3 baths2,160 sq. ft.
1613 Wildflower Drive, Plainfield, IL 60586
MLS# 12795150Listed by: SPRING REALTY


Protect your home and budget from life's surprises with an Assurant Home Warranty, backed by a partner that supports you through every step of homeownership. Explore Plans.
© 2023 - 2026 ERA Franchise Systems LLC. All rights reserved. ERA Franchise Systems LLC fully supports the principles of the Fair Housing Act and the Equal Opportunity Act. ERA, ERA Real Estate powered, and their respective logos are registered service marks of ERA Franchise Systems LLC. Each office is independently owned and operated.