
13712 S Mallard Court, Plainfield, IL 60544
Local realty services provided by:ERA Partners
13712 S Mallard Court,Plainfield, IL 60544
$339,900
- 3 Beds
- 2 Baths
- 1,744 sq. ft.
- Single family
- Active
Listed by: christi avelar
Office: keller williams premiere properties
MLS#:12609900
Source:MLSNI
Price summary
- Price:$339,900
- Price per sq. ft.:$194.9
About this home
Fantastic opportunity in Plainfield's sought-after Pheasant Chase subdivision! Situated on a quiet cul-de-sac corner lot, this spacious 3-bedroom, 1.1-bath split-level offers a functional layout, multiple living spaces, an attached 2-car garage, and plenty of potential to make it your own. The main level features a bright living room, separate dining area, and eat-in kitchen with direct access to an expansive deck-perfect for outdoor dining and gatherings. The fully fenced backyard, complete with mature trees and a fire pit area, provides a great setting for relaxing or entertaining. The lower-level family room offers additional living space and features a wood-burning fireplace. The partial basement includes potential for a bonus room ideal for a home office, workout space, or other flexible use. All three bedrooms are located on the second level, including a generously sized primary bedroom with double closets. The full bathroom is already plumbed for a double vanity, offering an excellent opportunity to customize the space. Additional highlights include a newer A/C (within the last 5 years) and plenty of potential for future updates. Conveniently located near parks, schools, shopping, dining, and major roadways including I-55 and Route 59. Enjoy all that Plainfield has to offer, from community events and farmers' markets to a vibrant suburban lifestyle. Located within Plainfield Community Consolidated School District 202 and the Plainfield North High School boundary. Whether you're looking to personalize a home over time or build equity through future updates, this property offers the space and flexibility to make it your own. Property is being sold AS-IS....
Contact an agent
Home facts
- Year built:1980
- Subdivision & Development:Pheasant Chase
- Listing ID #:12609900
- Updated:October 05, 2026 at 05:38 PM
Rooms and interior
- Bedrooms:3
- Total bathrooms:2
- Full bathrooms:1
- Half bathrooms:1
- Rooms Total:7
- Dining Description:Separate Dining Room
- Kitchen Description:Dishwasher, Disposal, Gas Oven, Range, Range Hood, Refrigerator
- Basement Description:Partial, Partially Finished
- Living area:1,744 sq. ft.
Heating and cooling
- Cooling:Central Air
- Heating:Natural Gas
- Central air:Yes
Structure and exterior
- Roof:Asphalt
- Year built:1980
- Building area:1,744 sq. ft.
- Lot area:0.25 Acres
- Lot Features:Corner Lot, Cul-De-Sac, Mature Trees
- Exterior Features:Fire Pit
- Foundation Description:Concrete Perimeter
- Levels:Split Level
Schools
- High school:Plainfield North High School
- Middle school:Ira Jones Middle School
- Elementary school:Lincoln Elementary School
Utilities
- Water:Lake Michigan, Public
- Sewer:Public Sewer
Finances and disclosures
- Price:$339,900
- Price per sq. ft.:$194.9
- Tax amount:$5,018 (2025)
Features and amenities
- Laundry features:Dryer, Washer
- Amenities:CO Detectors, Ceiling Fan(s), Sump Pump, Water-Softener Owned
Parking
- Total parking spaces:2
- Parking description:Attached Garage, Concrete, Garage
- Garage:Yes
- Garage spaces:2
 Copyright 2026 Midwest Real Estate Data LLC. All rights reserved. The data relating to real estate for sale on this web site comes in part from the Broker Reciprocity Program of the Midwest Real Estate Data LLC. Listing information is deemed reliable but not guaranteed. MLSNI Member Broker: Frank Scibior
New listings near 13712 S Mallard Court
- New
 $379,900Active4 beds 3 baths2,054 sq. ft.
1216 Laurakriss Court, Plainfield, IL 60586
MLS# 12773663Listed by: TRIPLE A REAL ESTATE, LLC. - New
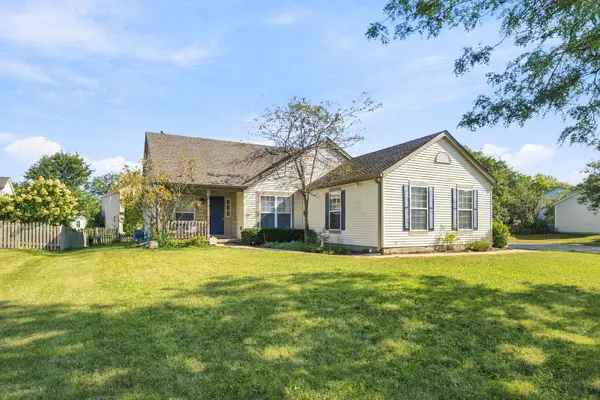 $400,000Active4 beds 2 baths1,626 sq. ft.
5303 Floralwood Court, Plainfield, IL 60586
MLS# 12759500Listed by: VILLAGE REALTY INC - New
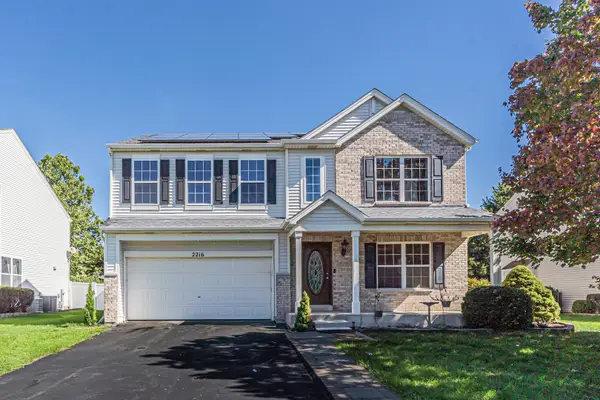 $435,000Active4 beds 3 baths2,564 sq. ft.
2216 Caton Ridge Drive, Plainfield, IL 60586
MLS# 12776500Listed by: GUIDANCE REALTY - New
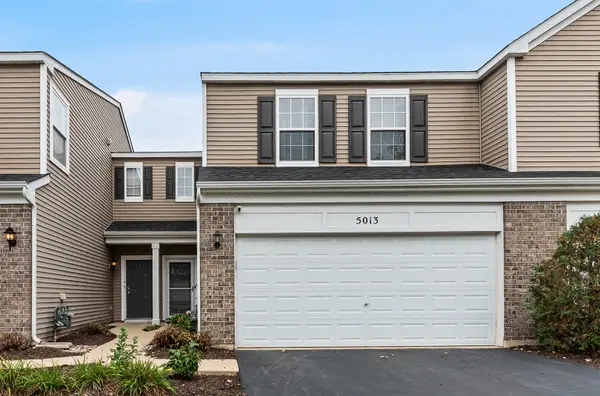 $275,000Active2 beds 2 baths1,484 sq. ft.
5013 Montauk Drive #5013, Plainfield, IL 60586
MLS# 12760019Listed by: KELLER WILLIAMS INFINITY - New
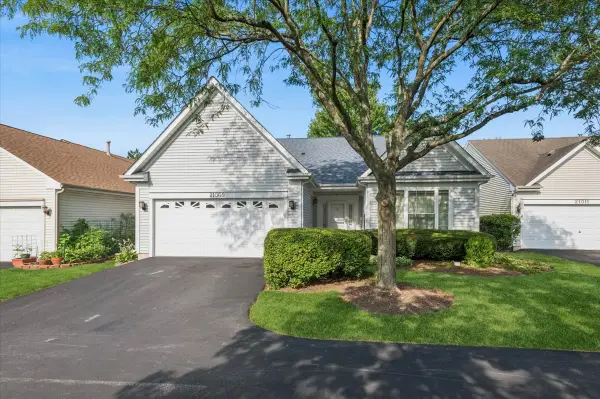 $329,900Active2 beds 2 baths1,426 sq. ft.
21009 W Torrey Pines Court, Plainfield, IL 60544
MLS# 12776623Listed by: BAIRD & WARNER - New
 $650,860Active3 beds 3 baths2,360 sq. ft.
12940 S Platte Trail, Plainfield, IL 60585
MLS# 12776534Listed by: LITTLE REALTY - New
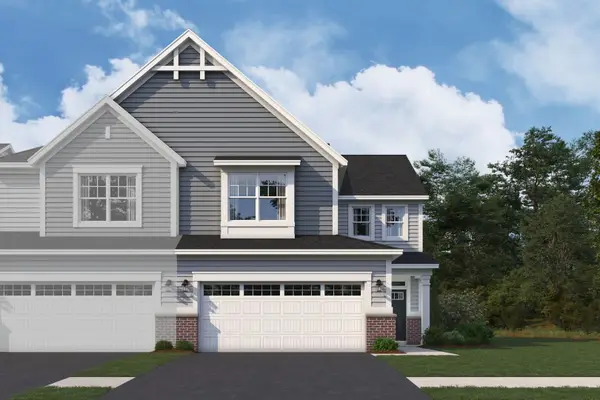 $448,880Active3 beds 3 baths2,025 sq. ft.
25537 W Emory Lane, Plainfield, IL 60544
MLS# 12776270Listed by: LITTLE REALTY - New
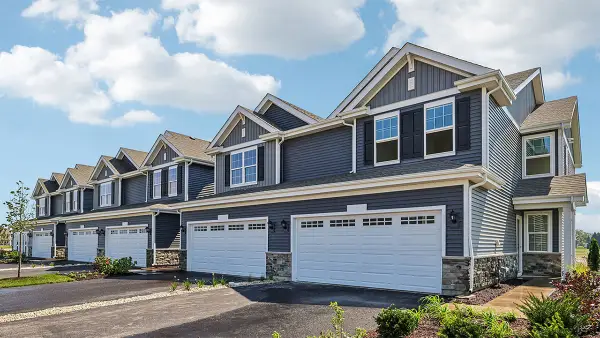 $394,990Active3 beds 3 baths1,794 sq. ft.
13501 S Mesa Drive, Plainfield, IL 60544
MLS# 12775963Listed by: DAYNAE GAUDIO  $409,900Pending3 beds 2 baths2,040 sq. ft.
12801 S Elizabeth Drive, Plainfield, IL 60585
MLS# 12757616Listed by: KELLER WILLIAMS INFINITY- New
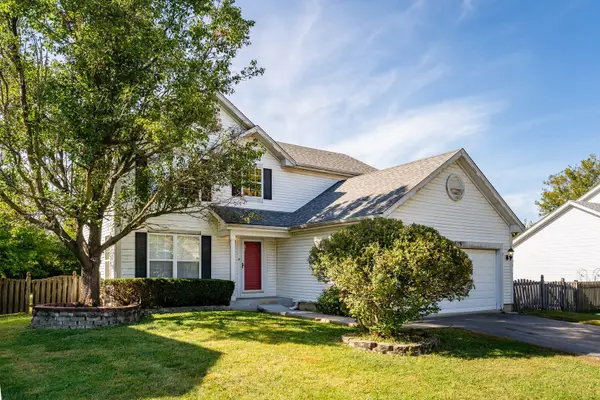 $289,000Active3 beds 3 baths1,920 sq. ft.
2519 River Bend Lane, Plainfield, IL 60586
MLS# 12775670Listed by: COLDWELL BANKER REALTY


Protect your home and budget from life's surprises with an Assurant Home Warranty, backed by a partner that supports you through every step of homeownership. Explore Plans.
© 2023 - 2026 ERA Franchise Systems LLC. All rights reserved. ERA Franchise Systems LLC fully supports the principles of the Fair Housing Act and the Equal Opportunity Act. ERA, ERA Real Estate powered, and their respective logos are registered service marks of ERA Franchise Systems LLC. Each office is independently owned and operated.