
13832 S Magnolia Drive, Plainfield, IL 60544
Local realty services provided by:Results Realty ERA Powered
Listed by: joanne rancich
Office: weichert, realtors - homes by presto
MLS#:12742888
Source:MLSNI
Price summary
- Price:$364,900
- Price per sq. ft.:$290.29
- Monthly HOA dues:$317
About this home
Bright and sunny end unit facing south open landscaped area, and a pro tee box. A sun room town home modified with a ramp in the garage with a 36" door and still room to park two cars. Exterior has over sized driveway, low rise stairs to front door. The kitchen has granite on the island and counters, farmers sink, stainless steel appliances, maple cabinets and a walk-in-pantry. Beautiful Maple hardwood flooring throughout. Living room has a sliding glass door door, a fireplace, room for a dining table by the front windows and China cabinets by lights switches.. The main bedroom is a relaxing oasis with an en-suite bath with a brand new oversized walk-in shower and extra storage space. There is a walk thru closet between the primary and guest bedroom which has a stacked washer/ dryer with 2nd lint trap to prevent lint from collecting in vent). The 2nd bedroom has a 36" door which is steps away from the 2nd bathroom with a WALK-IN TUB and 36" door. The partial basement has a second washer dryer for those large items. The exterior features an oversized driveway, low rise stairs to the front door. Carillon is an active 55+ community. Amenities include a golf course, club house, swimming pool. Maintenance free living! No one under 18 yrs can reside....
Contact an agent
Home facts
- Year built:1991
- Subdivision & Development:Carillon
- Listing ID #:12742888
- Updated:September 06, 2026 at 03:28 PM
Rooms and interior
- Bedrooms:3
- Total bathrooms:2
- Full bathrooms:2
- Rooms Total:6
- Dining Description:Combined With Living Room
- Kitchen Description:Dishwasher, Electric Oven, Microwave, Range, Refrigerator, Stainless Steel Appliance(s)
- Basement Description:Partial, Unfinished
- Living area:1,257 sq. ft.
Heating and cooling
- Cooling:Central Air
- Heating:Natural Gas
- Central air:Yes
Structure and exterior
- Year built:1991
- Building area:1,257 sq. ft.
- Lot Features:Corner Lot
Utilities
- Water:Public
- Sewer:Public Sewer
Finances and disclosures
- Price:$364,900
- Price per sq. ft.:$290.29
- Tax amount:$6,258 (2025)
Features and amenities
- Laundry features:Dryer, Washer
- Amenities:CO Detectors, Ceiling Fan(s), Radon Mitigation System, Sump Pump
- Pool features:Indoor Pool, Pool
Parking
- Total parking spaces:2
- Parking description:Attached Garage, Garage
- Garage:Yes
- Garage spaces:2
 Copyright 2026 Midwest Real Estate Data LLC. All rights reserved. The data relating to real estate for sale on this web site comes in part from the Broker Reciprocity Program of the Midwest Real Estate Data LLC. Listing information is deemed reliable but not guaranteed.
New listings near 13832 S Magnolia Drive
- New
 $414,990Active3 beds 3 baths1,794 sq. ft.
13519 S Arroyo Lane, Plainfield, IL 60544
MLS# 12752476Listed by: DAYNAE GAUDIO - New
 $389,990Active3 beds 3 baths1,794 sq. ft.
13517 S Arroyo Lane, Plainfield, IL 60544
MLS# 12752478Listed by: DAYNAE GAUDIO - New
 $389,990Active3 beds 3 baths1,794 sq. ft.
13513 S Arroyo Lane, Plainfield, IL 60544
MLS# 12752468Listed by: DAYNAE GAUDIO - New
 $349,900Active3 beds 2 baths1,264 sq. ft.
2618 Ruth Fitzgerald Drive, Plainfield, IL 60586
MLS# 12752403Listed by: REALMART REALTY INC - New
 $435,000Active4 beds 3 baths2,308 sq. ft.
1806 Crestview Drive, Plainfield, IL 60586
MLS# 12729716Listed by: FATHOM REALTY IL LLC - New
 $335,000Active2 beds 2 baths1,470 sq. ft.
20865 W Chinaberry Court, Plainfield, IL 60544
MLS# 12741834Listed by: BAIRD & WARNER - New
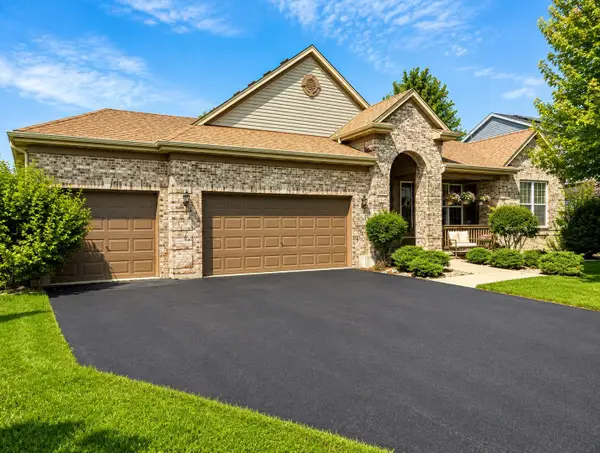 $549,900Active3 beds 3 baths2,447 sq. ft.
14527 Colonial Parkway, Plainfield, IL 60544
MLS# 12752183Listed by: RE/MAX PROFESSIONALS - New
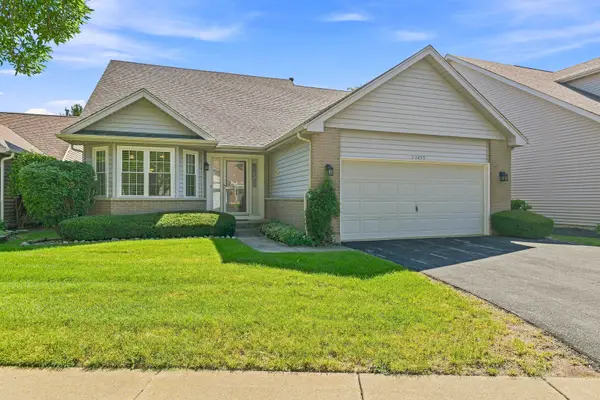 $375,000Active3 beds 3 baths1,663 sq. ft.
13453 S Redberry Circle, Plainfield, IL 60544
MLS# 12750179Listed by: EXP REALTY - GENEVA - New
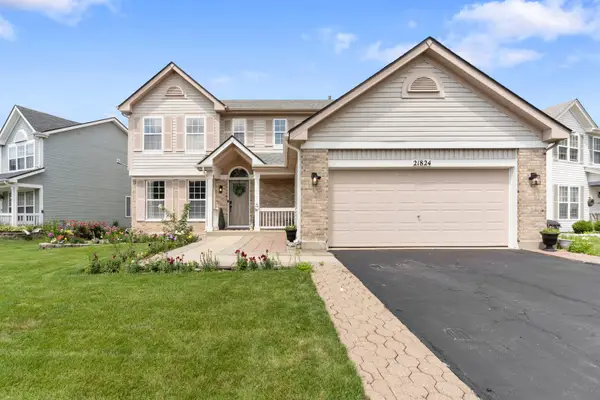 $435,000Active4 beds 3 baths2,164 sq. ft.
21824 W Kentwood Drive, Plainfield, IL 60544
MLS# 12752187Listed by: ALPHA 7 REALTY


Protect your home and budget from life's surprises with an Assurant Home Warranty, backed by a partner that supports you through every step of homeownership. Explore Plans.
© 2023 - 2026 ERA Franchise Systems LLC. All rights reserved. ERA Franchise Systems LLC fully supports the principles of the Fair Housing Act and the Equal Opportunity Act. ERA, ERA Real Estate powered, and their respective logos are registered service marks of ERA Franchise Systems LLC. Each office is independently owned and operated.