
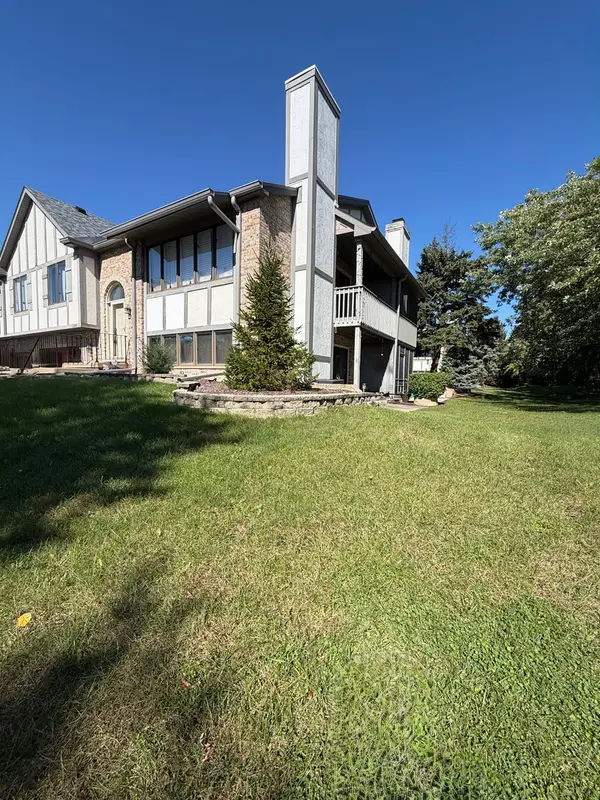
14518 Samuel Adams Drive, Plainfield, IL 60544
Local realty services provided by:ERA Naper Realty
14518 Samuel Adams Drive,Plainfield, IL 60544
$275,000
- 2 Beds
- 3 Baths
- 1,390 sq. ft.
- Townhouse
- Active
Upcoming open houses
- Sat, Oct 1011:00 am - 01:00 pm
Listed by: hussain kazmi, katrina nutini
Office: village realty inc
MLS#:12777818
Source:MLSNI
Price summary
- Price:$275,000
- Price per sq. ft.:$197.84
- Monthly HOA dues:$260
About this home
Welcome home to this beautiful, light-filled multi-level townhome in Patriot Square! The open-concept main floor features warm wood-look flooring, neutral paint tones, and large windows that fill the spacious living and dining areas with natural light. The layout flows seamlessly into the kitchen, equipped with ample cabinetry, gas cooking, tiled flooring, and views overlooking the main living area. On the upper level, retreat to generous bedrooms featuring vaulted ceilings, ceiling fans, and large windows. Outdoor living is a breeze with a private balcony deck-perfect for morning coffee or evening relaxation. Additional features include a powder room and functional living space close to local amenities. Ideally located minutes from historic downtown Plainfield, shopping, dining, and main routes.
Contact an agent
Home facts
- Year built:2005
- Listing ID #:12777818
- Updated:October 06, 2026 at 10:42 PM
Rooms and interior
- Bedrooms:2
- Total bathrooms:3
- Full bathrooms:2
- Half bathrooms:1
- Rooms Total:6
- Basement Description:Finished, Full
- Living area:1,390 sq. ft.
Heating and cooling
- Cooling:Central Air
- Heating:Natural Gas
- Central air:Yes
Structure and exterior
- Year built:2005
- Building area:1,390 sq. ft.
Utilities
- Water:Public
Finances and disclosures
- Price:$275,000
- Price per sq. ft.:$197.84
- Tax amount:$3,384 (2024)
Parking
- Total parking spaces:2
- Parking description:Attached Garage, Garage
- Garage:Yes
- Garage spaces:2
 Copyright 2026 Midwest Real Estate Data LLC. All rights reserved. The data relating to real estate for sale on this web site comes in part from the Broker Reciprocity Program of the Midwest Real Estate Data LLC. Listing information is deemed reliable but not guaranteed.
New listings near 14518 Samuel Adams Drive
- New
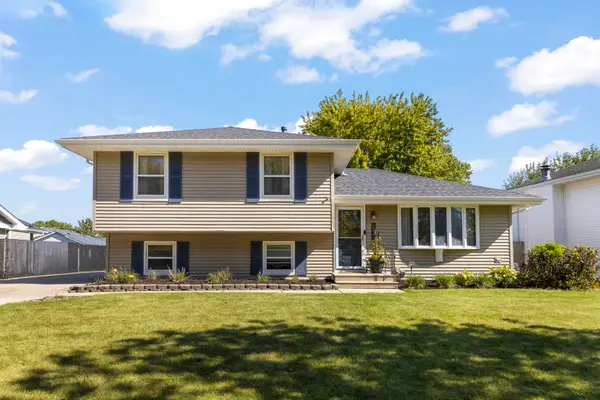 $389,900Active4 beds 2 baths1,792 sq. ft.
2908 Frank Turk Drive, Plainfield, IL 60586
MLS# 12777658Listed by: @PROPERTIES CHRISTIES INTERNATIONAL REAL ESTATE - New
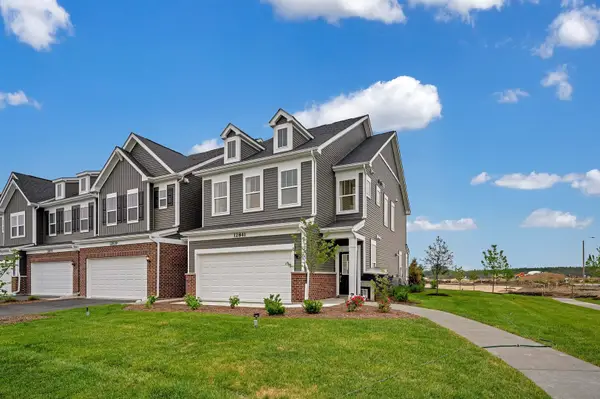 $467,494Active3 beds 3 baths2,084 sq. ft.
24440 W Alexis Lane #57379, Plainfield, IL 60585
MLS# 12778669Listed by: TWIN VINES REAL ESTATE SVCS - New
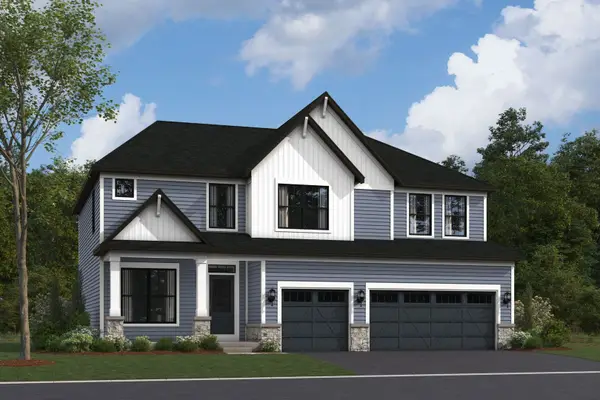 $798,375Active4 beds 3 baths2,872 sq. ft.
26248 W Sablewood Circle, Plainfield, IL 60585
MLS# 12778486Listed by: LITTLE REALTY - New
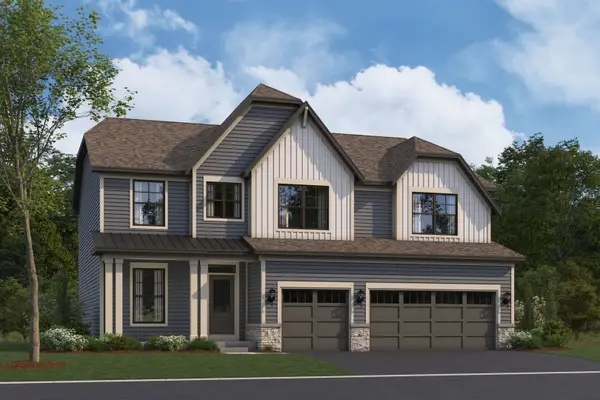 $761,135Active4 beds 3 baths2,872 sq. ft.
26260 W Sablewood Circle, Plainfield, IL 60585
MLS# 12778524Listed by: LITTLE REALTY - New
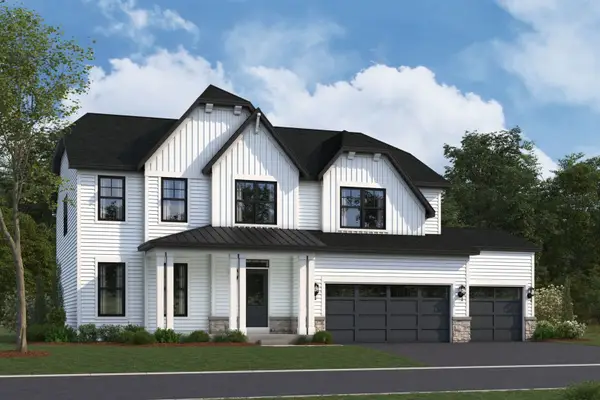 $781,290Active4 beds 3 baths2,992 sq. ft.
26264 W Sablewood Circle, Plainfield, IL 60585
MLS# 12778540Listed by: LITTLE REALTY - New
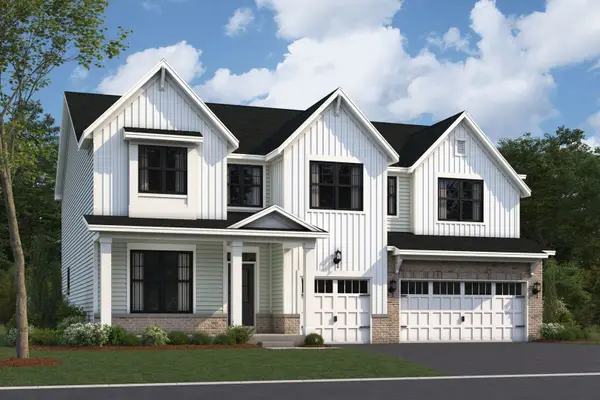 $815,795Active4 beds 3 baths3,145 sq. ft.
26252 W Sablewood Circle, Plainfield, IL 60585
MLS# 12778551Listed by: LITTLE REALTY - New
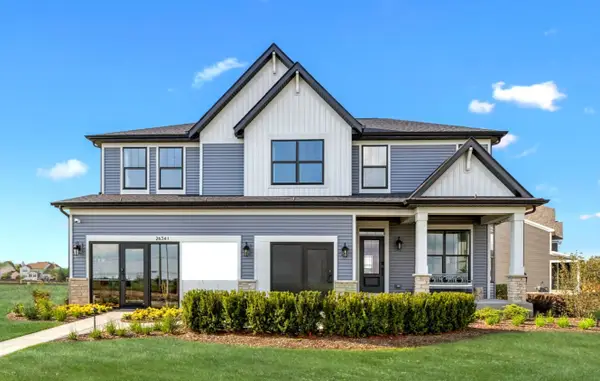 $969,990Active4 beds 3 baths2,901 sq. ft.
26341 W Sablewood Circle, Plainfield, IL 60585
MLS# 12778558Listed by: LITTLE REALTY - New
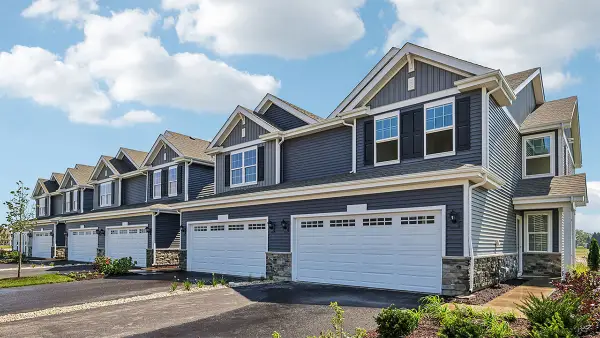 $349,990Active3 beds 3 baths1,794 sq. ft.
13509 S Mesa Drive, Plainfield, IL 60544
MLS# 12777651Listed by: DAYNAE GAUDIO - New
 $285,000Active2 beds 2 baths2,162 sq. ft.
2304 Olde Mill Road, Plainfield, IL 60586
MLS# 12774211Listed by: KABS REALTY INC


Protect your home and budget from life's surprises with an Assurant Home Warranty, backed by a partner that supports you through every step of homeownership. Explore Plans.
© 2023 - 2026 ERA Franchise Systems LLC. All rights reserved. ERA Franchise Systems LLC fully supports the principles of the Fair Housing Act and the Equal Opportunity Act. ERA, ERA Real Estate powered, and their respective logos are registered service marks of ERA Franchise Systems LLC. Each office is independently owned and operated.