
14723 S Greenbriar Drive, Plainfield, IL 60544
Local realty services provided by:ERA Partners
14723 S Greenbriar Drive,Plainfield, IL 60544
$500,000
- 2 Beds
- 2 Baths
- 1,863 sq. ft.
- Single family
- Active
Listed by: steve engel
Office: baird & warner real estate
MLS#:12714898
Source:MLSNI
Price summary
- Price:$500,000
- Price per sq. ft.:$268.38
- Monthly HOA dues:$112
About this home
This move-in ready ranch in the sought-after Greenbriar Community is just minutes from Downtown Plainfield. The Clifton model offers over 1,850 square feet of open living space, 9-foot ceilings, a den with French doors, and a gourmet kitchen featuring 42-inch white soft-close cabinets, quartz counters, a large island, stainless steel Whirlpool appliances including a refrigerator, and a walk-in pantry. The kitchen flows into the dining area and family room, perfect for gatherings. The primary suite boasts a double vanity, seated shower with glass doors, and a roomy walk-in closet. A second bedroom and full bath add comfort, along with a laundry room and partial basement for storage or extra living space. Modern touches include smart home features like a Qolsys IQ2 touchscreen panel, Z-Wave thermostat, Skybell video doorbell, and Wi-Fi garage opener. Washer and Dryer are included. Enjoy the covered back porch with park views, landscaping, snow removal, lawn care, and a 2-car garage. Energy-efficient perks include a tankless water heater. With nearby parks, trails, golf courses, the YMCA, Lake Renwick Preserve, and great dining and entertainment, this home is ready for making memories....
Contact an agent
Home facts
- Year built:2024
- Subdivision & Development:Greenbriar
- Listing ID #:12714898
- Updated:August 24, 2026 at 11:28 AM
Rooms and interior
- Bedrooms:2
- Total bathrooms:2
- Full bathrooms:2
- Rooms Total:5
- Dining Description:Combined With Living Room
- Bathrooms Description:Double Sinks
- Kitchen Description:Dishwasher, Disposal, Microwave, Range, Stainless Steel Appliance(s)
- Basement Description:Partial, Unfinished
- Living area:1,863 sq. ft.
Heating and cooling
- Cooling:Central Air
- Heating:Forced Air, Natural Gas
- Central air:Yes
Structure and exterior
- Roof:Asphalt
- Year built:2024
- Building area:1,863 sq. ft.
- Lot Features:Landscaped
- Architectural Style:Ranch
- Foundation Description:Concrete Perimeter
- Levels:1 Story
Schools
- High school:Plainfield North High School
- Middle school:Ira Jones Middle School
- Elementary school:Lincoln Elementary School
Utilities
- Water:Lake Michigan, Public
- Sewer:Public Sewer
Finances and disclosures
- Price:$500,000
- Price per sq. ft.:$268.38
- Tax amount:$7,771 (2025)
Features and amenities
- Amenities:CO Detectors, Radon Mitigation System
- Smart home:Yes
Parking
- Total parking spaces:2
- Parking description:Asphalt, Attached Garage, Garage
- Garage:Yes
- Garage spaces:2
 Copyright 2026 Midwest Real Estate Data LLC. All rights reserved. The data relating to real estate for sale on this web site comes in part from the Broker Reciprocity Program of the Midwest Real Estate Data LLC. Listing information is deemed reliable but not guaranteed. MLSNI Member Broker: Frank Scibior
New listings near 14723 S Greenbriar Drive
- Open Sat, 1 to 3pmNew
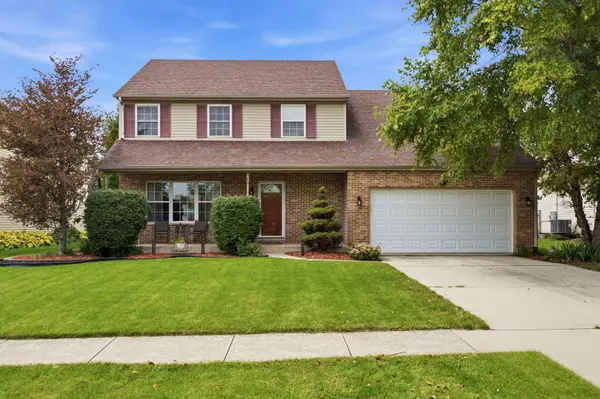 $449,900Active4 beds 3 baths2,537 sq. ft.
1251 Idabright Drive, Plainfield, IL 60586
MLS# 12739988Listed by: JOHN GREENE REALTOR - New
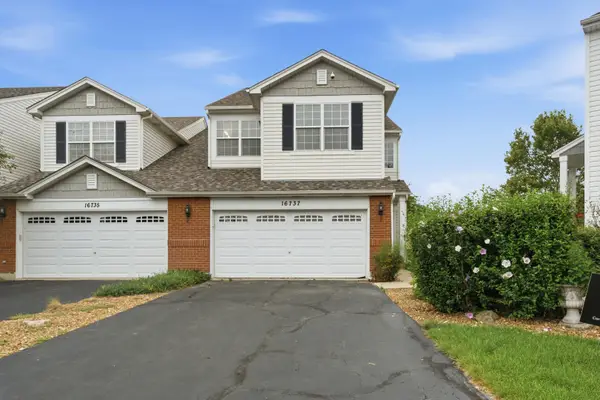 $330,000Active4 beds 4 baths1,812 sq. ft.
16737 Hazelwood Drive, Plainfield, IL 60586
MLS# 12723432Listed by: CARMARC REALTY GROUP - New
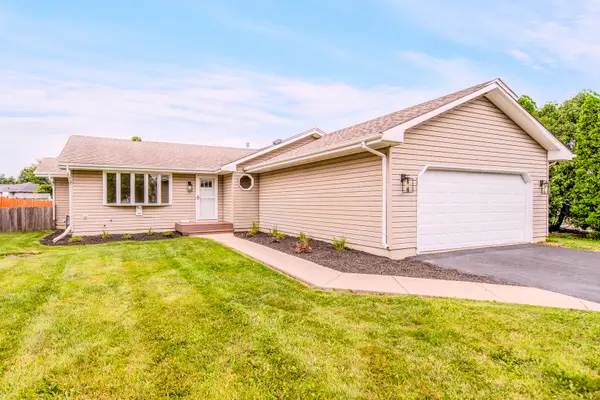 $379,900Active5 beds 2 baths1,530 sq. ft.
2807 Lektorich Lane, Plainfield, IL 60586
MLS# 12739992Listed by: COLDWELL BANKER REAL ESTATE GROUP - New
 $519,900Active5 beds 3 baths3,176 sq. ft.
16020 S Howard Street, Plainfield, IL 60586
MLS# 12739760Listed by: EPIQUE REALTY - New
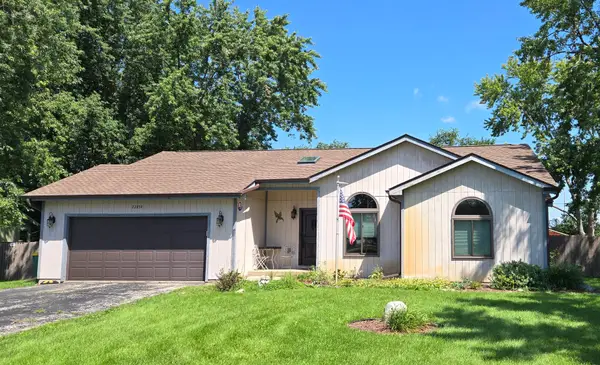 $370,000Active3 beds 2 baths1,360 sq. ft.
22854 W Charlotte Road, Plainfield, IL 60586
MLS# 12740331Listed by: SPRING REALTY - New
 $399,900Active4 beds 2 baths2,190 sq. ft.
16123 S Peerless Drive, Plainfield, IL 60586
MLS# 12735281Listed by: TOWN CENTER REALTY LLC - New
 $500,000Active3 beds 3 baths1,812 sq. ft.
25053 W Pauline Drive, Plainfield, IL 60586
MLS# 12731303Listed by: COLDWELL BANKER REAL ESTATE GROUP - New
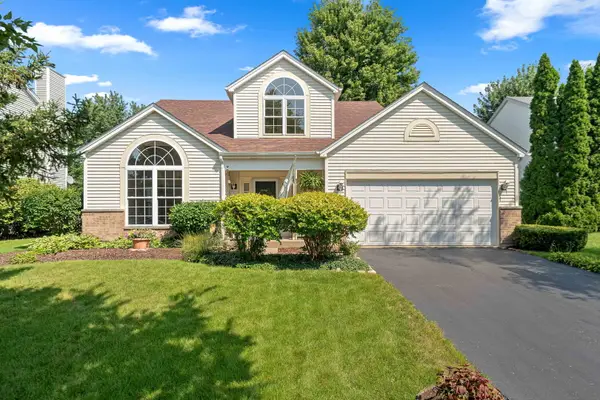 $359,900Active3 beds 3 baths1,768 sq. ft.
2210 Candlewood Drive, Plainfield, IL 60586
MLS# 12734980Listed by: KELLER WILLIAMS PREFERRED RLTY - New
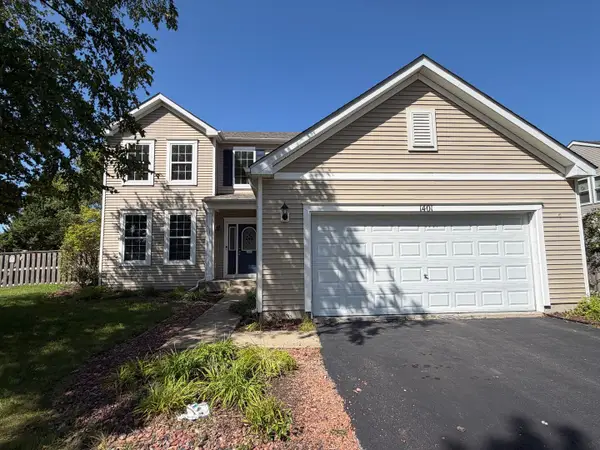 $429,900Active3 beds 3 baths2,246 sq. ft.
1401 Bridgehampton Drive, Plainfield, IL 60586
MLS# 12736422Listed by: GRANDVIEW REALTY, LLC


Protect your home and budget from life's surprises with an Assurant Home Warranty, backed by a partner that supports you through every step of homeownership. Explore Plans.
© 2023 - 2026 ERA Franchise Systems LLC. All rights reserved. ERA Franchise Systems LLC fully supports the principles of the Fair Housing Act and the Equal Opportunity Act. ERA, ERA Real Estate powered, and their respective logos are registered service marks of ERA Franchise Systems LLC. Each office is independently owned and operated.