
2006 Crosswind Drive, Plainfield, IL 60586
Local realty services provided by:Results Realty ERA Powered
2006 Crosswind Drive,Plainfield, IL 60586
$445,000
- 4 Beds
- 3 Baths
- 2,627 sq. ft.
- Single family
- Active
Listed by: kasey cox
Office: realtopia real estate inc
MLS#:12719587
Source:MLSNI
Price summary
- Price:$445,000
- Price per sq. ft.:$169.39
- Monthly HOA dues:$65
About this home
Welcome to this spacious Clublands home in a sought-after pool and clubhouse community! Offering approximately 2,800 square feet, this home features a dramatic two-story foyer, vaulted ceilings, an open floor plan, a rare first-floor den, main-floor laundry, and a versatile second-floor loft. The island kitchen with pantry opens to the family room with a cozy brick fireplace, creating the perfect space for everyday living and entertaining. The spacious primary suite offers vaulted ceilings, a walk-in closet, dual vanities, a soaking tub, and separate shower. The full unfinished basement includes a framed and carpeted bonus room, ideal for a future bedroom, office, or flex space, with plenty of room for storage or future expansion. Enjoy the fenced backyard with a patio, insulated 2-car garage, and access to Clublands amenities, including a clubhouse, pool, parks, ponds, and walking paths. **Recent updates include a new roof (2026) and washer & dryer (2025).** Conveniently located near District 202 schools, shopping, dining, and major roadways....
Contact an agent
Home facts
- Year built:2003
- Listing ID #:12719587
- Updated:August 01, 2026 at 12:53 PM
Rooms and interior
- Bedrooms:4
- Total bathrooms:3
- Full bathrooms:2
- Half bathrooms:1
- Rooms Total:10
- Dining Description:Separate Dining Room
- Bathrooms Description:Double Sinks, Separate Shower, Soaking Tub
- Kitchen Description:Dishwasher, Disposal, Microwave, Range, Refrigerator
- Basement Description:Full, Unfinished
- Living area:2,627 sq. ft.
Heating and cooling
- Cooling:Central Air
- Heating:Natural Gas
- Central air:Yes
Structure and exterior
- Roof:Asphalt
- Year built:2003
- Building area:2,627 sq. ft.
- Lot area:0.18 Acres
- Architectural Style:Traditional
- Foundation Description:Concrete Perimeter
- Levels:2 Story
Schools
- High school:Plainfield South High School
- Middle school:Aux Sable Middle School
- Elementary school:Charles Reed Elementary School
Utilities
- Water:Public
- Sewer:Public Sewer
Finances and disclosures
- Price:$445,000
- Price per sq. ft.:$169.39
- Tax amount:$8,927 (2025)
Features and amenities
- Laundry features:Dryer, Washer
Parking
- Total parking spaces:2
- Parking description:Asphalt, Attached Garage, Garage
- Garage:Yes
- Garage spaces:2
 Copyright 2026 Midwest Real Estate Data LLC. All rights reserved. The data relating to real estate for sale on this web site comes in part from the Broker Reciprocity Program of the Midwest Real Estate Data LLC. Listing information is deemed reliable but not guaranteed.
New listings near 2006 Crosswind Drive
- New
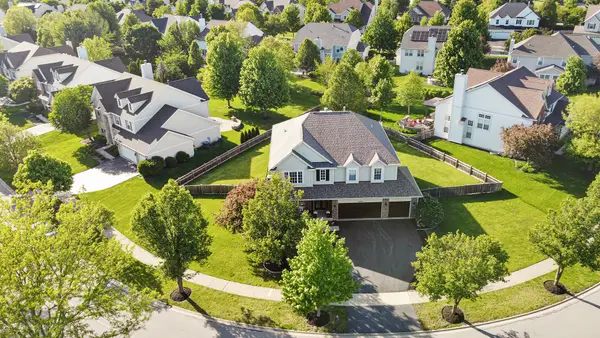 $659,900Active5 beds 4 baths3,300 sq. ft.
13332 Morning Mist Place, Plainfield, IL 60585
MLS# 12721495Listed by: INFINITY REAL ESTATE - New
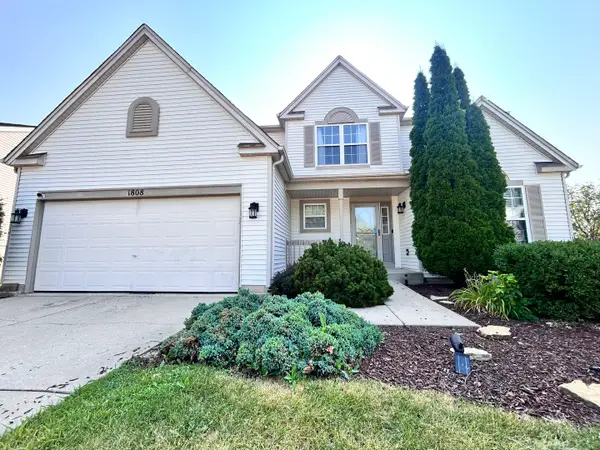 $434,900Active5 beds 3 baths2,767 sq. ft.
1808 Arbor Gate Drive, Plainfield, IL 60586
MLS# 12714700Listed by: CENTURY 21 CIRCLE - New
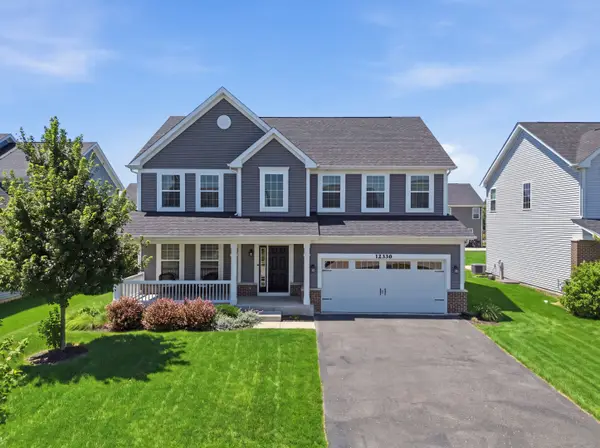 $649,900Active4 beds 3 baths3,743 sq. ft.
12336 S Prairie Ridge Lane, Plainfield, IL 60585
MLS# 12720060Listed by: ONE SOURCE REALTY - Open Sun, 12 to 2pmNew
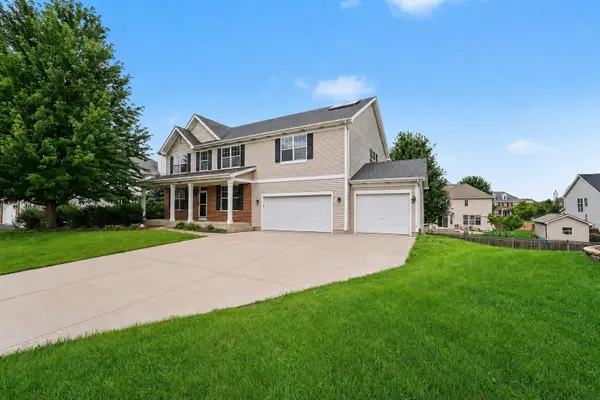 $550,000Active4 beds 5 baths3,661 sq. ft.
26613 Silverleaf Drive, Plainfield, IL 60585
MLS# 12721068Listed by: KELLER WILLIAMS INFINITY - Open Sat, 12 to 2pmNew
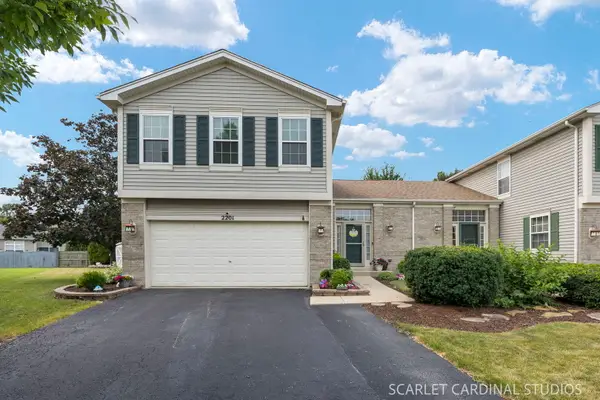 $315,000Active3 beds 3 baths1,390 sq. ft.
2201 Hollister Court, Plainfield, IL 60586
MLS# 12718775Listed by: KELLER WILLIAMS INFINITY - New
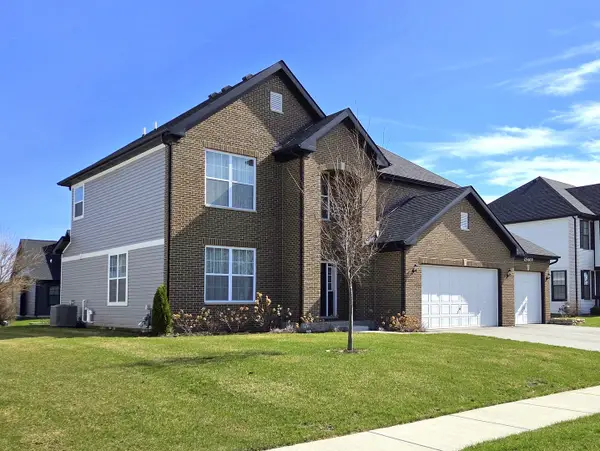 $659,900Active4 beds 3 baths3,064 sq. ft.
25409 W Rock Drive, Plainfield, IL 60586
MLS# 12720773Listed by: COLDWELL BANKER REALTY  $408,995Pending3 beds 3 baths2,039 sq. ft.
25754 W Yorkshire Drive, Plainfield, IL 60544
MLS# 12720606Listed by: HOMESMART CONNECT LLC- Open Sat, 10am to 12pmNew
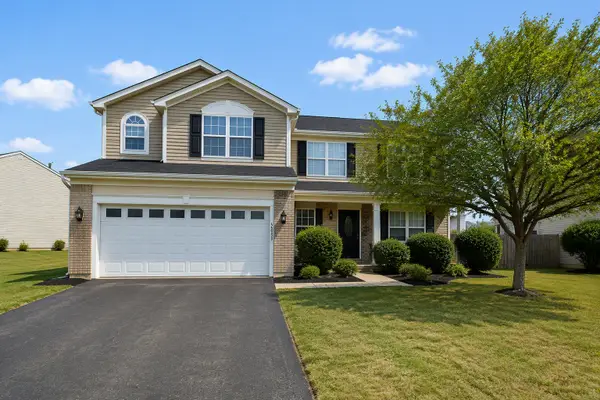 $375,000Active4 beds 3 baths2,278 sq. ft.
2907 Sierra Avenue, Plainfield, IL 60586
MLS# 12645804Listed by: COLDWELL BANKER REALTY - New
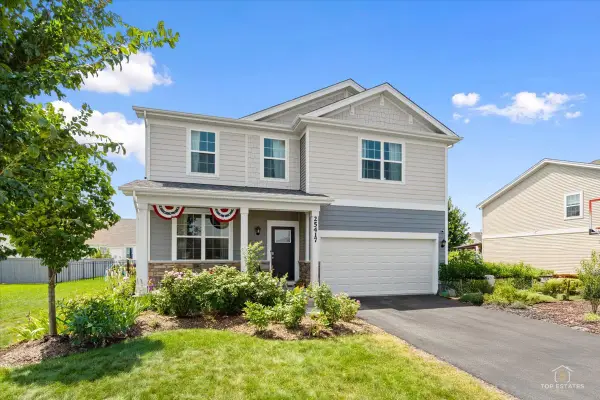 $454,900Active3 beds 3 baths2,403 sq. ft.
25417 W Ryan Lane, Plainfield, IL 60586
MLS# 12709832Listed by: JAMESON SOTHEBY'S INTL REALTY


Protect your home and budget from life's surprises with an Assurant Home Warranty, backed by a partner that supports you through every step of homeownership. Explore Plans.
© 2023 - 2026 ERA Franchise Systems LLC. All rights reserved. ERA Franchise Systems LLC fully supports the principles of the Fair Housing Act and the Equal Opportunity Act. ERA, ERA Real Estate powered, and their respective logos are registered service marks of ERA Franchise Systems LLC. Each office is independently owned and operated.