
2040 Legacy Pointe Boulevard, Plainfield, IL 60586
Local realty services provided by:Results Realty ERA Powered
2040 Legacy Pointe Boulevard,Plainfield, IL 60586
$519,500
- 4 Beds
- 3 Baths
- 2,600 sq. ft.
- Single family
- Active
Listed by: jody sholeen
Office: john greene realtor
MLS#:12742865
Source:MLSNI
Price summary
- Price:$519,500
- Price per sq. ft.:$199.81
- Monthly HOA dues:$29.17
About this home
Welcome home to this beautiful two-story home in the popular Ashford Place community of Plainfield! With 4 spacious bedrooms, a versatile loft, full basement, 3-car garage, and gorgeous pond views, this home has the space, flexibility, and setting you've been looking for. From the moment you walk through the craftsman-style front door, you'll feel right at home. The bright, open interior features 9-foot ceilings, oversized windows, and tons of natural light. The main level includes a flexible den/flex room that can be used as a home office, cozy sitting room, or formal dining room-whatever works best for you. The kitchen is truly the heart of the home, with quartz countertops, stylish backsplash and hardware, a corner walk-in pantry, and a large island with seating that opens to the spacious family room. It's a great setup for everyday family life or entertaining friends and family. Just off the 3-car garage, the mudroom gives you the perfect place to drop shoes, bags, and everything else that comes through the door. There's also a nearby half bath and a large walk-in storage closet. Upstairs, you'll find a spacious loft that can easily become a second family room, game room, playroom, or home office. Four generously sized bedrooms, a second-floor laundry room, and a full hall bath with dual sinks complete the level. The primary suite is a wonderful retreat with a large walk-in closet and private bath featuring a dual comfort-height vanity, walk-in shower, and linen closet. And you'll absolutely love the backyard! Step outside and enjoy your own private oasis overlooking the beautiful pond. The expansive patio is perfect for morning coffee, outdoor dinners, summer get-togethers, or simply relaxing at the end of the day. The outdoor lighting makes the space especially inviting in the evening, creating the perfect spot to entertain or unwind while enjoying the peaceful pond views. The full basement gives you plenty of storage now, with lots of potential for additional living space down the road. You'll also appreciate the fully landscaped yard and smart home technology that lets you monitor and control your home right from your phone. The location is fantastic-close to highways, downtown Plainfield, Shorewood, Route 59, shopping, restaurants, parks, and District 202 schools. This is one of those homes that checks all the boxes while also giving you that extra something special with the pond views and beautiful outdoor space. Come take a look-you may just feel right at home!...
Contact an agent
Home facts
- Year built:2023
- Subdivision & Development:Ashford Place
- Listing ID #:12742865
- Updated:October 27, 2026 at 12:55 PM
Rooms and interior
- Bedrooms:4
- Total bathrooms:3
- Full bathrooms:2
- Half bathrooms:1
- Rooms Total:9
- Dining Description:Separate Dining Room
- Kitchen Description:Dishwasher, Disposal, Microwave, Range
- Basement Description:Full, Unfinished
- Living area:2,600 sq. ft.
Heating and cooling
- Cooling:Central Air
- Heating:Natural Gas
- Central air:Yes
Structure and exterior
- Roof:Asphalt
- Year built:2023
- Building area:2,600 sq. ft.
- Foundation Description:Concrete Perimeter
- Levels:2 Story
Schools
- High school:Plainfield South High School
- Middle school:Aux Sable Middle School
- Elementary school:Thomas Jefferson Elementary Scho
Utilities
- Water:Public
- Sewer:Public Sewer
Finances and disclosures
- Price:$519,500
- Price per sq. ft.:$199.81
- Tax amount:$10,961 (2024)
Features and amenities
- Smart home:Yes
Parking
- Total parking spaces:3
- Parking description:Asphalt, Attached Garage, Garage
- Garage:Yes
- Garage spaces:3
 Copyright 2026 Midwest Real Estate Data LLC. All rights reserved. The data relating to real estate for sale on this web site comes in part from the Broker Reciprocity Program of the Midwest Real Estate Data LLC. Listing information is deemed reliable but not guaranteed.
New listings near 2040 Legacy Pointe Boulevard
- New
 $314,900Active2 beds 2 baths1,426 sq. ft.
21009 W Torrey Pines Court, Plainfield, IL 60544
MLS# 12794753Listed by: BAIRD & WARNER - New
 $429,000Active3 beds 3 baths2,525 sq. ft.
13449 S Silverleaf Road, Plainfield, IL 60544
MLS# 12790811Listed by: RE/MAX PROFESSIONALS SELECT - New
 $336,800Active3 beds 2 baths1,577 sq. ft.
5708 Brosam Drive, Plainfield, IL 60586
MLS# 12794637Listed by: A.R.E. PARTNERS INC. - New
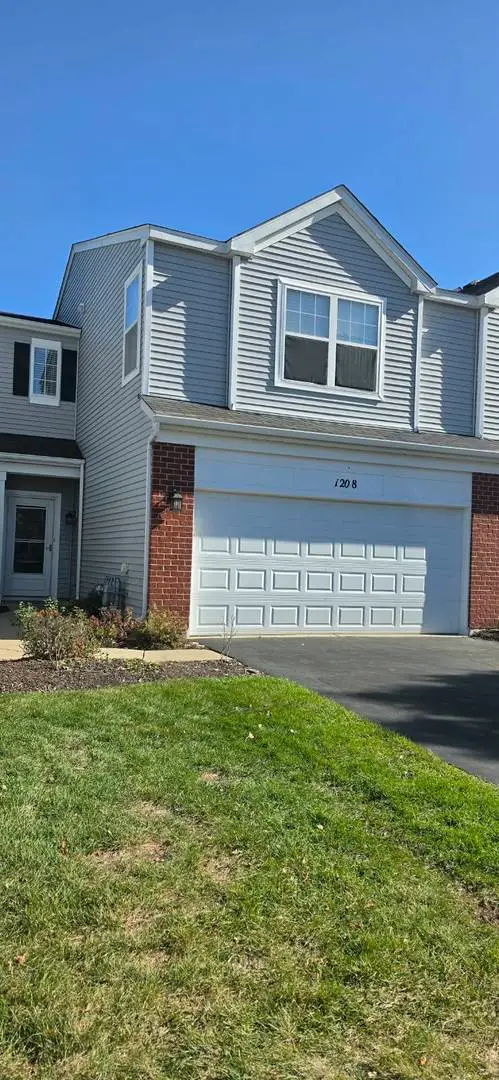 $275,000Active2 beds 2 baths1,484 sq. ft.
1208 Courtland Circle, Plainfield, IL 60586
MLS# 12750891Listed by: PROPERTY ECONOMICS INC. - New
 $399,990Active3 beds 3 baths1,561 sq. ft.
1634 Whisper Glen Drive, Plainfield, IL 60586
MLS# 12794083Listed by: DAYNAE GAUDIO - New
 $477,990Active4 beds 3 baths2,356 sq. ft.
1632 Whisper Glen Drive, Plainfield, IL 60586
MLS# 12794094Listed by: DAYNAE GAUDIO - New
 $470,990Active4 beds 3 baths2,356 sq. ft.
1635 Whisper Glen Drive, Plainfield, IL 60586
MLS# 12794107Listed by: DAYNAE GAUDIO - New
 $469,990Active4 beds 3 baths2,356 sq. ft.
1637 Whisper Glen Drive, Plainfield, IL 60586
MLS# 12794122Listed by: DAYNAE GAUDIO - New
 $469,990Active4 beds 3 baths2,356 sq. ft.
1633 Whisper Glen Drive, Plainfield, IL 60586
MLS# 12794131Listed by: DAYNAE GAUDIO - New
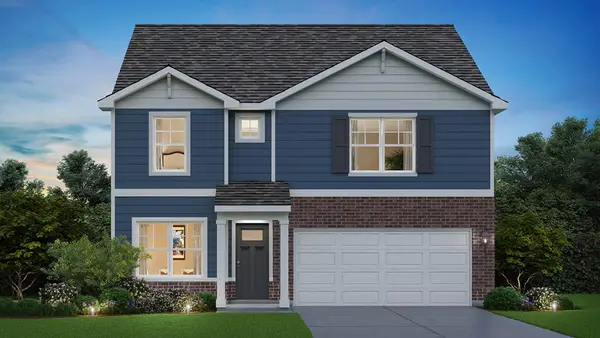 $467,990Active4 beds 3 baths2,356 sq. ft.
1630 Whisper Glen Drive, Plainfield, IL 60586
MLS# 12794148Listed by: DAYNAE GAUDIO


Protect your home and budget from life's surprises with an Assurant Home Warranty, backed by a partner that supports you through every step of homeownership. Explore Plans.
© 2023 - 2026 ERA Franchise Systems LLC. All rights reserved. ERA Franchise Systems LLC fully supports the principles of the Fair Housing Act and the Equal Opportunity Act. ERA, ERA Real Estate powered, and their respective logos are registered service marks of ERA Franchise Systems LLC. Each office is independently owned and operated.