
2102 Daly Lane, Plainfield, IL 60586
Local realty services provided by:ERA Naper Realty
2102 Daly Lane,Plainfield, IL 60586
$459,500
- 4 Beds
- 3 Baths
- 2,032 sq. ft.
- Single family
- Active
Listed by: kimberly wirtz
Office: wirtz real estate group inc.
MLS#:12702311
Source:MLSNI
Price summary
- Price:$459,500
- Price per sq. ft.:$226.13
- Monthly HOA dues:$30
About this home
Welcome home to this stunning, like-new custom Riverton model in the highly sought-after Ashford Place community, where exceptional craftsmanship and thoughtful upgrades create the perfect blend of luxury and comfort. A charming covered front porch and striking stone-accented exterior provide unforgettable curb appeal, while the impressive interior welcomes you with luxury vinyl plank flooring throughout the main level and an elegant wrought-iron staircase. The heart of the home is the beautifully appointed kitchen featuring rich dark cabinetry, gleaming granite countertops, a spacious center island, custom backsplash, and a sun-filled breakfast area with direct access to the beautifully landscaped, fully fenced backyard. Enjoy outdoor entertaining on the expansive concrete patio surrounded by lush professional landscaping and several fruit trees. The spacious family room is ideal for everyday living, while the versatile front flex room offers endless possibilities as a home office, formal living room, dining room, or playroom. Convenience continues with a main-level laundry room complete with cabinetry and a high-efficiency washer and dryer. Upstairs, the luxurious primary suite offers a spacious walk-in closet and a private spa-inspired bath featuring a double vanity, relaxing soaker tub, and separate shower. Three additional generously sized bedrooms and a full bath complete the second level. A full unfinished basement provides incredible potential for future living space, while the insulated two-car garage boasts a durable epoxy floor. Additional premium features include a sump pump with battery backup, security system, Ring doorbell, storm door, automatic exterior lighting, custom window treatments throughout, and so much more. This impeccably maintained home offers the perfect combination of style, quality, and modern amenities in one of the area's most desirable neighborhoods....
Contact an agent
Home facts
- Year built:2021
- Subdivision & Development:Ashford Place
- Listing ID #:12702311
- Updated:September 06, 2026 at 11:02 AM
Rooms and interior
- Bedrooms:4
- Total bathrooms:3
- Full bathrooms:2
- Half bathrooms:1
- Rooms Total:8
- Dining Description:Separate Dining Room
- Bathrooms Description:Double Sinks, Separate Shower, Soaking Tub
- Kitchen Description:Dishwasher, Disposal, Microwave, Range, Refrigerator, Stainless Steel Appliance(s)
- Basement Description:Full, Unfinished
- Living area:2,032 sq. ft.
Heating and cooling
- Cooling:Central Air
- Heating:Forced Air, Natural Gas
- Central air:Yes
Structure and exterior
- Roof:Asphalt
- Year built:2021
- Building area:2,032 sq. ft.
- Lot Features:Landscaped
- Foundation Description:Concrete Perimeter
- Levels:2 Story
Utilities
- Water:Lake Michigan
- Sewer:Public Sewer
Finances and disclosures
- Price:$459,500
- Price per sq. ft.:$226.13
- Tax amount:$9,597 (2024)
Features and amenities
- Laundry features:Dryer, Washer
- Amenities:CO Detectors, Security System, Sump Pump
Parking
- Total parking spaces:2
- Parking description:Attached Garage, Garage
- Garage:Yes
- Garage spaces:2
 Copyright 2026 Midwest Real Estate Data LLC. All rights reserved. The data relating to real estate for sale on this web site comes in part from the Broker Reciprocity Program of the Midwest Real Estate Data LLC. Listing information is deemed reliable but not guaranteed.
New listings near 2102 Daly Lane
- New
 $364,900Active3 beds 2 baths1,257 sq. ft.
13832 S Magnolia Drive, Plainfield, IL 60544
MLS# 12742888Listed by: WEICHERT, REALTORS - HOMES BY PRESTO - New
 $414,990Active3 beds 3 baths1,794 sq. ft.
13519 S Arroyo Lane, Plainfield, IL 60544
MLS# 12752476Listed by: DAYNAE GAUDIO - New
 $389,990Active3 beds 3 baths1,794 sq. ft.
13517 S Arroyo Lane, Plainfield, IL 60544
MLS# 12752478Listed by: DAYNAE GAUDIO - New
 $389,990Active3 beds 3 baths1,794 sq. ft.
13513 S Arroyo Lane, Plainfield, IL 60544
MLS# 12752468Listed by: DAYNAE GAUDIO - New
 $349,900Active3 beds 2 baths1,264 sq. ft.
2618 Ruth Fitzgerald Drive, Plainfield, IL 60586
MLS# 12752403Listed by: REALMART REALTY INC - New
 $435,000Active4 beds 3 baths2,308 sq. ft.
1806 Crestview Drive, Plainfield, IL 60586
MLS# 12729716Listed by: FATHOM REALTY IL LLC - New
 $335,000Active2 beds 2 baths1,470 sq. ft.
20865 W Chinaberry Court, Plainfield, IL 60544
MLS# 12741834Listed by: BAIRD & WARNER - New
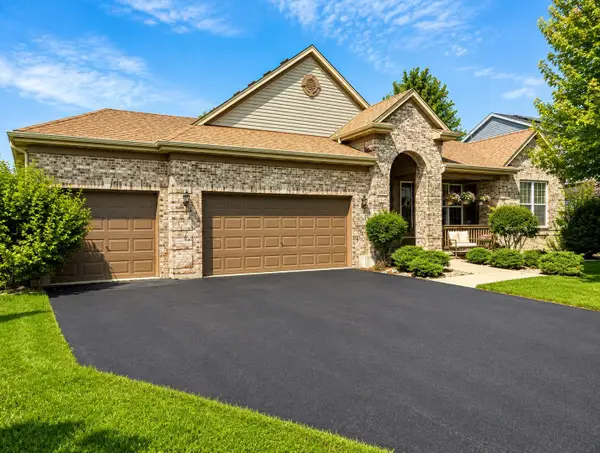 $549,900Active3 beds 3 baths2,447 sq. ft.
14527 Colonial Parkway, Plainfield, IL 60544
MLS# 12752183Listed by: RE/MAX PROFESSIONALS - New
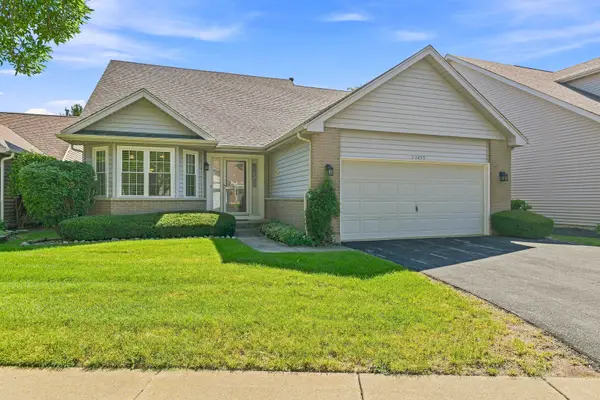 $375,000Active3 beds 3 baths1,663 sq. ft.
13453 S Redberry Circle, Plainfield, IL 60544
MLS# 12750179Listed by: EXP REALTY - GENEVA - New
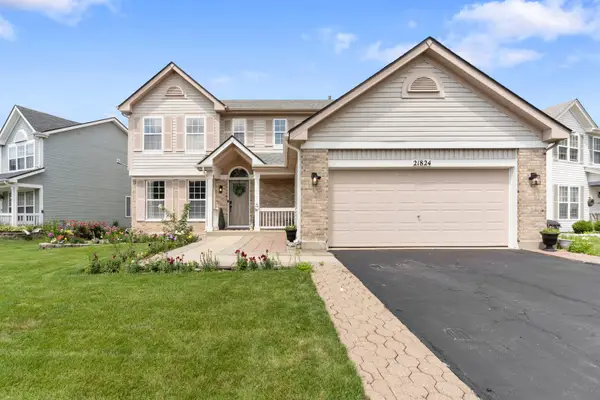 $435,000Active4 beds 3 baths2,164 sq. ft.
21824 W Kentwood Drive, Plainfield, IL 60544
MLS# 12752187Listed by: ALPHA 7 REALTY


Protect your home and budget from life's surprises with an Assurant Home Warranty, backed by a partner that supports you through every step of homeownership. Explore Plans.
© 2023 - 2026 ERA Franchise Systems LLC. All rights reserved. ERA Franchise Systems LLC fully supports the principles of the Fair Housing Act and the Equal Opportunity Act. ERA, ERA Real Estate powered, and their respective logos are registered service marks of ERA Franchise Systems LLC. Each office is independently owned and operated.