
2108 Glenridge Court, Plainfield, IL 60586
Local realty services provided by:ERA Partners
2108 Glenridge Court,Plainfield, IL 60586
$425,000
- 4 Beds
- 4 Baths
- 2,219 sq. ft.
- Single family
- Active
Listed by: courtney johnson
Office: advanced real estate llc.
MLS#:12792196
Source:MLSNI
Price summary
- Price:$425,000
- Price per sq. ft.:$191.53
About this home
Discover exceptional living at 2108 Glenridge Court, Plainfield! This impressive 4-bedroom, 2-full and 2-half bath residence offers over-the-top style and comfort. The kitchen and main living spaces impress with custom concrete countertops, warm wood floors, and abundant natural light. Retreat to the beautifully updated primary bathroom featuring a modern double vanity, black fixtures, arched mirrors, and custom tile. Prepare to host the ultimate gatherings in the expansive, fully finished basement, complete with custom resilient flooring, a spacious lounge area, and a sleek dry bar perfect for setting up refreshments. The entertainment continues outdoors in your tranquil backyard oasis, highlighted by a refreshing pool and a handy storage shed. Complete with a dedicated laundry room and generous storage, this turn-key property perfectly balances everyday living with premier entertainment spaces!
Contact an agent
Home facts
- Year built:2004
- Subdivision & Development:Pheasant Ridge
- Listing ID #:12792196
- Updated:October 23, 2026 at 10:39 PM
Rooms and interior
- Bedrooms:4
- Total bathrooms:4
- Full bathrooms:2
- Half bathrooms:2
- Rooms Total:8
- Dining Description:Separate Dining Room
- Kitchen Description:Dishwasher, Disposal, Gas Cooktop, Gas Oven, Range, Stainless Steel Appliance(s)
- Basement Description:Finished, Full
- Living area:2,219 sq. ft.
Heating and cooling
- Cooling:Central Air
- Heating:Forced Air, Gas
- Central air:Yes
Structure and exterior
- Roof:Asphalt
- Year built:2004
- Building area:2,219 sq. ft.
- Lot Features:Cul-De-Sac
- Architectural Style:Traditional
- Foundation Description:Concrete Perimeter
- Levels:2 Story
Schools
- High school:Plainfield South High School
- Middle school:Drauden Point Middle School
- Elementary school:Ridge Elementary School
Utilities
- Water:Lake Michigan
- Sewer:Public Sewer
Finances and disclosures
- Price:$425,000
- Price per sq. ft.:$191.53
- Tax amount:$8,829 (2025)
Features and amenities
- Laundry features:Dryer
- Amenities:Backup Sump Pump, CO Detectors, Sump Pump
Parking
- Total parking spaces:2
- Parking description:Attached Garage, Garage
- Garage:Yes
- Garage spaces:2
 Copyright 2026 Midwest Real Estate Data LLC. All rights reserved. The data relating to real estate for sale on this web site comes in part from the Broker Reciprocity Program of the Midwest Real Estate Data LLC. Listing information is deemed reliable but not guaranteed. MLSNI Member Broker: Frank Scibior
New listings near 2108 Glenridge Court
- Open Sun, 12 to 2pmNew
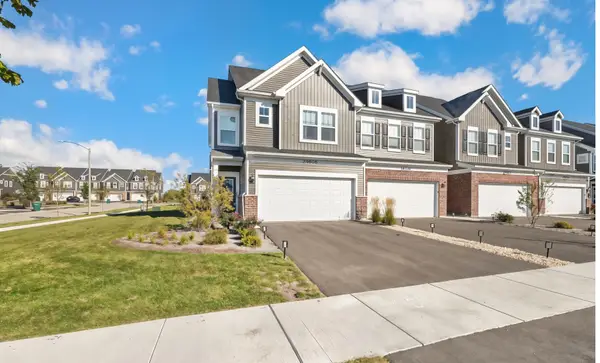 $479,000Active3 beds 3 baths2,160 sq. ft.
24508 W Kroll Drive, Plainfield, IL 60585
MLS# 12789817Listed by: REDFIN CORPORATION - New
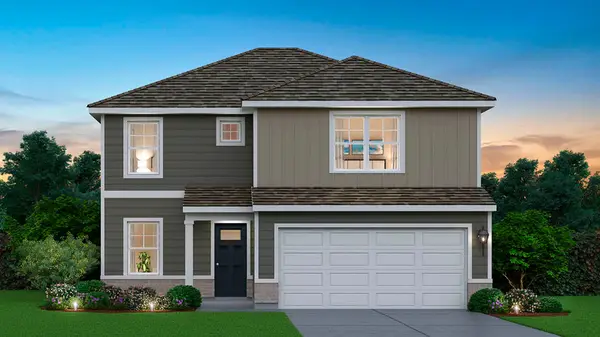 $434,990Active3 beds 3 baths1,818 sq. ft.
13636 S Carmel Boulevard, Plainfield, IL 60544
MLS# 12793102Listed by: DAYNAE GAUDIO - Open Sat, 10am to 12pmNew
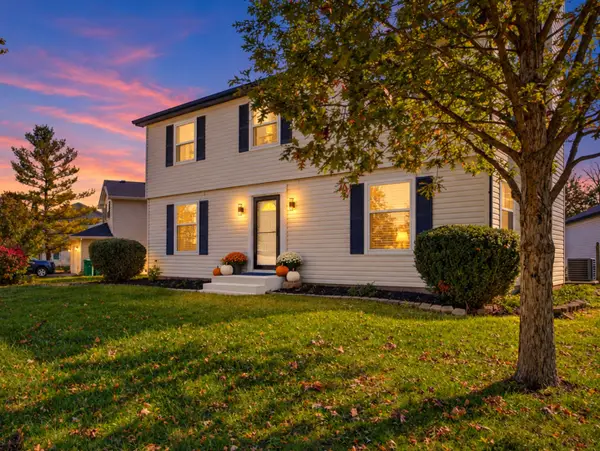 $379,000Active4 beds 2 baths1,886 sq. ft.
Address Withheld By Seller, Plainfield, IL 60586
MLS# 12791509Listed by: COLDWELL BANKER REALTY - New
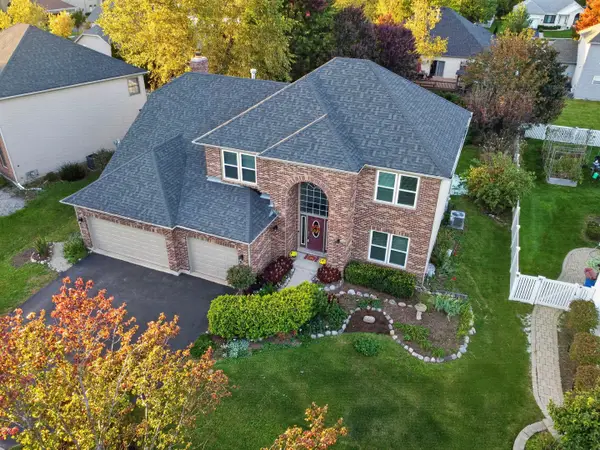 $560,000Active4 beds 3 baths2,772 sq. ft.
24419 Kennedy Circle, Plainfield, IL 60544
MLS# 12791589Listed by: RE/MAX OF NAPERVILLE - New
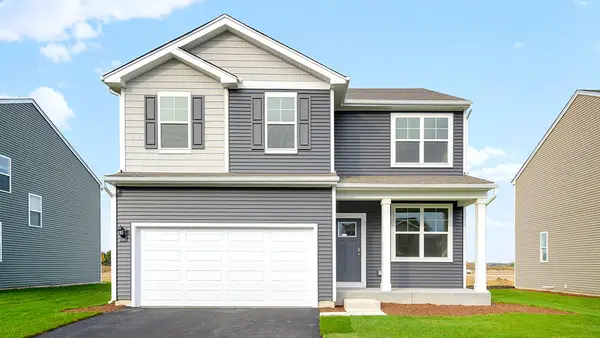 $459,990Active4 beds 3 baths2,051 sq. ft.
13618 S Carmel Boulevard, Plainfield, IL 60544
MLS# 12793013Listed by: DAYNAE GAUDIO - Open Sat, 12 to 2pmNew
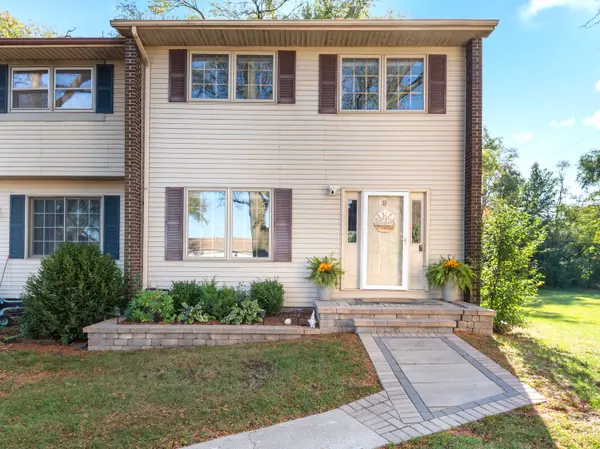 $289,900Active3 beds 3 baths1,540 sq. ft.
8 Washington Court, Plainfield, IL 60544
MLS# 12786664Listed by: COLDWELL BANKER REAL ESTATE GROUP - New
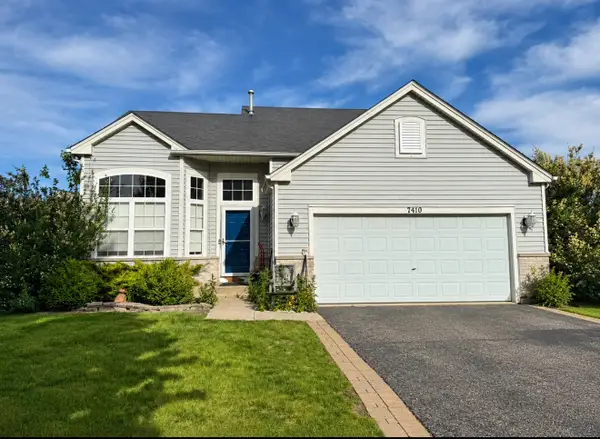 $360,000Active4 beds 3 baths2,540 sq. ft.
7410 Fordham Lane, Plainfield, IL 60586
MLS# 12792281Listed by: EXP REALTY - New
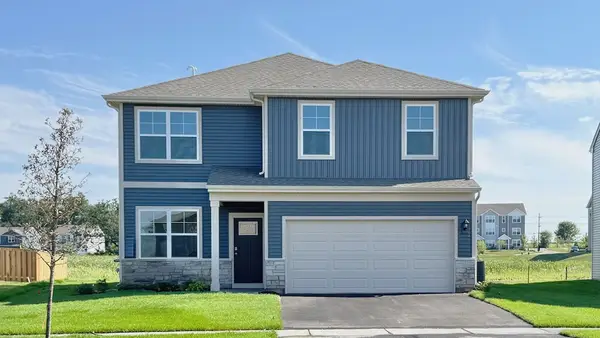 $474,990Active4 beds 3 baths2,051 sq. ft.
13634 S Coronado Circle, Plainfield, IL 60544
MLS# 12792692Listed by: DAYNAE GAUDIO - New
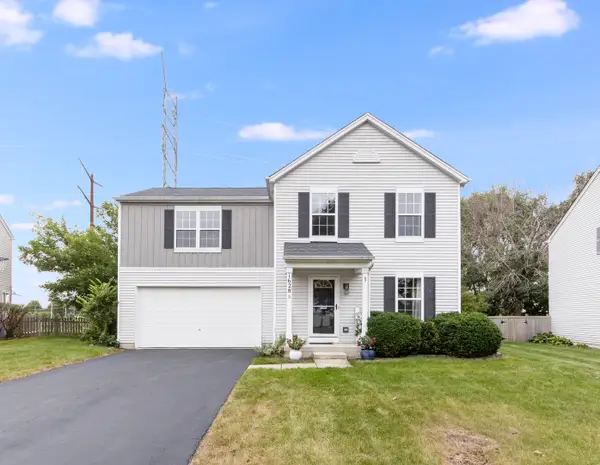 $354,900Active3 beds 2 baths1,560 sq. ft.
1628 Hawthorne Ridge Drive, Plainfield, IL 60586
MLS# 12790868Listed by: WHEATLAND REALTY


Protect your home and budget from life's surprises with an Assurant Home Warranty, backed by a partner that supports you through every step of homeownership. Explore Plans.
© 2023 - 2026 ERA Franchise Systems LLC. All rights reserved. ERA Franchise Systems LLC fully supports the principles of the Fair Housing Act and the Equal Opportunity Act. ERA, ERA Real Estate powered, and their respective logos are registered service marks of ERA Franchise Systems LLC. Each office is independently owned and operated.