
21760 W Empress Lane, Plainfield, IL 60544
Local realty services provided by:Results Realty ERA Powered
21760 W Empress Lane,Plainfield, IL 60544
$315,000
- 2 Beds
- 2 Baths
- 1,304 sq. ft.
- Townhouse
- Active
Listed by: kathleen smith
Office: compass
MLS#:12777292
Source:MLSNI
Price summary
- Price:$315,000
- Price per sq. ft.:$241.56
- Monthly HOA dues:$325
About this home
Welcome to 21760 W Empress Lane in the Carillon, a sought-after 55+ active adult community offering low-maintenance living and resort-style amenities in Plainfield, Illinois! This beautifully maintained 2-bedroom plus den home features a first-floor primary bedroom, main-level laundry and a fully finished basement, providing the perfect combination of convenient one-level living and additional space for guests and entertaining. Hardwood floors flow through the main living areas, while the kitchen features porcelain tile flooring, quartz countertops, a gas stove and a brand-new dishwasher. The versatile first-floor den offers flexible space for a home office, reading room or hobbies. Downstairs, the finished basement features a second bedroom, full bathroom, spacious recreation area and built-in cabinetry with a mini refrigerator and microwave, creating a convenient space for entertaining or extended visits. Additional highlights include updated windows, newer mechanicals, sump pump with battery backup, crawl space storage and an attached two-car garage with a JuiceBox electric vehicle charger. Enjoy Carillon's clubhouse, swimming pools, golf, walking paths, tennis and pickleball. Whether you're downsizing, seeking main-level living or looking for an active adult community in the Plainfield area, this home offers comfort, flexibility and an exceptional lifestyle with room to spread out!...
Contact an agent
Home facts
- Year built:1999
- Subdivision & Development:Carillon
- Listing ID #:12777292
- Updated:October 22, 2026 at 11:17 AM
Rooms and interior
- Bedrooms:2
- Total bathrooms:2
- Full bathrooms:2
- Rooms Total:9
- Dining Description:Breakfast Room, Combined With Living Room
- Bathrooms Description:Separate Shower
- Kitchen Description:Dishwasher, Disposal, Microwave, Range, Refrigerator
- Basement Description:Finished, Full
- Living area:1,304 sq. ft.
Heating and cooling
- Cooling:Central Air
- Heating:Forced Air, Gas
- Central air:Yes
Structure and exterior
- Roof:Asphalt
- Year built:1999
- Building area:1,304 sq. ft.
- Lot Features:Landscaped
- Foundation Description:Concrete Perimeter
Utilities
- Water:Shared Well
- Sewer:Public Sewer
Finances and disclosures
- Price:$315,000
- Price per sq. ft.:$241.56
- Tax amount:$8,546 (2025)
Features and amenities
- Pool features:In Ground Pool, Indoor Pool, Pool
Parking
- Total parking spaces:2
- Parking description:Asphalt, Attached Garage, Garage
- Garage:Yes
- Garage spaces:2
 Copyright 2026 Midwest Real Estate Data LLC. All rights reserved. The data relating to real estate for sale on this web site comes in part from the Broker Reciprocity Program of the Midwest Real Estate Data LLC. Listing information is deemed reliable but not guaranteed.
New listings near 21760 W Empress Lane
- New
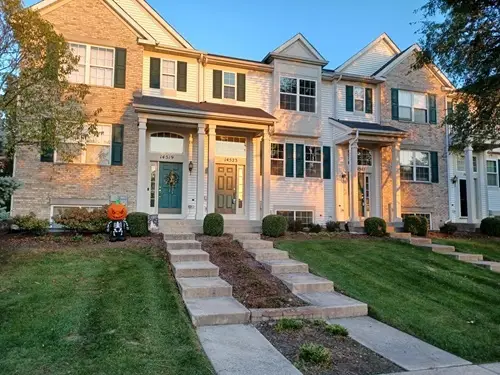 $315,000Active2 beds 3 baths1,184 sq. ft.
14523 Patriot Square Drive E, Plainfield, IL 60544
MLS# 12791452Listed by: CHARLES RUTENBERG REALTY OF IL - New
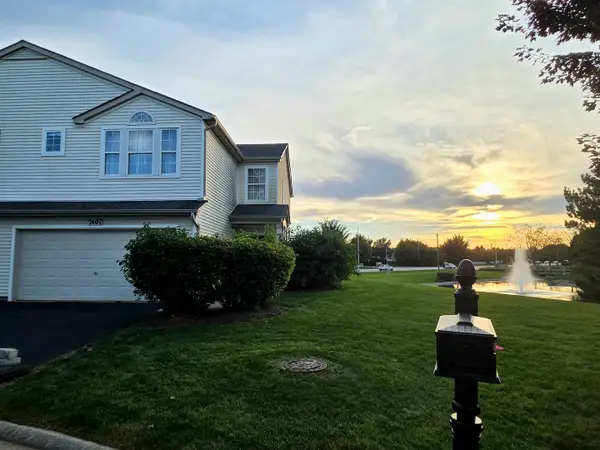 $290,000Active2 beds 3 baths1,727 sq. ft.
2407 Millpond Court, Plainfield, IL 60586
MLS# 12790343Listed by: COLDWELL BANKER REAL ESTATE GROUP - Open Sat, 11am to 1pmNew
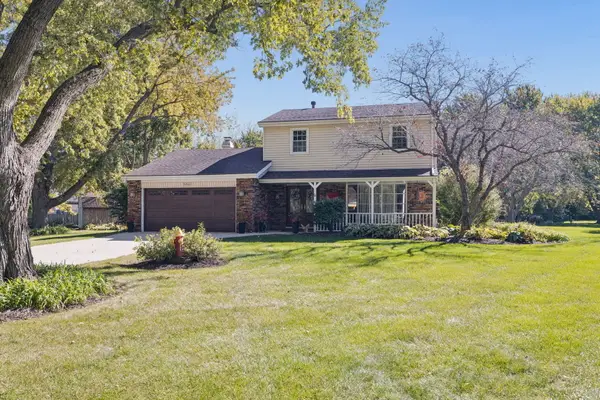 $424,900Active3 beds 3 baths1,698 sq. ft.
24941 W Catherine Court, Plainfield, IL 60586
MLS# 12788691Listed by: JOHN GREENE REALTOR - Open Sat, 12 to 2pmNew
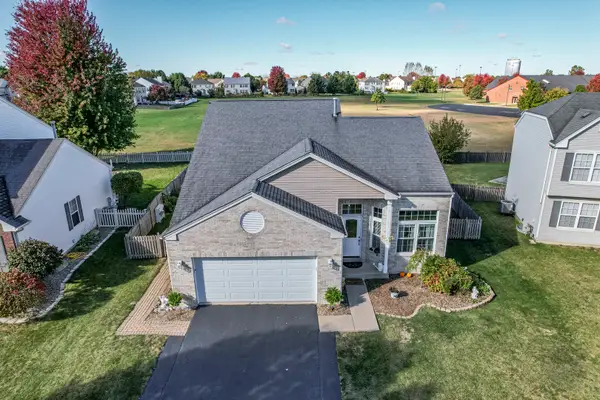 $395,000Active5 beds 3 baths1,912 sq. ft.
2107 Ashbrook Court, Plainfield, IL 60586
MLS# 12791296Listed by: RE/MAX OF NAPERVILLE - New
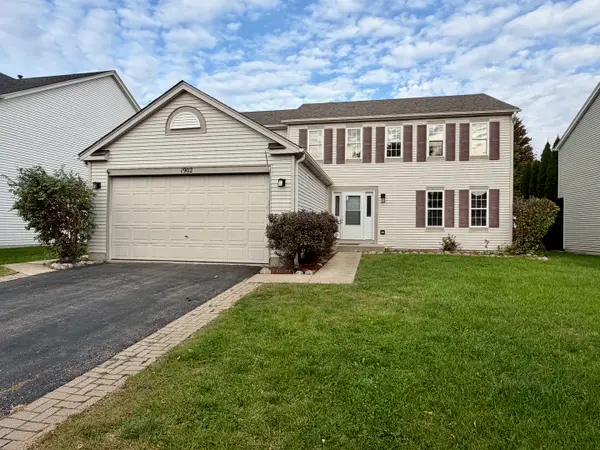 $399,900Active4 beds 3 baths2,376 sq. ft.
1902 Arbor Gate Drive, Plainfield, IL 60586
MLS# 12790578Listed by: RE/MAX OF NAPERVILLE - New
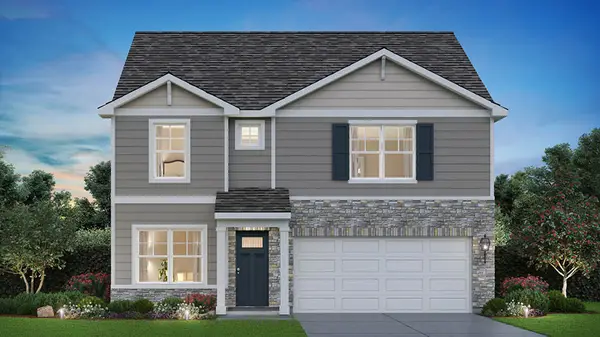 $454,990Active4 beds 3 baths2,356 sq. ft.
6803 Applegate Drive, Plainfield, IL 60586
MLS# 12791016Listed by: DAYNAE GAUDIO - New
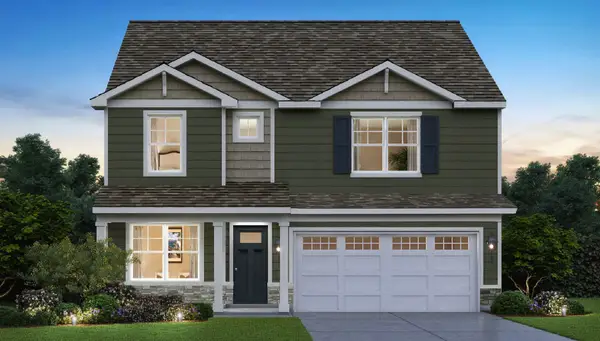 $499,990Active4 beds 3 baths2,356 sq. ft.
14807 S Parkview Drive, Plainfield, IL 60544
MLS# 12790547Listed by: DAYNAE GAUDIO - New
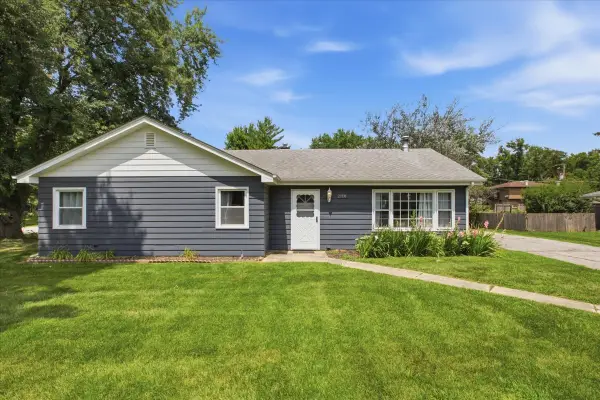 $310,000Active3 beds 1 baths1,196 sq. ft.
23336 W Feeney Drive, Plainfield, IL 60586
MLS# 12790428Listed by: REAL PEOPLE REALTY 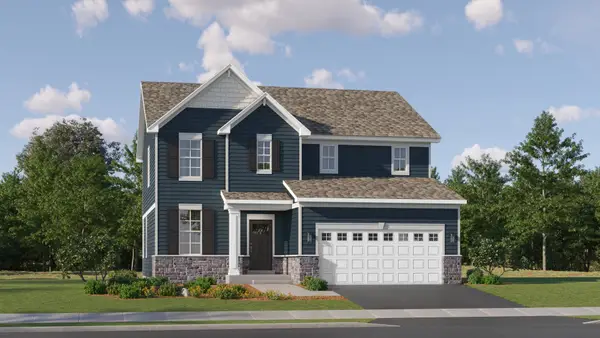 $500,000Pending4 beds 3 baths2,519 sq. ft.
14942 S Henebry Lane, Plainfield, IL 60544
MLS# 12789548Listed by: HOMESMART CONNECT LLC- $500,000Pending4 beds 3 baths2,519 sq. ft.
14942 S Henebry Lane, Plainfield, IL 60544
MLS# 12789548Listed by: HOMESMART CONNECT LLC


Protect your home and budget from life's surprises with an Assurant Home Warranty, backed by a partner that supports you through every step of homeownership. Explore Plans.
© 2023 - 2026 ERA Franchise Systems LLC. All rights reserved. ERA Franchise Systems LLC fully supports the principles of the Fair Housing Act and the Equal Opportunity Act. ERA, ERA Real Estate powered, and their respective logos are registered service marks of ERA Franchise Systems LLC. Each office is independently owned and operated.