
23523 W Renwick Road, Plainfield, IL 60544
Local realty services provided by:ERA Partners
23523 W Renwick Road,Plainfield, IL 60544
$339,000
- 3 Beds
- 2 Baths
- 1,528 sq. ft.
- Single family
- Active
Listed by: daniel condon, kayleigh condon
Office: re/max ultimate professionals
MLS#:12737851
Source:MLSNI
Price summary
- Price:$339,000
- Price per sq. ft.:$221.86
About this home
Welcome home to this totally refreshed 3 bedroom, 2 full-bath ranch in Plainfield! Step inside to an inviting open concept floor plan featuring new flooring throughout and a beautifully updated kitchen with quartz countertops, all-new appliances, and plenty of space for everyday living and entertaining. Both the spacious living room and family room are filled with natural light, offering an abundance of comfortable living space and plenty of room to spread out. Outside, enjoy the large yard and spacious deck-perfect for relaxing, grilling, or hosting guests. The heated garage with an epoxy floor adds even more functionality and year round convenience. Major updates include a new roof, furnace, and air conditioning, offering peace of mind for years to come. Conveniently located just minutes from I-55, vibrant Downtown Plainfield, Lake Renwick, and an abundance of dining, shopping, and everyday amenities. Fresh, updated, and move in ready this Plainfield ranch has so much to offer!
Contact an agent
Home facts
- Year built:1959
- Listing ID #:12737851
- Updated:August 25, 2026 at 12:28 PM
Rooms and interior
- Bedrooms:3
- Total bathrooms:2
- Full bathrooms:2
- Rooms Total:7
- Bathrooms Description:Double Sinks
- Kitchen Description:Dishwasher, Gas Oven, Microwave, Refrigerator
- Living area:1,528 sq. ft.
Heating and cooling
- Cooling:Central Air
- Heating:Natural Gas
- Central air:Yes
Structure and exterior
- Roof:Asphalt
- Year built:1959
- Building area:1,528 sq. ft.
- Lot area:0.31 Acres
- Lot Features:Landscaped, Mature Trees
- Architectural Style:Ranch
- Exterior Features:Fire Pit
- Foundation Description:Concrete Perimeter
- Levels:1 Story
Finances and disclosures
- Price:$339,000
- Price per sq. ft.:$221.86
- Tax amount:$5,507 (2024)
Parking
- Total parking spaces:1
- Parking description:Asphalt, Attached Garage, Garage
- Garage:Yes
- Garage spaces:1
 Copyright 2026 Midwest Real Estate Data LLC. All rights reserved. The data relating to real estate for sale on this web site comes in part from the Broker Reciprocity Program of the Midwest Real Estate Data LLC. Listing information is deemed reliable but not guaranteed. MLSNI Member Broker: Frank Scibior
New listings near 23523 W Renwick Road
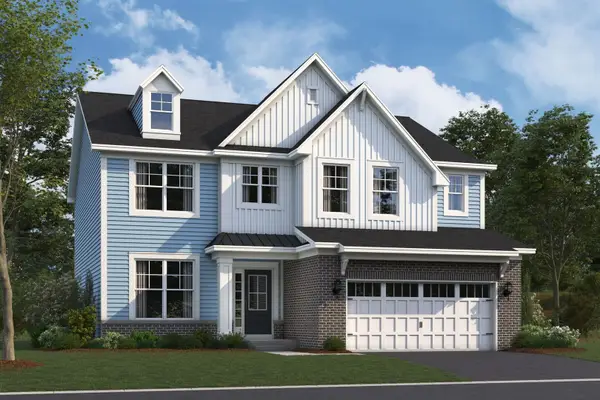 $619,705Pending4 beds 3 baths2,732 sq. ft.
23262 W Allagash Drive, Plainfield, IL 60585
MLS# 12741314Listed by: LITTLE REALTY- New
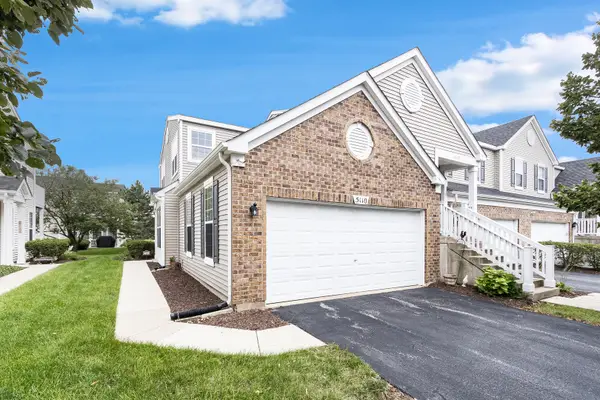 $285,000Active2 beds 2 baths1,310 sq. ft.
5110 Edgewater Court #5110, Plainfield, IL 60586
MLS# 12670987Listed by: COLDWELL BANKER REAL ESTATE GROUP - New
 $454,990Active4 beds 3 baths2,051 sq. ft.
13618 S Carmel Boulevard, Plainfield, IL 60544
MLS# 12741390Listed by: DAYNAE GAUDIO - New
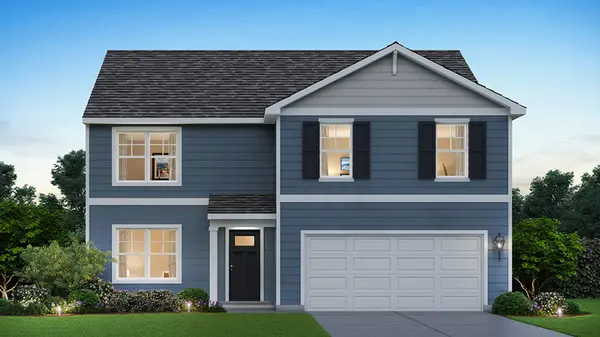 $514,990Active4 beds 3 baths2,600 sq. ft.
13622 S Coronado Circle, Plainfield, IL 60544
MLS# 12741405Listed by: DAYNAE GAUDIO - New
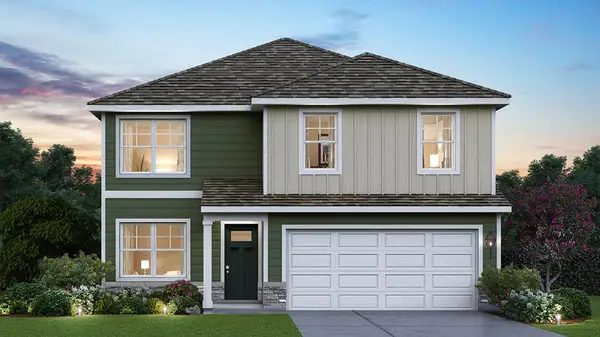 $479,990Active4 beds 3 baths2,051 sq. ft.
13634 S Coronado Circle, Plainfield, IL 60544
MLS# 12741425Listed by: DAYNAE GAUDIO - New
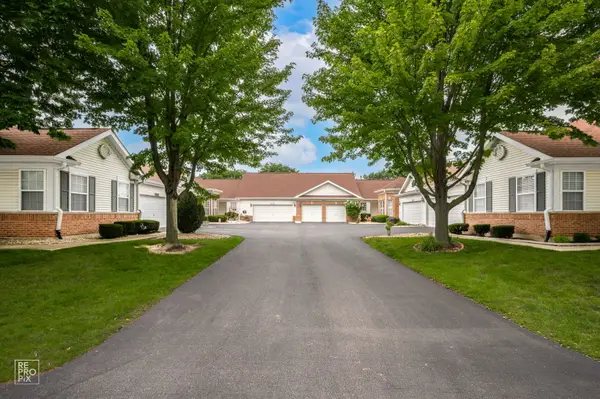 $329,900Active2 beds 2 baths1,693 sq. ft.
13330 S Bayberry Lane, Plainfield, IL 60544
MLS# 12637094Listed by: WEICHERT, REALTORS - HOMES BY PRESTO - New
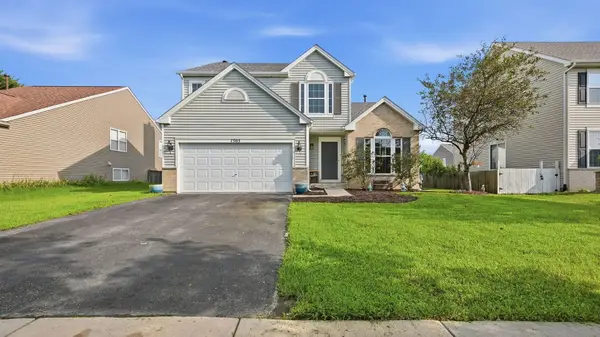 $425,000Active4 beds 3 baths2,100 sq. ft.
7505 Kenicott Lane, Plainfield, IL 60586
MLS# 12740875Listed by: REAL BROKER LLC - New
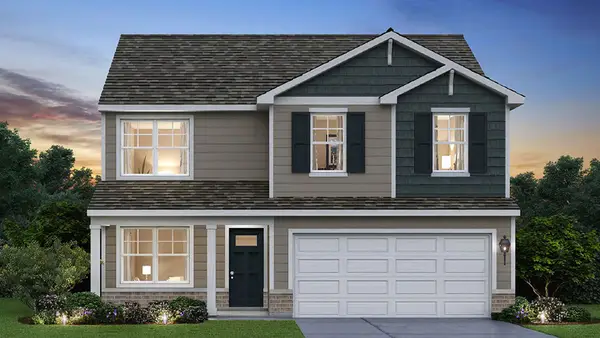 $479,990Active4 beds 3 baths2,051 sq. ft.
13616 S Coronado Circle, Plainfield, IL 60544
MLS# 12741050Listed by: DAYNAE GAUDIO - New
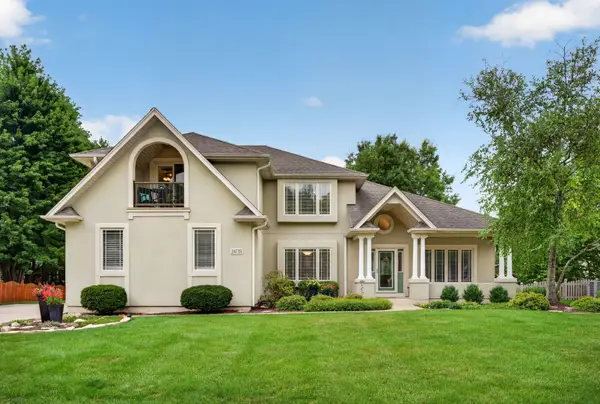 $624,900Active4 beds 3 baths2,565 sq. ft.
24735 Illini Drive, Plainfield, IL 60544
MLS# 12741122Listed by: HOMESMART REALTY GROUP


Protect your home and budget from life's surprises with an Assurant Home Warranty, backed by a partner that supports you through every step of homeownership. Explore Plans.
© 2023 - 2026 ERA Franchise Systems LLC. All rights reserved. ERA Franchise Systems LLC fully supports the principles of the Fair Housing Act and the Equal Opportunity Act. ERA, ERA Real Estate powered, and their respective logos are registered service marks of ERA Franchise Systems LLC. Each office is independently owned and operated.