
23857 Mcmullin Circle, Plainfield, IL 60586
Local realty services provided by:ERA Partners
23857 Mcmullin Circle,Plainfield, IL 60586
$320,000
- 3 Beds
- 3 Baths
- 1,578 sq. ft.
- Townhouse
- Pending
Listed by: alan holtz
Office: vylla home
MLS#:12729789
Source:MLSNI
Price summary
- Price:$320,000
- Price per sq. ft.:$202.79
- Monthly HOA dues:$220
About this home
Welcome to this wonderful end-unit home offering a beautiful pond view and plenty of space to enjoy. The impressive two-story family room with a cozy fireplace creates a warm and inviting atmosphere, perfect for relaxing or entertaining. The home features 3 bedrooms, including a spacious primary suite with a cathedral ceiling, luxurious private bath with a whirlpool tub and separate shower, and his-and-hers walk-in closets. Convenience and functionality continue throughout the home with a 2-car garage equipped with an electronic door opener. A full basement provides abundant additional space for storage, hobbies, recreation, a home office, or future finishing. With its desirable end-unit location, tranquil pond views, dramatic two-story family room, fireplace, spacious primary suite, luxury bath, generous closet space, 2-car garage, and full basement with a washer and dryer, this home offers a wonderful combination of comfort, style, and versatility. New furnace and tankless water heater. Come see everything this exceptional home has to offer!...
Contact an agent
Home facts
- Year built:2003
- Subdivision & Development:Parkview Meadows
- Listing ID #:12729789
- Updated:September 28, 2026 at 08:36 AM
Rooms and interior
- Bedrooms:3
- Total bathrooms:3
- Full bathrooms:2
- Half bathrooms:1
- Rooms Total:6
- Dining Description:Combined With Living Room
- Bathrooms Description:Separate Shower, Whirlpool
- Kitchen Description:Dishwasher, Disposal, Microwave, Range, Refrigerator
- Basement Description:Full, Unfinished
- Living area:1,578 sq. ft.
Heating and cooling
- Cooling:Central Air
- Heating:Natural Gas
- Central air:Yes
Structure and exterior
- Roof:Asphalt
- Year built:2003
- Building area:1,578 sq. ft.
- Foundation Description:Concrete Perimeter
Schools
- High school:Plainfield Central High School
- Middle school:Timber Ridge Middle School
- Elementary school:River View Elementary School
Utilities
- Water:Lake Michigan
- Sewer:Public Sewer
Finances and disclosures
- Price:$320,000
- Price per sq. ft.:$202.79
- Tax amount:$3,851 (2025)
Features and amenities
- Amenities:CO Detectors, Sump Pump
Parking
- Total parking spaces:6
- Parking description:Asphalt, Attached Garage, Garage, Unassigned
- Garage:Yes
- Garage spaces:2
 Copyright 2026 Midwest Real Estate Data LLC. All rights reserved. The data relating to real estate for sale on this web site comes in part from the Broker Reciprocity Program of the Midwest Real Estate Data LLC. Listing information is deemed reliable but not guaranteed. MLSNI Member Broker: Frank Scibior
New listings near 23857 Mcmullin Circle
- New
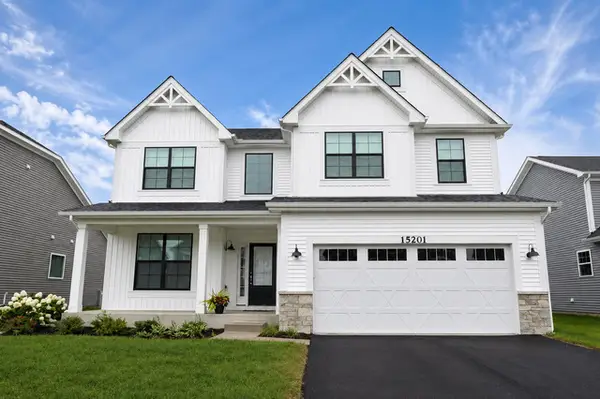 $639,000Active4 beds 3 baths2,838 sq. ft.
15201 S Emerson Street, Plainfield, IL 60544
MLS# 12770121Listed by: REAL PEOPLE REALTY 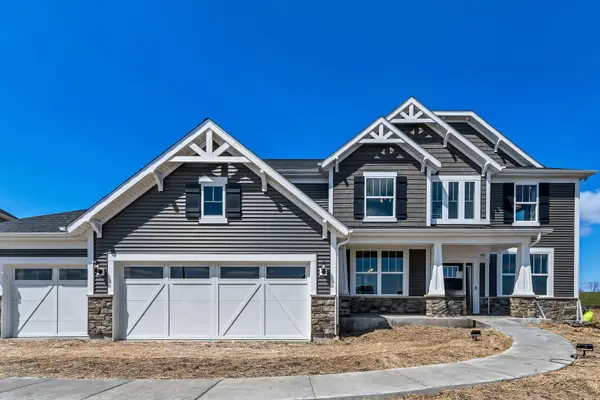 $779,790Pending4 beds 4 baths3,539 sq. ft.
12946 S Sydney Circle, Plainfield, IL 60585
MLS# 12769658Listed by: TWIN VINES REAL ESTATE SVCS- New
 $375,000Active3 beds 3 baths2,160 sq. ft.
2007 Gray Hawk Drive, Plainfield, IL 60586
MLS# 12751540Listed by: BAIRD & WARNER - New
 $395,000Active3 beds 3 baths2,128 sq. ft.
5509 Salma Street, Plainfield, IL 60586
MLS# 12765058Listed by: FULTON GRACE REALTY - New
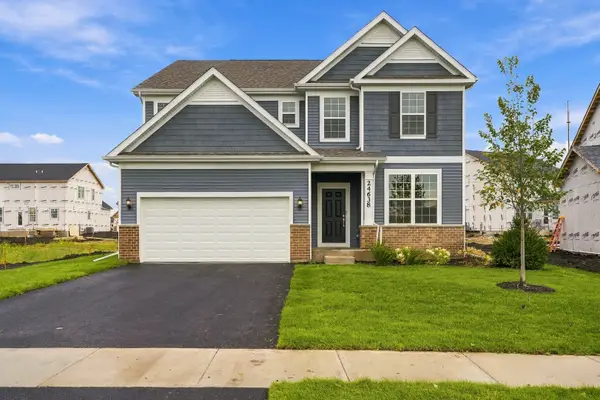 $599,990Active4 beds 3 baths2,975 sq. ft.
24638 W Alexis Lane, Plainfield, IL 60585
MLS# 12767748Listed by: TWIN VINES REAL ESTATE SVCS - New
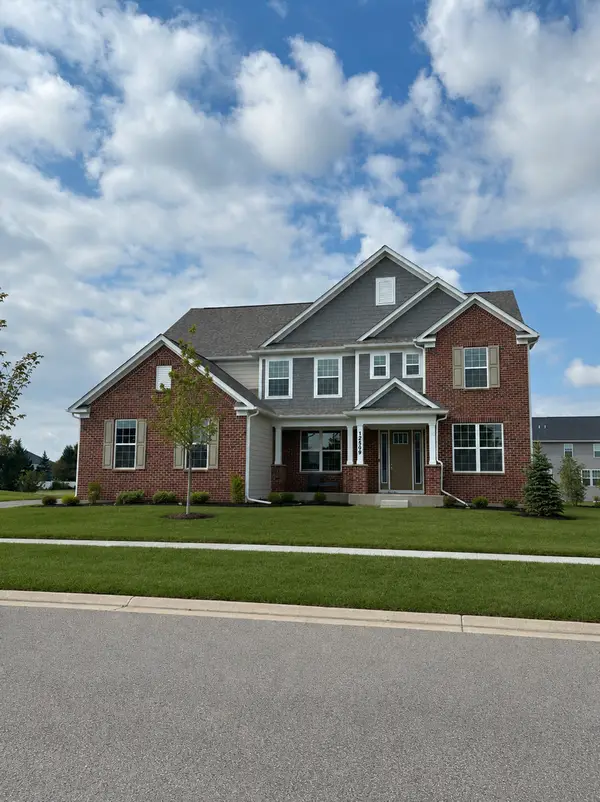 $800,000Active4 beds 4 baths3,516 sq. ft.
13065 S Sydney Circle, Plainfield, IL 60585
MLS# 12769594Listed by: TWIN VINES REAL ESTATE SVCS - New
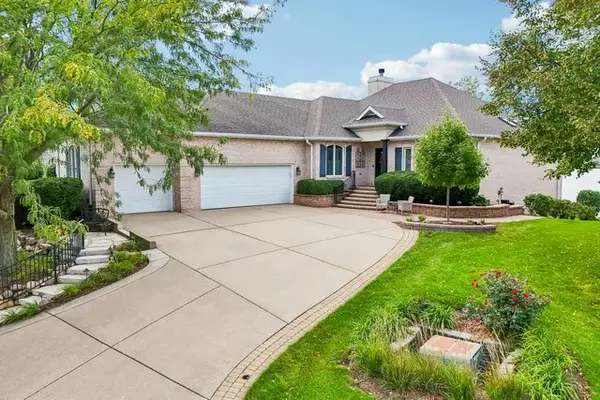 $1,100,000Active4 beds 4 baths4,211 sq. ft.
13454 Wood Duck Drive, Plainfield, IL 60585
MLS# 12764033Listed by: REDFIN CORPORATION - New
 $350,000Active4 beds 3 baths2,063 sq. ft.
1919 Spring Ridge Drive, Plainfield, IL 60586
MLS# 12769400Listed by: REAL PEOPLE REALTY - New
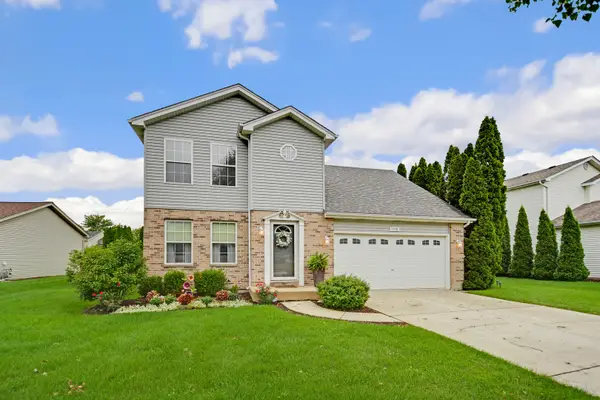 $375,000Active3 beds 2 baths1,991 sq. ft.
1506 Lasser Drive, Plainfield, IL 60586
MLS# 12769317Listed by: RE/MAX 10 IN THE PARK - New
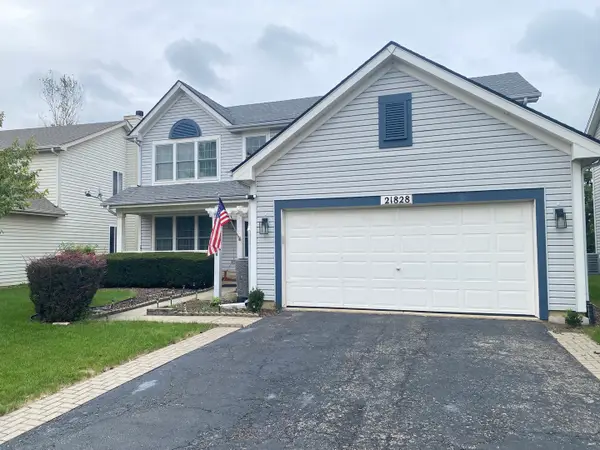 $399,900Active4 beds 3 baths2,168 sq. ft.
21828 W Knollwood Drive, Plainfield, IL 60544
MLS# 12767044Listed by: KALE REALTY


Protect your home and budget from life's surprises with an Assurant Home Warranty, backed by a partner that supports you through every step of homeownership. Explore Plans.
© 2023 - 2026 ERA Franchise Systems LLC. All rights reserved. ERA Franchise Systems LLC fully supports the principles of the Fair Housing Act and the Equal Opportunity Act. ERA, ERA Real Estate powered, and their respective logos are registered service marks of ERA Franchise Systems LLC. Each office is independently owned and operated.