
24127 W Walnut Circle, Plainfield, IL 60585
Local realty services provided by:Results Realty ERA Powered
24127 W Walnut Circle,Plainfield, IL 60585
$291,000
- 2 Beds
- 2 Baths
- - sq. ft.
- Townhouse
- Sold
Listed by: gregory wroblewski, martha ochoa
Office: coldwell banker real estate group
MLS#:12691819
Source:MLSNI
Sorry, we are unable to map this address
Price summary
- Price:$291,000
- Monthly HOA dues:$174
About this home
*** MULTIPLE OFFERS RECIEVED... Highest and Best offers due 7/11/26 by 5pm*** Highly sought-after, first-floor condo in the desirable Heritage Meadows community of Northern Plainfield. This meticulously maintained 2-bedroom, 2-full-bath unit offers the single-level living so many buyers are searching for - no stairs, accessibility-ready, and featuring soaring 9-foot ceilings that create an open, airy feel throughout. The spacious layout flows across durable carpet and vinyl tile flooring, while the generously sized kitchen offers tall 42" oak cabinetry for abundant storage, classic white appliances, and laminate countertops, all in good, well-kept condition. Additional highlights include a convenient in-unit laundry room and a rare 2-car garage, offering storage and parking space that's hard to find in condo living. Being sold as-is by the family estate, this is a wonderful opportunity to own a well-loved home in one of Northern Plainfield's most desirable communities.
Contact an agent
Home facts
- Year built:2003
- Listing ID #:12691819
- Updated:August 15, 2026 at 08:19 AM
Rooms and interior
- Bedrooms:2
- Total bathrooms:2
- Full bathrooms:2
- Rooms Total:5
- Dining Description:Combined With Living Room
- Kitchen Description:Dishwasher, Disposal, Microwave, Range, Refrigerator
Heating and cooling
- Cooling:Central Air
- Heating:Forced Air, Natural Gas
- Central air:Yes
Structure and exterior
- Roof:Asphalt
- Year built:2003
- Foundation Description:Concrete Perimeter
Schools
- High school:Plainfield Academy
- Middle school:Heritage Grove Middle School
- Elementary school:Bonnie Mcbeth Early Learning Ctr
Utilities
- Water:Public
- Sewer:Public Sewer
Finances and disclosures
- Price:$291,000
- Tax amount:$1,895 (2025)
Features and amenities
- Laundry features:Dryer, Laundry, Washer
- Amenities:CO Detectors, Ceiling Fan(s), TV-Dish
Parking
- Total parking spaces:4
- Parking description:Asphalt, Attached Garage, Driveway, Garage, Off Street
- Garage:Yes
- Garage spaces:2
 Copyright 2026 Midwest Real Estate Data LLC. All rights reserved. The data relating to real estate for sale on this web site comes in part from the Broker Reciprocity Program of the Midwest Real Estate Data LLC. Listing information is deemed reliable but not guaranteed.
New listings near 24127 W Walnut Circle
- New
 $639,900Active4 beds 3 baths2,565 sq. ft.
24735 Illini Drive, Plainfield, IL 60544
MLS# 12726191Listed by: HOMESMART REALTY GROUP - Open Sat, 12 to 2pmNew
 $499,000Active4 beds 3 baths2,498 sq. ft.
24105 Cropland Drive, Plainfield, IL 60544
MLS# 12702079Listed by: COLDWELL BANKER REAL ESTATE GROUP - New
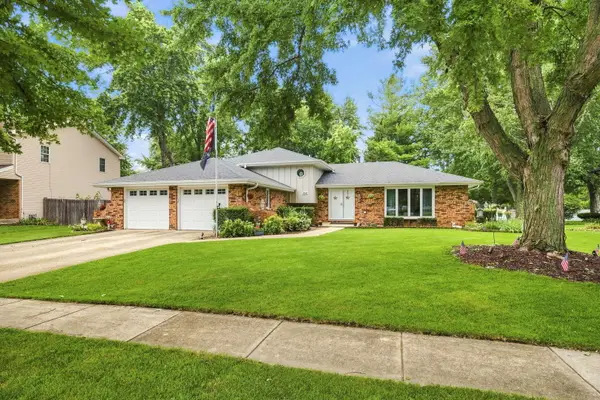 $469,900Active3 beds 2 baths1,604 sq. ft.
25403 W Willow Drive, Plainfield, IL 60544
MLS# 12733605Listed by: VILLAGE REALTY INC - New
 $365,000Active2 beds 2 baths1,773 sq. ft.
13424 Tall Pines Lane, Plainfield, IL 60544
MLS# 12729696Listed by: RE/MAX PROFESSIONALS SELECT - New
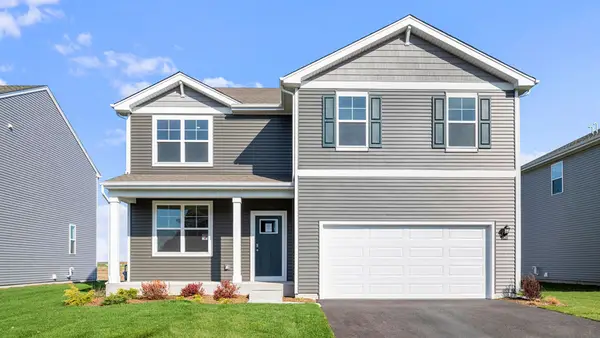 $489,990Active4 beds 3 baths2,600 sq. ft.
13560 S Coronado Circle, Plainfield, IL 60544
MLS# 12733497Listed by: DAYNAE GAUDIO - New
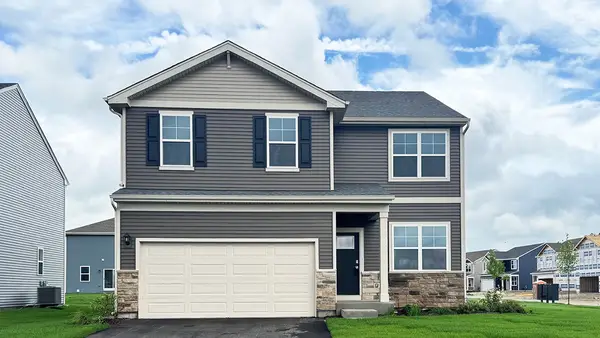 $479,990Active4 beds 3 baths2,051 sq. ft.
13604 S Coronado Drive, Plainfield, IL 60544
MLS# 12733527Listed by: DAYNAE GAUDIO - New
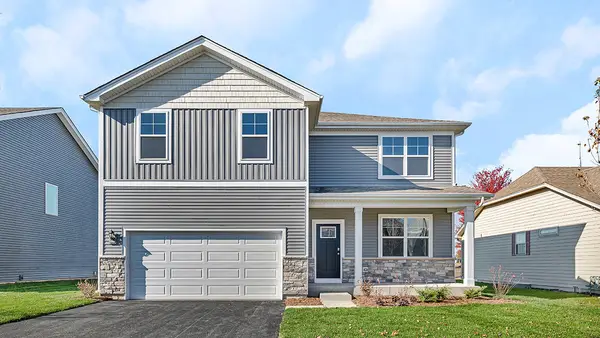 $519,990Active4 beds 3 baths2,600 sq. ft.
13610 S Coronado Circle, Plainfield, IL 60544
MLS# 12733537Listed by: DAYNAE GAUDIO - New
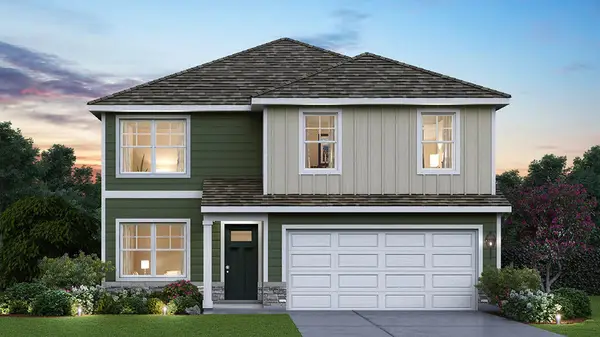 $489,990Active4 beds 3 baths2,051 sq. ft.
13557 S Coronado Circle, Plainfield, IL 60544
MLS# 12733555Listed by: DAYNAE GAUDIO - New
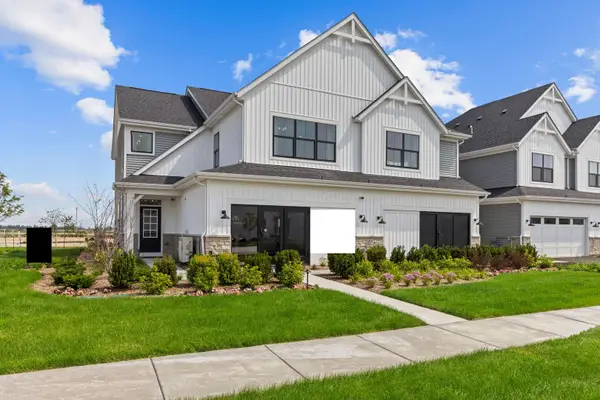 $558,895Active3 beds 3 baths2,025 sq. ft.
25520 W Stockwell Drive, Plainfield, IL 60544
MLS# 12733595Listed by: LITTLE REALTY - New
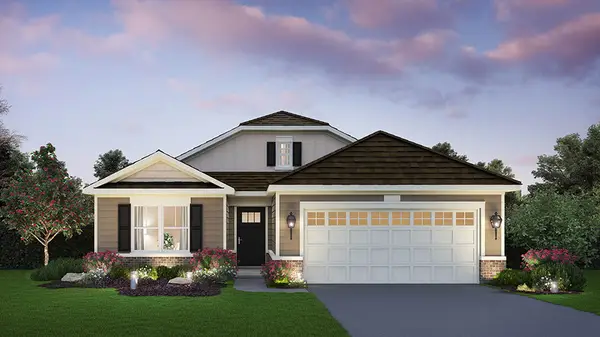 $399,990Active2 beds 2 baths1,660 sq. ft.
14600 S Azalia Circle, Plainfield, IL 60544
MLS# 12733600Listed by: DAYNAE GAUDIO


Protect your home and budget from life's surprises with an Assurant Home Warranty, backed by a partner that supports you through every step of homeownership. Explore Plans.
© 2023 - 2026 ERA Franchise Systems LLC. All rights reserved. ERA Franchise Systems LLC fully supports the principles of the Fair Housing Act and the Equal Opportunity Act. ERA, ERA Real Estate powered, and their respective logos are registered service marks of ERA Franchise Systems LLC. Each office is independently owned and operated.