
24818 Newberry Way, Plainfield, IL 60585
Local realty services provided by:ERA Partners
24818 Newberry Way,Plainfield, IL 60585
$585,000
- 5 Beds
- 3 Baths
- 2,533 sq. ft.
- Single family
- Active
Listed by: rosalba bulza
Office: idream realty inc
MLS#:12698648
Source:MLSNI
Price summary
- Price:$585,000
- Price per sq. ft.:$230.95
- Monthly HOA dues:$45.83
About this home
New Listing in Desirable Canterbury Woods of North Plainfield! Welcome home to this beautiful 4-bedroom, 2.5-bath residence designed for comfortable living and effortless entertaining. The dramatic two-story family room showcases a stunning floor-to-ceiling fireplace and flows seamlessly into the open-concept floor plan. The spacious kitchen is a chef's delight, featuring granite countertops, SS appliances, 42-inch cabinetry with convenient pull-out shelves, a pantry, and a generous eating area. A separate living room and dining room which is perfect for entertaining. A versatile first floor den can easily serve as a home office or 5th bedroom. Retreat to the luxurious primary suite complete with a large walk-in closet and a spa-inspired bath featuring a soaking tub, separate shower, and dual vanities. The full basement includes a rough-in for a future full bathroom, offering endless possibilities for additional living space. Step outside to your private backyard oasis! Enjoy summer days in the fiberglass in-ground pool featuring premium equipment for easy maintenance, including programmable automatic filtration, a super chlorination system, and a secure automatic locking pool cover. The brick paver patio with a built-in fire pit and expansive seating area creates the perfect setting for relaxing or entertaining family and friends. Located in the highly acclaimed Plainfield District 202 school system, this home also offers a prime location close to shopping, dining, and major highways for an easy commute. Don't miss this exceptional opportunity to own a home that truly has it all!...
Contact an agent
Home facts
- Year built:2006
- Subdivision & Development:Canterbury Woods
- Listing ID #:12698648
- Updated:August 06, 2026 at 11:11 AM
Rooms and interior
- Bedrooms:5
- Total bathrooms:3
- Full bathrooms:2
- Half bathrooms:1
- Rooms Total:9
- Dining Description:Separate Dining Room
- Bathrooms Description:Double Sinks, Separate Shower
- Kitchen Description:Dishwasher, Disposal, High End Refrigerator, Microwave, Range, Stainless Steel Appliance(s)
- Basement Description:Full, Partially Finished
- Living area:2,533 sq. ft.
Heating and cooling
- Cooling:Central Air
- Heating:Forced Air, Natural Gas
- Central air:Yes
Structure and exterior
- Roof:Asphalt
- Year built:2006
- Building area:2,533 sq. ft.
- Lot area:0.25 Acres
- Lot Features:Landscaped
- Architectural Style:Traditional
- Exterior Features:Fire Pit
- Foundation Description:Concrete Perimeter
- Levels:2 Story
Schools
- High school:Plainfield North High School
- Middle school:Heritage Grove Middle School
- Elementary school:Freedom Elementary School
Utilities
- Water:Public
- Sewer:Public Sewer
Finances and disclosures
- Price:$585,000
- Price per sq. ft.:$230.95
- Tax amount:$11,230 (2024)
Features and amenities
- Amenities:CO Detectors, Ceiling Fan(s), Sump Pump
Parking
- Total parking spaces:2
- Parking description:Asphalt, Attached Garage, Garage
- Garage:Yes
- Garage spaces:2
 Copyright 2026 Midwest Real Estate Data LLC. All rights reserved. The data relating to real estate for sale on this web site comes in part from the Broker Reciprocity Program of the Midwest Real Estate Data LLC. Listing information is deemed reliable but not guaranteed. MLSNI Member Broker: Frank Scibior
New listings near 24818 Newberry Way
- New
 $369,900Active5 beds 3 baths2,680 sq. ft.
6501 Morningstar Lane, Plainfield, IL 60586
MLS# 12724815Listed by: CHARLES RUTENBERG REALTY OF IL - Open Sat, 1 to 3pmNew
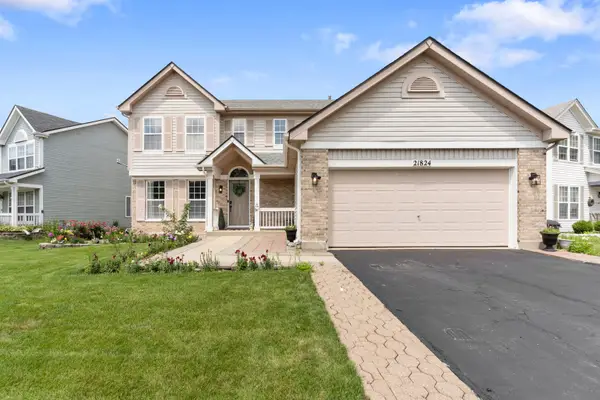 $449,900Active4 beds 3 baths2,164 sq. ft.
21824 W Kentwood Drive, Plainfield, IL 60544
MLS# 12724473Listed by: ALPHA 7 REALTY - New
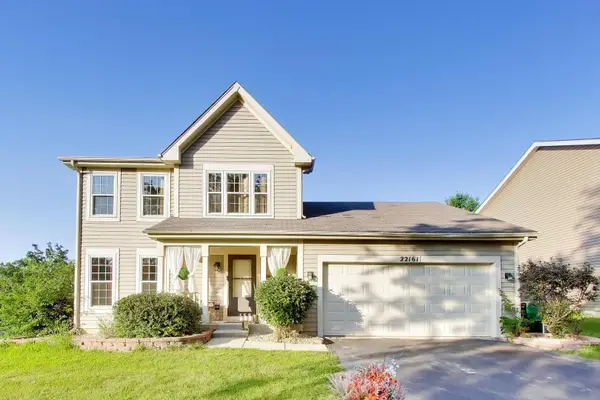 $368,500Active3 beds 3 baths1,626 sq. ft.
22161 W Plymouth Court, Plainfield, IL 60544
MLS# 12725512Listed by: SMITH AND JONES REALTY, LLC - Open Sun, 3 to 5pmNew
 $414,999Active4 beds 2 baths1,926 sq. ft.
4756 Flanders Court, Plainfield, IL 60586
MLS# 12724373Listed by: HOMESMART CONNECT LLC - New
 $375,000Active4 beds 3 baths2,006 sq. ft.
2812 Crested Butte Trail, Plainfield, IL 60586
MLS# 12671625Listed by: COLDWELL BANKER REAL ESTATE GROUP - New
 $314,900Active3 beds 3 baths1,757 sq. ft.
24475 John Adams Drive, Plainfield, IL 60544
MLS# 12723322Listed by: MILLENNIAL REALTY GROUP - New
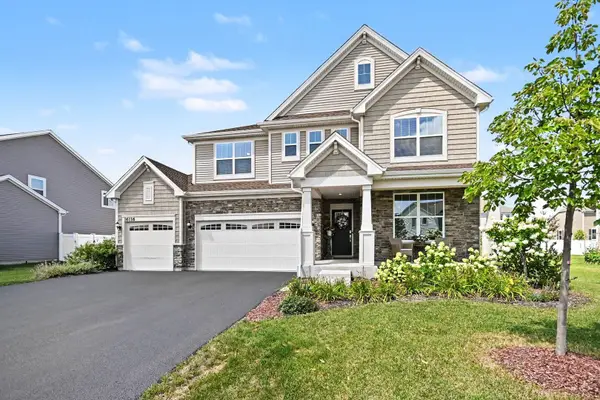 $649,000Active5 beds 3 baths2,758 sq. ft.
16116 S Clearwater Drive, Plainfield, IL 60586
MLS# 12722807Listed by: COLDWELL BANKER REAL ESTATE GROUP - New
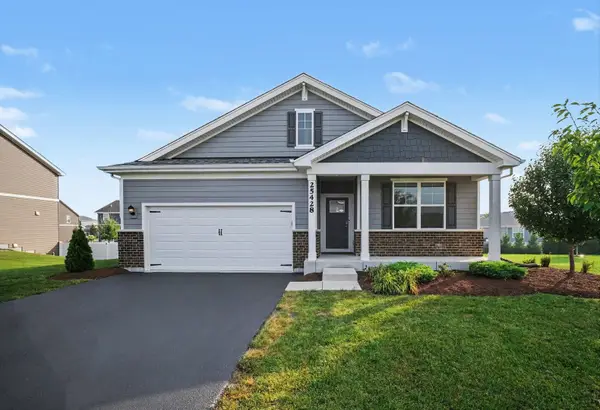 $449,900Active4 beds 2 baths1,771 sq. ft.
25428 W Ashton Drive, Plainfield, IL 60586
MLS# 12724478Listed by: CVC REALTY, INC. - Open Sun, 12am to 2pmNew
 $430,000Active4 beds 3 baths2,624 sq. ft.
1604 Grand Highlands Drive, Plainfield, IL 60586
MLS# 12724387Listed by: DREAM HOUSE REAL ESTATE - New
 $514,990Active4 beds 3 baths2,600 sq. ft.
13556 S Playa Vista Boulevard, Plainfield, IL 60544
MLS# 12724211Listed by: DAYNAE GAUDIO


Protect your home and budget from life's surprises with an Assurant Home Warranty, backed by a partner that supports you through every step of homeownership. Explore Plans.
© 2023 - 2026 ERA Franchise Systems LLC. All rights reserved. ERA Franchise Systems LLC fully supports the principles of the Fair Housing Act and the Equal Opportunity Act. ERA, ERA Real Estate powered, and their respective logos are registered service marks of ERA Franchise Systems LLC. Each office is independently owned and operated.