
24914 Emerald Avenue, Plainfield, IL 60585
Local realty services provided by:ERA Naper Realty
24914 Emerald Avenue,Plainfield, IL 60585
$655,000
- 5 Beds
- 4 Baths
- 3,691 sq. ft.
- Single family
- Active
Upcoming open houses
- Sun, Nov 0102:00 pm - 04:00 pm
Listed by: cheryl graham
Office: baird & warner
MLS#:12791933
Source:MLSNI
Price summary
- Price:$655,000
- Price per sq. ft.:$177.46
- Monthly HOA dues:$41.67
About this home
RARELY AVAILABLE BLACK DIAMOND - THE LARGEST MODEL OFFERED IN DESIRABLE KINGS CROSSING! This semi-custom floor plan offers an incredible amount of space with 3,691 sq. ft. on the main and upper levels plus an additional 1,156 sq. ft. of finished lower-level living space - 4,847 finished sq. ft. in all! A tremendous amount of house for the money, especially compared with today's new-construction pricing. From the moment you enter, you'll notice the special architectural details that set this home apart, including three arched doorways, solid-panel doors, hardwood flooring throughout many of the main living areas, an oversized front bay, and an impressive extra-wide staircase that creates a beautiful focal point. The spacious kitchen features 42-inch birch cabinetry, newer granite countertops and stainless-steel appliances, abundant storage and an added breakfast nook, opening to generous everyday living and entertaining spaces. And if condition matters to you, this home truly stands out. "Mr. Clean" lives here! The home has been meticulously cared for and exceptionally well maintained, with pride of ownership evident throughout. Many new updates include some newer Anderson Windows, Newer Roof and gutters,3 bathroom remodels, finished basement, fencing, landscaping, sump pump, hot water heater, interior freshly repainted, smoke detectors and more! The unique upper-level design adds even more character. Three bedrooms are located on the second level along with a versatile loft area, perfect for a home office, reading nook or sitting area. Continue just a few steps up to the private fourth bedroom, creating a wonderful separation of space unlike the typical two-story floor plan. Combined with the first-floor office, this home offers tremendous flexibility for today's lifestyle. The finished lower level adds approximately 1,156 sq. ft. and includes a fifth bedroom, full bath and an awesome man cave/entertaining area ready for game days, movie nights and gatherings. With 5 bedrooms, 4 full baths, a first-floor office and a 3-car garage, there is truly space for everything. An so much storage as well! Outside, enjoy a lovely professionally landscaped yard filled with mature trees, colorful perennials and thoughtfully designed planting beds. The expansive lawn, patio and fenced backyard provide plenty of room to relax, entertain and enjoy the outdoors. All of this in desirable Kings Crossing, conveniently located near Route 59 shopping, restaurants and everyday conveniences, downtown Plainfield, and with easy access to Route 126 and I-55 for commuting throughout the western suburbs and Chicagoland. Families will appreciate the convenient location near Eagle Pointe Elementary, Heritage Grove Middle School and Plainfield North High School - all approximately one mile or less from the home. You're also within an easy drive of Downtown Naperville, with its restaurants, shopping, Riverwalk and year-round events. A rare opportunity to own one of the neighborhood's most distinctive, spacious and meticulously maintained homes!...
Contact an agent
Home facts
- Year built:2005
- Listing ID #:12791933
- Updated:October 30, 2026 at 01:34 PM
Rooms and interior
- Bedrooms:5
- Total bathrooms:4
- Full bathrooms:4
- Rooms Total:13
- Dining Description:Breakfast Room, Separate Dining Room
- Bathrooms Description:Double Sinks, Separate Shower, Soaking Tub
- Kitchen Description:Dishwasher, Disposal, Microwave, Range, Refrigerator, Wine Refrigerator
- Basement Description:Finished, Full
- Living area:3,691 sq. ft.
Heating and cooling
- Cooling:Central Air
- Heating:Gas
- Central air:Yes
Structure and exterior
- Roof:Asphalt
- Year built:2005
- Building area:3,691 sq. ft.
- Lot area:0.26 Acres
- Architectural Style:Traditional
- Foundation Description:Concrete Perimeter
- Levels:2 Story
Schools
- High school:Plainfield North High School
- Middle school:Heritage Grove Middle School
- Elementary school:Eagle Pointe Elementary School
Utilities
- Water:Lake Michigan, Public
- Sewer:Public Sewer
Finances and disclosures
- Price:$655,000
- Price per sq. ft.:$177.46
- Tax amount:$15,308 (2025)
Parking
- Total parking spaces:3
- Parking description:Asphalt, Attached Garage, Garage
- Garage:Yes
- Garage spaces:3
 Copyright 2026 Midwest Real Estate Data LLC. All rights reserved. The data relating to real estate for sale on this web site comes in part from the Broker Reciprocity Program of the Midwest Real Estate Data LLC. Listing information is deemed reliable but not guaranteed.
New listings near 24914 Emerald Avenue
- New
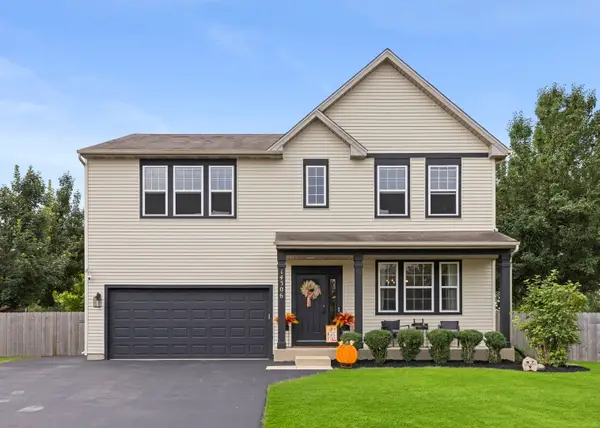 $529,000Active4 beds 3 baths2,480 sq. ft.
14306 General Court, Plainfield, IL 60544
MLS# 12797463Listed by: @PROPERTIES CHRISTIES INTERNATIONAL REAL ESTATE - New
 $285,000Active3 beds 3 baths1,398 sq. ft.
21212 Duncan Court, Plainfield, IL 60544
MLS# 12797339Listed by: EXP REALTY - New
 $299,000Active2 beds 3 baths1,483 sq. ft.
24615 Patriot Square Drive S #1483, Plainfield, IL 60544
MLS# 12794565Listed by: KELLER WILLIAMS INFINITY - New
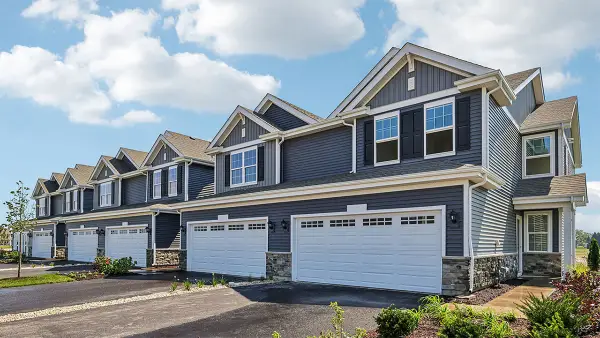 $399,990Active3 beds 3 baths1,794 sq. ft.
13523 S Mesa Drive, Plainfield, IL 60544
MLS# 12797080Listed by: DAYNAE GAUDIO - New
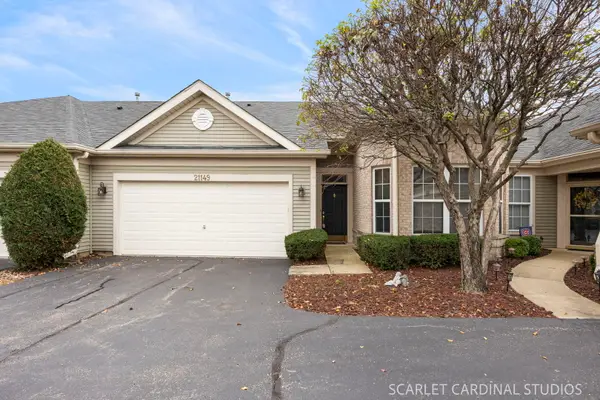 $249,900Active2 beds 1 baths1,267 sq. ft.
21149 W Cypress Lane, Plainfield, IL 60544
MLS# 12794109Listed by: JOHN GREENE, REALTOR - New
 $402,990Active3 beds 3 baths1,794 sq. ft.
13513 S Mesa Drive, Plainfield, IL 60544
MLS# 12796946Listed by: DAYNAE GAUDIO - New
 $389,990Active3 beds 3 baths1,794 sq. ft.
13515 S Mesa Drive, Plainfield, IL 60544
MLS# 12796987Listed by: DAYNAE GAUDIO - New
 $389,990Active3 beds 3 baths1,794 sq. ft.
13517 S Mesa Drive, Plainfield, IL 60544
MLS# 12797016Listed by: DAYNAE GAUDIO - New
 $389,990Active3 beds 3 baths1,794 sq. ft.
13519 S Mesa Drive, Plainfield, IL 60544
MLS# 12797028Listed by: DAYNAE GAUDIO


Protect your home and budget from life's surprises with an Assurant Home Warranty, backed by a partner that supports you through every step of homeownership. Explore Plans.
© 2023 - 2026 ERA Franchise Systems LLC. All rights reserved. ERA Franchise Systems LLC fully supports the principles of the Fair Housing Act and the Equal Opportunity Act. ERA, ERA Real Estate powered, and their respective logos are registered service marks of ERA Franchise Systems LLC. Each office is independently owned and operated.