
25230 W Monroe Court, Plainfield, IL 60585
Local realty services provided by:ERA Partners
Listed by: dena furlow
Office: keller williams infinity
MLS#:12754912
Source:MLSNI
Price summary
- Price:$529,000
- Price per sq. ft.:$209.92
- Monthly HOA dues:$15.83
About this home
MOTIVATED SELLERS!! Spacious, well-maintained Plainfield home ideally situated on a cul-de-sac with backing to the neighborhood walking path. Offering 5 bedrooms, 3.1 baths, and a finished basement, this home provides flexible living space from top to bottom. The spacious kitchen features abundant counter space, a peninsula island, stainless steel appliances, and an adjoining breakfast area, creating an easy flow for everyday living and entertaining. Upstairs, the primary suite offers a comfortable retreat with generous space, a private bath, and room to unwind at the end of the day. The additional bedrooms are also generously sized, providing plenty of flexibility for family, guests, a home office, or hobbies. The finished basement adds even more versatility with a bedroom, full bath, and recreation room-ideal for guests, extended living, a home office, or additional entertaining space. Major updates include a new roof and front siding in 2022, along with new windows installed in August 2026. Outside, enjoy a cement patio and backyard overlooking the neighborhood walking path. A cement driveway with service walk and professional landscaping add to the home's curb appeal. Located in Plainfield School District 202 and just minutes from downtown Plainfield, restaurants, shopping, and everyday conveniences, this home combines space, updates, a desirable cul-de-sac setting, and a convenient location in one complete package....
Contact an agent
Home facts
- Year built:1998
- Subdivision & Development:Walkers Grove
- Listing ID #:12754912
- Updated:September 27, 2026 at 11:28 AM
Rooms and interior
- Bedrooms:5
- Total bathrooms:4
- Full bathrooms:3
- Half bathrooms:1
- Rooms Total:10
- Dining Description:Breakfast Room, Separate Dining Room
- Bathrooms Description:Double Sinks, Separate Shower
- Kitchen Description:Dishwasher, Disposal, Microwave, Range, Refrigerator
- Basement Description:Finished, Full
- Living area:2,520 sq. ft.
Heating and cooling
- Cooling:Central Air
- Heating:Forced Air, Natural Gas
- Central air:Yes
Structure and exterior
- Roof:Asphalt
- Year built:1998
- Building area:2,520 sq. ft.
- Lot Features:Cul-De-Sac, Landscaped, Mature Trees
- Levels:2 Story
Schools
- High school:Plainfield North High School
- Middle school:Ira Jones Middle School
- Elementary school:Walkers Grove Elementary School
Utilities
- Water:Lake Michigan
- Sewer:Public Sewer
Finances and disclosures
- Price:$529,000
- Price per sq. ft.:$209.92
- Tax amount:$10,072 (2025)
Features and amenities
- Laundry features:Dryer, Washer
- Amenities:Ceiling Fan(s), Sump Pump
Parking
- Total parking spaces:2
- Parking description:Attached Garage, Concrete, Garage
- Garage:Yes
- Garage spaces:2
 Copyright 2026 Midwest Real Estate Data LLC. All rights reserved. The data relating to real estate for sale on this web site comes in part from the Broker Reciprocity Program of the Midwest Real Estate Data LLC. Listing information is deemed reliable but not guaranteed. MLSNI Member Broker: Frank Scibior
New listings near 25230 W Monroe Court
- New
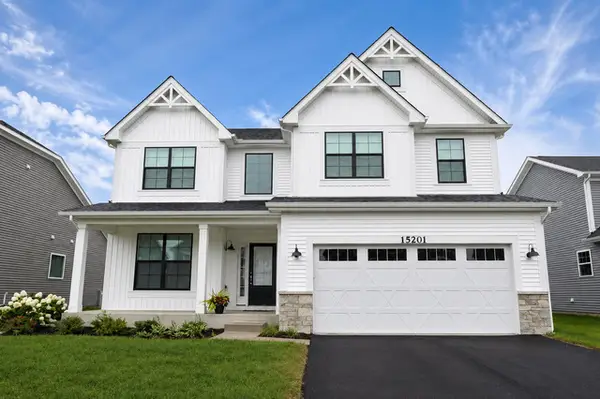 $639,000Active4 beds 3 baths2,838 sq. ft.
15201 S Emerson Street, Plainfield, IL 60544
MLS# 12770121Listed by: REAL PEOPLE REALTY 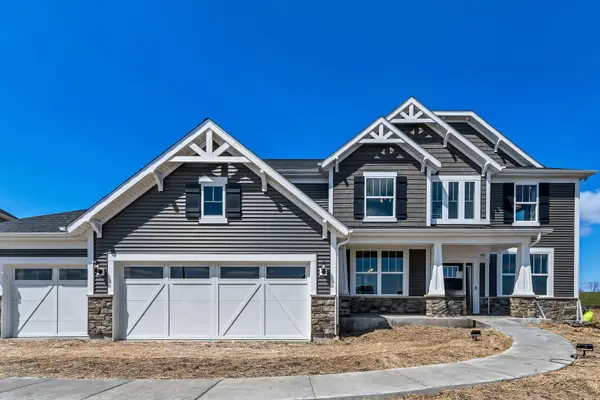 $779,790Pending4 beds 4 baths3,539 sq. ft.
12946 S Sydney Circle, Plainfield, IL 60585
MLS# 12769658Listed by: TWIN VINES REAL ESTATE SVCS- New
 $375,000Active3 beds 3 baths2,160 sq. ft.
2007 Gray Hawk Drive, Plainfield, IL 60586
MLS# 12751540Listed by: BAIRD & WARNER - Open Sun, 1 to 2:30pmNew
 $395,000Active3 beds 3 baths2,128 sq. ft.
5509 Salma Street, Plainfield, IL 60586
MLS# 12765058Listed by: FULTON GRACE REALTY - Open Sun, 1 to 3pmNew
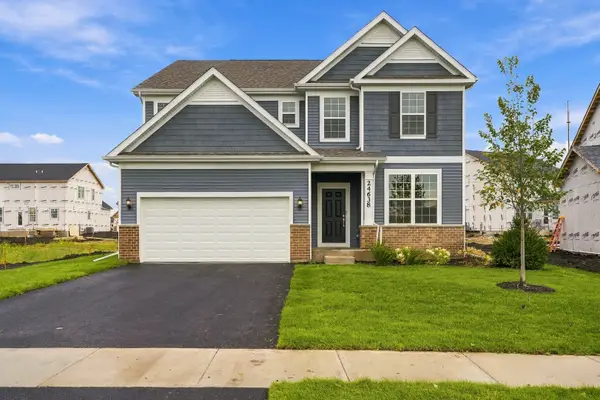 $599,990Active4 beds 3 baths2,975 sq. ft.
24638 W Alexis Lane, Plainfield, IL 60585
MLS# 12767748Listed by: TWIN VINES REAL ESTATE SVCS - New
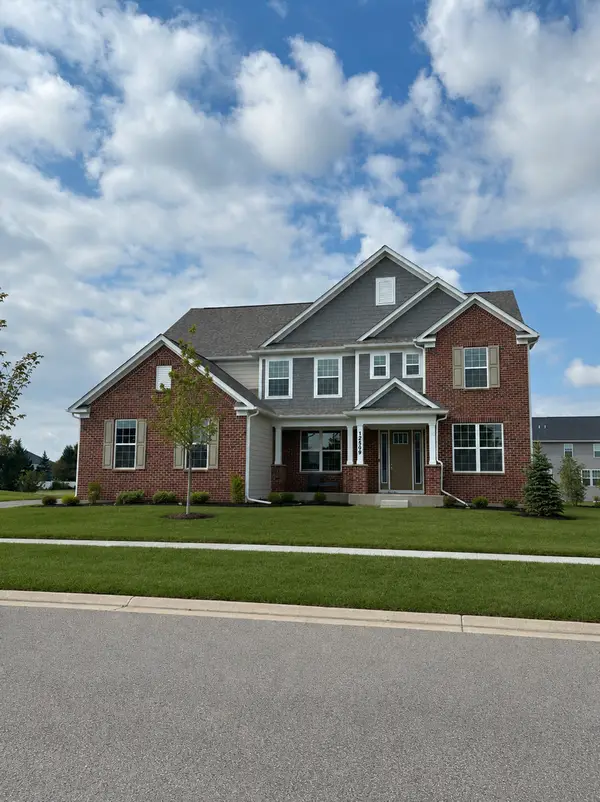 $800,000Active4 beds 4 baths3,516 sq. ft.
13065 S Sydney Circle, Plainfield, IL 60585
MLS# 12769594Listed by: TWIN VINES REAL ESTATE SVCS - Open Sun, 1 to 4pmNew
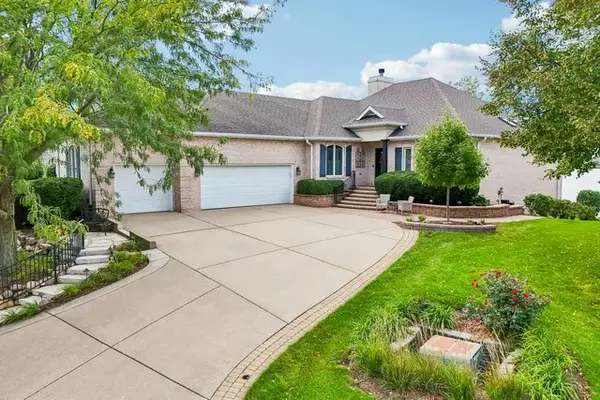 $1,100,000Active4 beds 4 baths4,211 sq. ft.
13454 Wood Duck Drive, Plainfield, IL 60585
MLS# 12764033Listed by: REDFIN CORPORATION - New
 $350,000Active4 beds 3 baths2,063 sq. ft.
1919 Spring Ridge Drive, Plainfield, IL 60586
MLS# 12769400Listed by: REAL PEOPLE REALTY - New
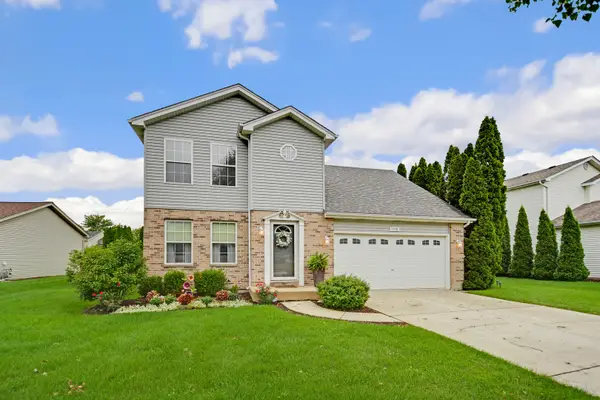 $375,000Active3 beds 2 baths1,991 sq. ft.
1506 Lasser Drive, Plainfield, IL 60586
MLS# 12769317Listed by: RE/MAX 10 IN THE PARK - New
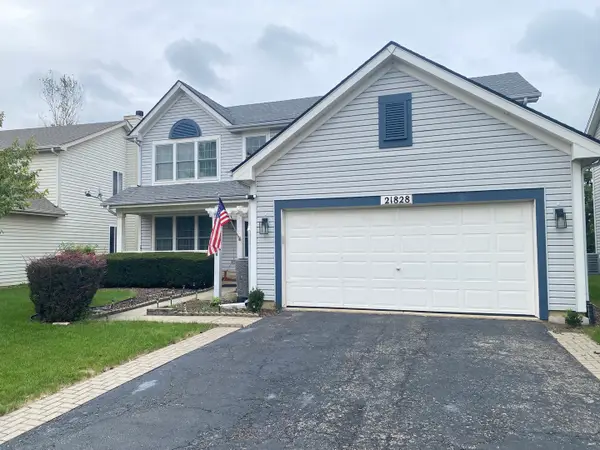 $399,900Active4 beds 3 baths2,168 sq. ft.
21828 W Knollwood Drive, Plainfield, IL 60544
MLS# 12767044Listed by: KALE REALTY


Protect your home and budget from life's surprises with an Assurant Home Warranty, backed by a partner that supports you through every step of homeownership. Explore Plans.
© 2023 - 2026 ERA Franchise Systems LLC. All rights reserved. ERA Franchise Systems LLC fully supports the principles of the Fair Housing Act and the Equal Opportunity Act. ERA, ERA Real Estate powered, and their respective logos are registered service marks of ERA Franchise Systems LLC. Each office is independently owned and operated.