
25409 W Rock Drive, Plainfield, IL 60586
Local realty services provided by:ERA Naper Realty
25409 W Rock Drive,Plainfield, IL 60586
$649,990
- 4 Beds
- 3 Baths
- 3,112 sq. ft.
- Single family
- Active
Listed by: aurica burduja
Office: xhomes realty inc
MLS#:12760405
Source:MLSNI
Price summary
- Price:$649,990
- Price per sq. ft.:$208.87
- Monthly HOA dues:$80
About this home
Stunning 2023-Built Home, Fully Renovated - Plainfield Country Club Community This house has been completely updated since construction, blending new bones with sophisticated finishes. 4 beds, 2.5+ baths, 9-ft ceilings on every level, and engineered hardwood floors throughout the first floor, stairs, and modern staircase. Modern kitchen with soft-close cabinetry, quartz counters, high-end appliances, oversized island, and walk-in pantry. Custom drapery, sliding door to patio, and a beautifully landscaped, irrigated backyard. Upstairs primary suite features a stunning, sophisticated bath remodel - double vanity, soaking tub, glass shower! Minutes to downtown Plainfield, shopping, and highways. HOA includes Springbank Aquatic Center access. All aboard for a little neighborhood charm! The choo-choo makes a friendly appearance around 9 a.m. and occasionally in the evening! Don't miss this rare opportunity - new construction with custom upgrades already done for you!
Contact an agent
Home facts
- Year built:2023
- Subdivision & Development:Springbank
- Listing ID #:12760405
- Updated:September 17, 2026 at 10:48 PM
Rooms and interior
- Bedrooms:4
- Total bathrooms:3
- Full bathrooms:2
- Half bathrooms:1
- Rooms Total:8
- Bathrooms Description:Double Sinks
- Basement Description:Egress Window, Full, Unfinished
- Living area:3,112 sq. ft.
Heating and cooling
- Cooling:Central Air
- Heating:Forced Air, Natural Gas
- Central air:Yes
Structure and exterior
- Roof:Asphalt
- Year built:2023
- Building area:3,112 sq. ft.
- Lot Features:Landscaped
- Architectural Style:Georgian
- Foundation Description:Concrete Perimeter
- Levels:2 Story
Schools
- High school:Plainfield South High School
- Middle school:Aux Sable Middle School
- Elementary school:Meadow View Elementary School
Utilities
- Water:Public
- Sewer:Public Sewer
Finances and disclosures
- Price:$649,990
- Price per sq. ft.:$208.87
- Tax amount:$13,872 (2025)
Parking
- Total parking spaces:8
- Parking description:Asphalt, Attached Garage, Driveway, Garage
- Garage:Yes
- Garage spaces:3
 Copyright 2026 Midwest Real Estate Data LLC. All rights reserved. The data relating to real estate for sale on this web site comes in part from the Broker Reciprocity Program of the Midwest Real Estate Data LLC. Listing information is deemed reliable but not guaranteed.
New listings near 25409 W Rock Drive
- New
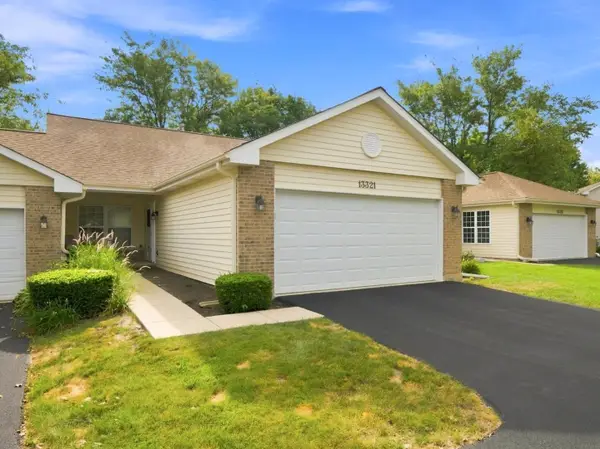 $424,900Active2 beds 2 baths1,509 sq. ft.
13321 Red Cedar Lane, Plainfield, IL 60544
MLS# 12762443Listed by: ANGELA WALKER HOMES REAL ESTATE GROUP - New
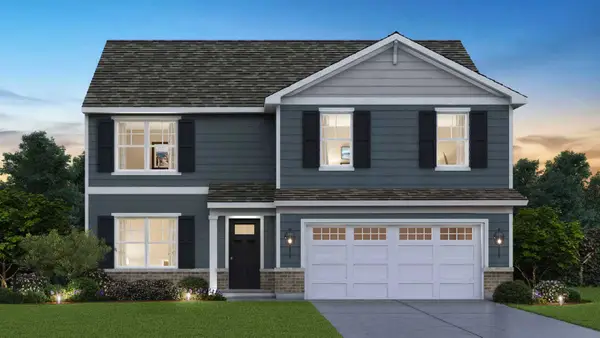 $544,990Active4 beds 3 baths2,600 sq. ft.
14849 S Parkview Drive, Plainfield, IL 60544
MLS# 12762832Listed by: DAYNAE GAUDIO - New
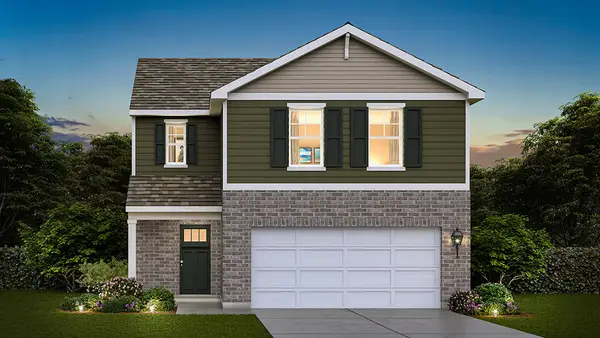 $399,990Active3 beds 3 baths1,561 sq. ft.
6805 Applegate Drive, Plainfield, IL 60586
MLS# 12762842Listed by: DAYNAE GAUDIO - New
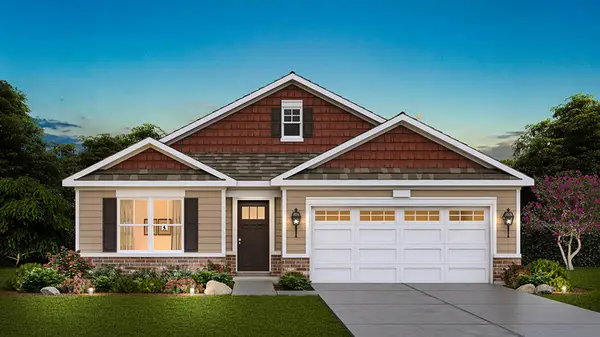 $449,990Active3 beds 2 baths1,956 sq. ft.
14612 S Azalia Circle, Plainfield, IL 60544
MLS# 12762847Listed by: DAYNAE GAUDIO - New
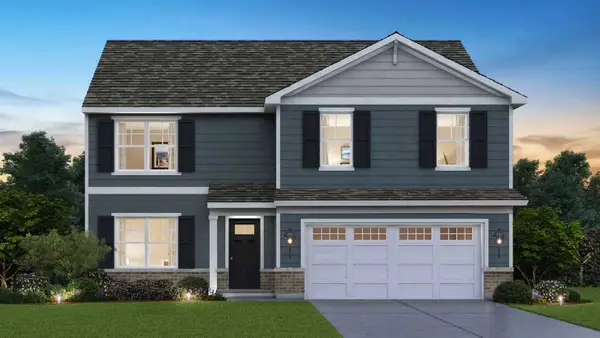 $564,990Active4 beds 3 baths2,600 sq. ft.
14719 S Parkview Drive, Plainfield, IL 60544
MLS# 12762853Listed by: DAYNAE GAUDIO - New
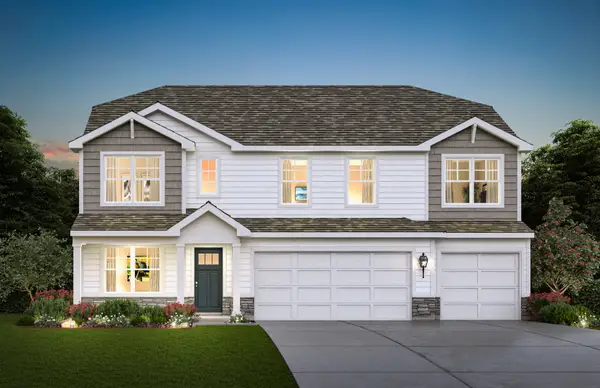 $624,490Active5 beds 3 baths3,044 sq. ft.
14725 S Parkview Drive, Plainfield, IL 60544
MLS# 12762870Listed by: DAYNAE GAUDIO - New
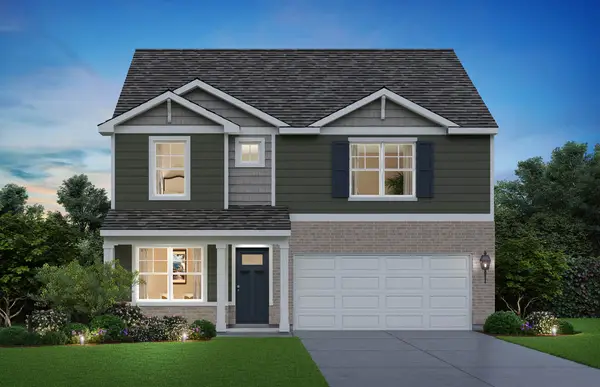 $474,990Active4 beds 3 baths2,356 sq. ft.
1806 Overland Drive, Plainfield, IL 60586
MLS# 12763000Listed by: DAYNAE GAUDIO - New
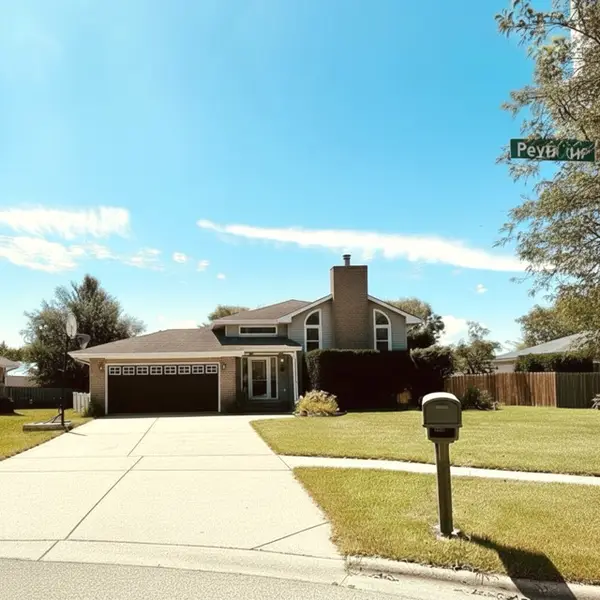 $405,500Active4 beds 2 baths
6448 Peyla Lane, Plainfield, IL 60586
MLS# 12580381Listed by: PEARSON REALTY GROUP - New
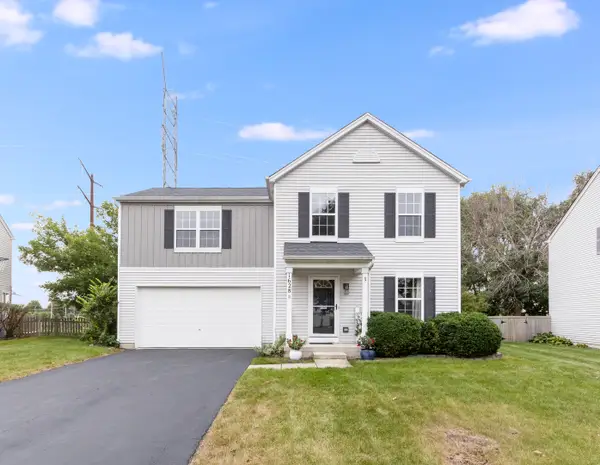 $359,900Active3 beds 2 baths1,560 sq. ft.
1628 Hawthorne Ridge Drive, Plainfield, IL 60586
MLS# 12760142Listed by: WHEATLAND REALTY


Protect your home and budget from life's surprises with an Assurant Home Warranty, backed by a partner that supports you through every step of homeownership. Explore Plans.
© 2023 - 2026 ERA Franchise Systems LLC. All rights reserved. ERA Franchise Systems LLC fully supports the principles of the Fair Housing Act and the Equal Opportunity Act. ERA, ERA Real Estate powered, and their respective logos are registered service marks of ERA Franchise Systems LLC. Each office is independently owned and operated.