
25440 Pastoral Drive, Plainfield, IL 60585
Local realty services provided by:ERA Partners
25440 Pastoral Drive,Plainfield, IL 60585
$529,900
- 4 Beds
- 3 Baths
- 2,501 sq. ft.
- Single family
- Active
Listed by: abhijit leekha
Office: property economics inc.
MLS#:12791772
Source:MLSNI
Price summary
- Price:$529,900
- Price per sq. ft.:$211.88
- Monthly HOA dues:$20
About this home
Well-maintained home in the desirable Tuttle Estates community of Plainfield. Designed with comfort and everyday living in mind, this home features an open layout, hardwood flooring throughout, and abundant natural light. The modern kitchen offers stainless steel appliances, granite countertops, a center island, a pantry, and a generous dining area that's perfect for family meals or entertaining. The bright sunroom provides a relaxing space to unwind and opens to a private deck overlooking open green space with no rear neighbors. The first-floor laundry room adds everyday convenience, while the full unfinished basement provides excellent storage space. The backyard is equipped with an underground sprinkler system to help maintain the lawn with ease. Enjoy direct access to Tamarack Settlement Park, featuring walking paths, playgrounds, baseball and soccer fields, and a cricket field. Conveniently located near shopping, restaurants, major roadways, and served by highly rated Plainfield School District 202, this home offers the perfect blend of space, location, and lifestyle...
Contact an agent
Home facts
- Year built:2004
- Subdivision & Development:Tuttle Estates
- Listing ID #:12791772
- Updated:October 22, 2026 at 06:40 PM
Rooms and interior
- Bedrooms:4
- Total bathrooms:3
- Full bathrooms:2
- Half bathrooms:1
- Rooms Total:9
- Dining Description:Separate Dining Room
- Bathrooms Description:Double Sinks, Soaking Tub
- Kitchen Description:Dishwasher, Disposal, Microwave, Range, Refrigerator, Stainless Steel Appliance(s)
- Basement Description:Egress Window, Full, Unfinished
- Living area:2,501 sq. ft.
Heating and cooling
- Cooling:Central Air
- Heating:Forced Air, Gas
- Central air:Yes
Structure and exterior
- Roof:Asphalt
- Year built:2004
- Building area:2,501 sq. ft.
- Lot area:0.27 Acres
- Foundation Description:Concrete Perimeter
- Levels:2 Story
Schools
- High school:Plainfield North High School
- Middle school:Ira Jones Middle School
- Elementary school:Walkers Grove Elementary School
Utilities
- Water:Public
- Sewer:Public Sewer
Finances and disclosures
- Price:$529,900
- Price per sq. ft.:$211.88
- Tax amount:$9,788 (2024)
Features and amenities
- Laundry features:Dryer, Washer
- Amenities:CO Detectors, Ceiling Fan(s)
Parking
- Total parking spaces:2
- Parking description:Asphalt, Attached Garage, Garage
- Garage:Yes
- Garage spaces:2
 Copyright 2026 Midwest Real Estate Data LLC. All rights reserved. The data relating to real estate for sale on this web site comes in part from the Broker Reciprocity Program of the Midwest Real Estate Data LLC. Listing information is deemed reliable but not guaranteed. MLSNI Member Broker: Frank Scibior
New listings near 25440 Pastoral Drive
- Open Sun, 11am to 2pmNew
 $409,900Active4 beds 3 baths2,324 sq. ft.
5212 Aladdin Court, Plainfield, IL 60586
MLS# 12791838Listed by: MKEY REALTY CORP - New
 $450,000Active4 beds 3 baths1,876 sq. ft.
2214 Stonehaven Drive, Plainfield, IL 60586
MLS# 12787167Listed by: COLDWELL BANKER REAL ESTATE GROUP - Open Sat, 11am to 3pmNew
 $525,000Active4 beds 3 baths2,791 sq. ft.
24508 Brooklands Lane, Plainfield, IL 60585
MLS# 12790291Listed by: KELLER WILLIAMS EXPERIENCE - New
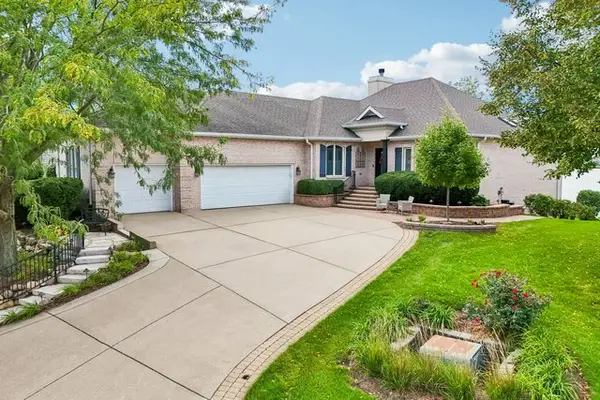 $850,000Active4 beds 4 baths4,211 sq. ft.
13454 Wood Duck Drive, Plainfield, IL 60585
MLS# 12790907Listed by: REDFIN CORPORATION - New
 $379,000Active2 beds 3 baths1,510 sq. ft.
12661 S Talbot Circle, Plainfield, IL 60585
MLS# 12791569Listed by: REDFIN CORPORATION - New
 $375,990Active3 beds 3 baths1,764 sq. ft.
15026 S Mccarthy Circle, Plainfield, IL 60544
MLS# 12791713Listed by: HOMESMART CONNECT LLC - New
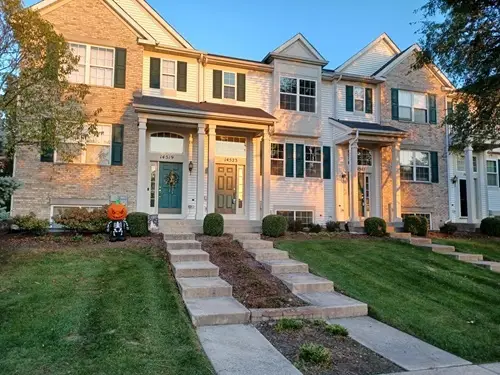 $315,000Active2 beds 3 baths1,184 sq. ft.
14523 Patriot Square Drive E, Plainfield, IL 60544
MLS# 12791452Listed by: CHARLES RUTENBERG REALTY OF IL - New
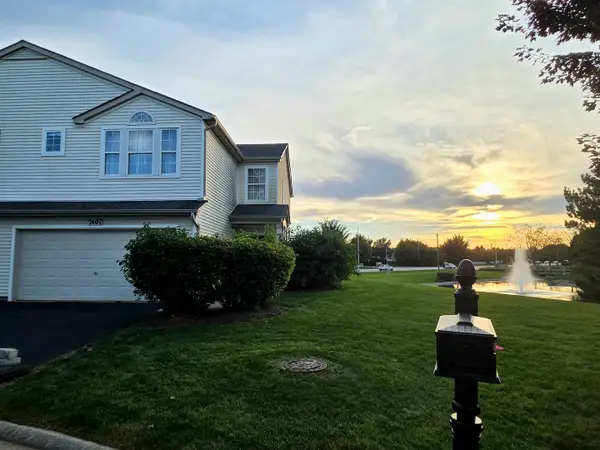 $290,000Active2 beds 3 baths1,727 sq. ft.
2407 Millpond Court, Plainfield, IL 60586
MLS# 12790343Listed by: COLDWELL BANKER REAL ESTATE GROUP - Open Sat, 11am to 1pmNew
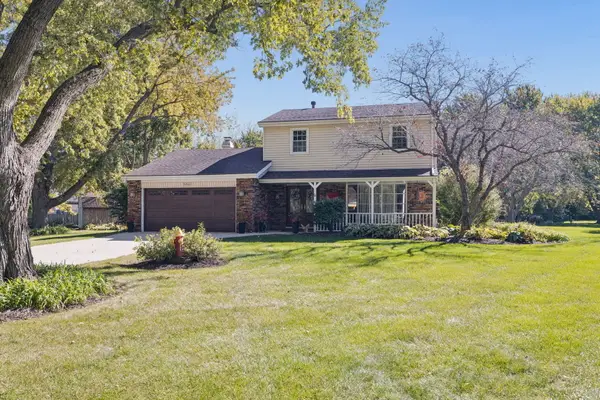 $424,900Active3 beds 3 baths1,698 sq. ft.
24941 W Catherine Court, Plainfield, IL 60586
MLS# 12788691Listed by: JOHN GREENE REALTOR


Protect your home and budget from life's surprises with an Assurant Home Warranty, backed by a partner that supports you through every step of homeownership. Explore Plans.
© 2023 - 2026 ERA Franchise Systems LLC. All rights reserved. ERA Franchise Systems LLC fully supports the principles of the Fair Housing Act and the Equal Opportunity Act. ERA, ERA Real Estate powered, and their respective logos are registered service marks of ERA Franchise Systems LLC. Each office is independently owned and operated.