
25450 W Ryan Lane, Plainfield, IL 60586
Local realty services provided by:ERA Partners
25450 W Ryan Lane,Plainfield, IL 60586
$488,000
- 4 Beds
- 3 Baths
- - sq. ft.
- Single family
- Sold
Listed by: greg mucha
Office: coldwell banker real estate group
MLS#:12712474
Source:MLSNI
Sorry, we are unable to map this address
Price summary
- Price:$488,000
- Monthly HOA dues:$80
About this home
Exceptionally well-maintained and beautifully appointed, this stunning Dearborn model offers a thoughtful open floor plan with inviting spaces inside and out. Why wait for new construction when you can move right into this premier property situated on an oversized, premium cul-de-sac lot? Step inside to find 9' ceilings and a sun-drenched main level. The heart of the home features a designer kitchen boasting sleek quartz countertops, a modern tile backsplash, updated fixtures, a breakfast counter bar, and a massive walk-in pantry. The main level family room seamlessly flows to the outdoor spaces, while a nice-sized den offers the ultimate flexibility for a bright and cheery reading room, playroom, or the perfect remote home office. Upstairs serves as a comfortable retreat featuring three large bedrooms plus a spacious loft. The lovely master suite acts as a true private getaway, complete with generous closet space and a luxury bath. Step outside to your massive, fully fenced-in backyard oasis-perfect for entertaining, pets, and outdoor activities on the private patio. Ideally located in highly acclaimed School District 202 and just minutes from shopping, dining, and vibrant downtown Plainfield! Annual HOA dues grant you access to a resort-style lifestyle featuring vast walking/biking trails and a premier 9-acre aquatic center. This is a rare opportunity you won't want to miss! LIVE & ENJOY!...
Contact an agent
Home facts
- Year built:2021
- Subdivision & Development:Springbank
- Listing ID #:12712474
- Updated:September 27, 2026 at 07:29 AM
Rooms and interior
- Bedrooms:4
- Total bathrooms:3
- Full bathrooms:2
- Half bathrooms:1
- Rooms Total:8
- Dining Description:Breakfast Room
- Bathrooms Description:Double Sinks, Separate Shower, Soaking Tub
- Kitchen Description:Dishwasher, Microwave, Range, Refrigerator
- Basement Description:Full, Unfinished
Heating and cooling
- Cooling:Central Air
- Heating:Forced Air, Natural Gas
- Central air:Yes
Structure and exterior
- Roof:Asphalt
- Year built:2021
- Lot Features:Cul-De-Sac
- Architectural Style:Traditional
- Foundation Description:Concrete Perimeter
- Levels:2 Story
Schools
- High school:Plainfield South High School
- Middle school:Aux Sable Middle School
- Elementary school:Thomas Jefferson Elementary Scho
Utilities
- Water:Public
- Sewer:Public Sewer
Finances and disclosures
- Price:$488,000
- Tax amount:$9,197 (2024)
Features and amenities
- Laundry features:Dryer, Washer
- Amenities:Sump Pump
Parking
- Total parking spaces:2
- Parking description:Asphalt, Attached Garage, Garage
- Garage:Yes
- Garage spaces:2
 Copyright 2026 Midwest Real Estate Data LLC. All rights reserved. The data relating to real estate for sale on this web site comes in part from the Broker Reciprocity Program of the Midwest Real Estate Data LLC. Listing information is deemed reliable but not guaranteed. MLSNI Member Broker: Frank Scibior
New listings near 25450 W Ryan Lane
- New
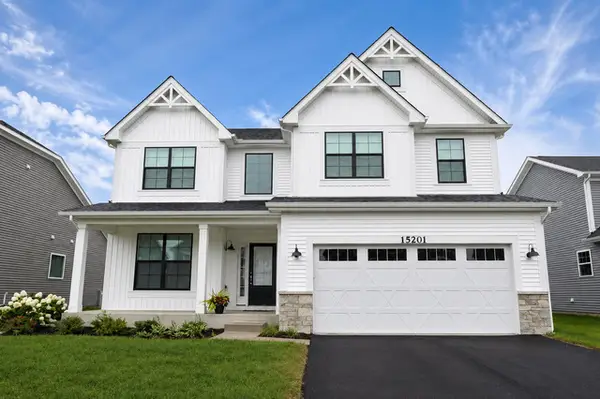 $639,000Active4 beds 3 baths2,838 sq. ft.
15201 S Emerson Street, Plainfield, IL 60544
MLS# 12770121Listed by: REAL PEOPLE REALTY 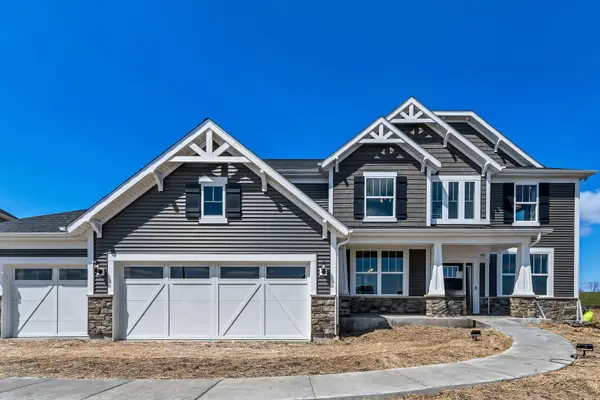 $779,790Pending4 beds 4 baths3,539 sq. ft.
12946 S Sydney Circle, Plainfield, IL 60585
MLS# 12769658Listed by: TWIN VINES REAL ESTATE SVCS- New
 $375,000Active3 beds 3 baths2,160 sq. ft.
2007 Gray Hawk Drive, Plainfield, IL 60586
MLS# 12751540Listed by: BAIRD & WARNER - Open Sun, 1 to 2:30pmNew
 $395,000Active3 beds 3 baths2,128 sq. ft.
5509 Salma Street, Plainfield, IL 60586
MLS# 12765058Listed by: FULTON GRACE REALTY - Open Sun, 1 to 3pmNew
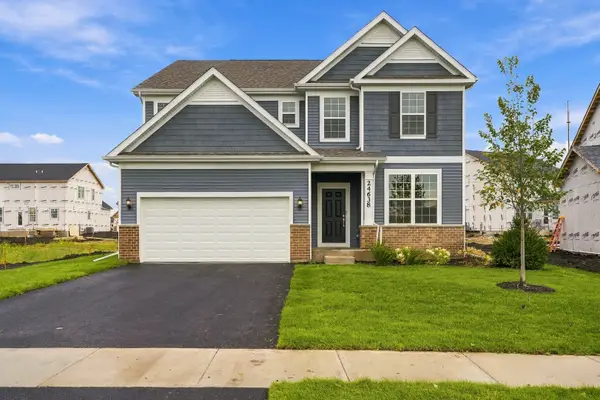 $599,990Active4 beds 3 baths2,975 sq. ft.
24638 W Alexis Lane, Plainfield, IL 60585
MLS# 12767748Listed by: TWIN VINES REAL ESTATE SVCS - New
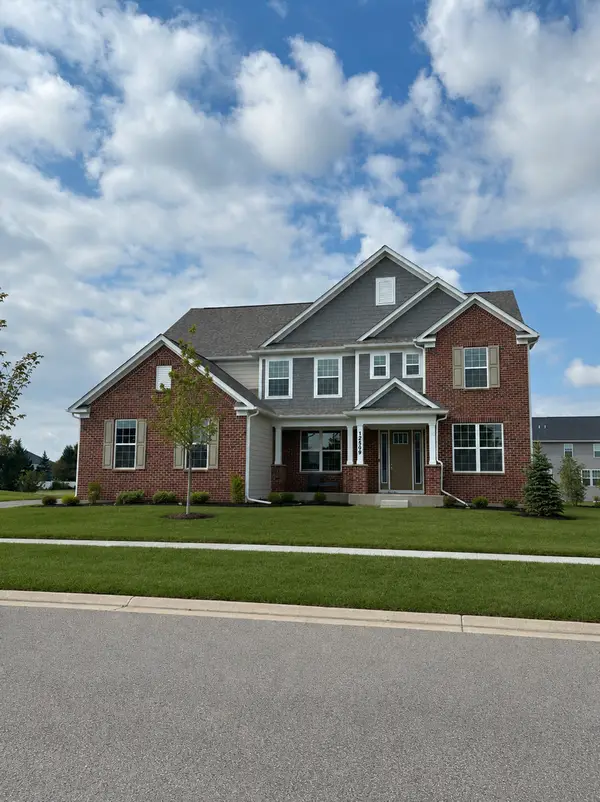 $800,000Active4 beds 4 baths3,516 sq. ft.
13065 S Sydney Circle, Plainfield, IL 60585
MLS# 12769594Listed by: TWIN VINES REAL ESTATE SVCS - Open Sun, 1 to 4pmNew
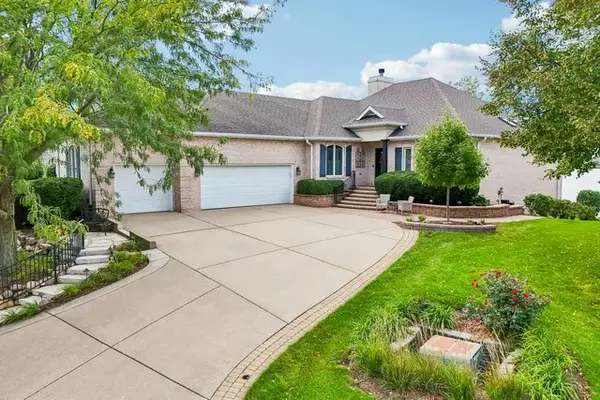 $1,100,000Active4 beds 4 baths4,211 sq. ft.
13454 Wood Duck Drive, Plainfield, IL 60585
MLS# 12764033Listed by: REDFIN CORPORATION - New
 $350,000Active4 beds 3 baths2,063 sq. ft.
1919 Spring Ridge Drive, Plainfield, IL 60586
MLS# 12769400Listed by: REAL PEOPLE REALTY - New
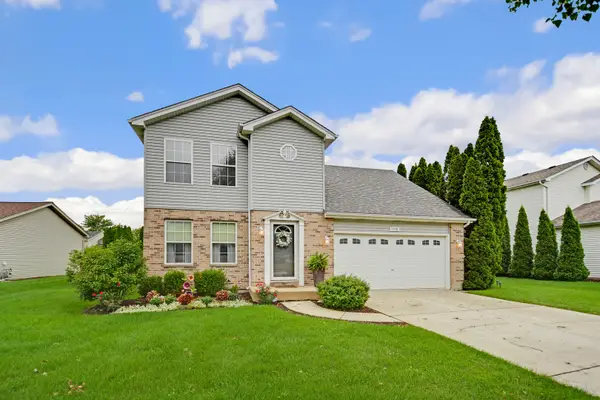 $375,000Active3 beds 2 baths1,991 sq. ft.
1506 Lasser Drive, Plainfield, IL 60586
MLS# 12769317Listed by: RE/MAX 10 IN THE PARK - New
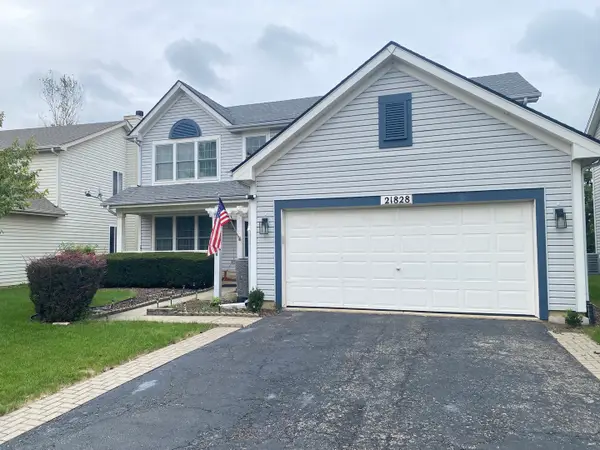 $399,900Active4 beds 3 baths2,168 sq. ft.
21828 W Knollwood Drive, Plainfield, IL 60544
MLS# 12767044Listed by: KALE REALTY


Protect your home and budget from life's surprises with an Assurant Home Warranty, backed by a partner that supports you through every step of homeownership. Explore Plans.
© 2023 - 2026 ERA Franchise Systems LLC. All rights reserved. ERA Franchise Systems LLC fully supports the principles of the Fair Housing Act and the Equal Opportunity Act. ERA, ERA Real Estate powered, and their respective logos are registered service marks of ERA Franchise Systems LLC. Each office is independently owned and operated.