
26602 Grande Poplar Court, Plainfield, IL 60585
Local realty services provided by:ERA Partners
26602 Grande Poplar Court,Plainfield, IL 60585
$600,000
- 4 Beds
- 5 Baths
- 4,740 sq. ft.
- Single family
- Active
Upcoming open houses
- Sat, Oct 1012:00 pm - 02:00 pm
Listed by: jennifer waldvogel, sarah short
Office: coldwell banker real estate group
MLS#:12726147
Source:MLSNI
Price summary
- Price:$600,000
- Price per sq. ft.:$126.58
- Monthly HOA dues:$106.67
About this home
AN AMAZING PROPERTY IN PLAINFIELD! This beautiful home has everything you've been looking for and MORE! Featuring 4 extra-large bedrooms, each with its own private full bathroom and walk-in closet!! The spacious family room with a cozy fireplace is the perfect place to relax, unwind, and gather with family and friends. If you need even more room, head downstairs to the finished basement, offering additional living space with endless possibilities - including the potential for a 5th bedroom, a game room, home theater, workout area, office, playroom, or whatever fits your lifestyle! With generously sized bedrooms, multiple living spaces, and thoughtful features throughout, this Plainfield home is truly one you won't want to miss. Whether you're looking for room to spread out, space to entertain, or a home that gives everyone their own private retreat, this one checks all the boxes! Newer HVAC, Newer roof, Gorgeous backyard with a pergola, plus a community clubhouse with pool, all at an incredible price! Come take a look and see why this could be the perfect place to call home!...
Contact an agent
Home facts
- Year built:2006
- Subdivision & Development:Grande Park
- Listing ID #:12726147
- Updated:October 05, 2026 at 05:04 PM
Rooms and interior
- Bedrooms:4
- Total bathrooms:5
- Full bathrooms:4
- Half bathrooms:1
- Rooms Total:13
- Dining Description:Breakfast Room, Combined With Living Room
- Bathrooms Description:Double Sinks, Separate Shower, Soaking Tub
- Kitchen Description:Cooktop, Dishwasher, Disposal, Double Oven, Gas Cooktop, Microwave, Refrigerator
- Basement Description:Finished, Full
- Living area:4,740 sq. ft.
Heating and cooling
- Cooling:Central Air
- Heating:Natural Gas
- Central air:Yes
Structure and exterior
- Roof:Asphalt
- Year built:2006
- Building area:4,740 sq. ft.
- Lot Features:Cul-De-Sac
- Architectural Style:American 4-Square
- Foundation Description:Concrete Perimeter
- Levels:2 Story
Schools
- High school:Oswego East High School
Utilities
- Water:Lake Michigan
- Sewer:Public Sewer
Finances and disclosures
- Price:$600,000
- Price per sq. ft.:$126.58
- Tax amount:$13,658 (2025)
Features and amenities
- Laundry features:Dryer, Washer
- Amenities:Ceiling Fan(s), Intercom, Sump Pump
Parking
- Total parking spaces:3
- Parking description:Asphalt, Attached Garage, Garage
- Garage:Yes
- Garage spaces:3
 Copyright 2026 Midwest Real Estate Data LLC. All rights reserved. The data relating to real estate for sale on this web site comes in part from the Broker Reciprocity Program of the Midwest Real Estate Data LLC. Listing information is deemed reliable but not guaranteed. MLSNI Member Broker: Frank Scibior
New listings near 26602 Grande Poplar Court
- New
 $379,900Active4 beds 3 baths2,054 sq. ft.
1216 Laurakriss Court, Plainfield, IL 60586
MLS# 12773663Listed by: TRIPLE A REAL ESTATE, LLC. - New
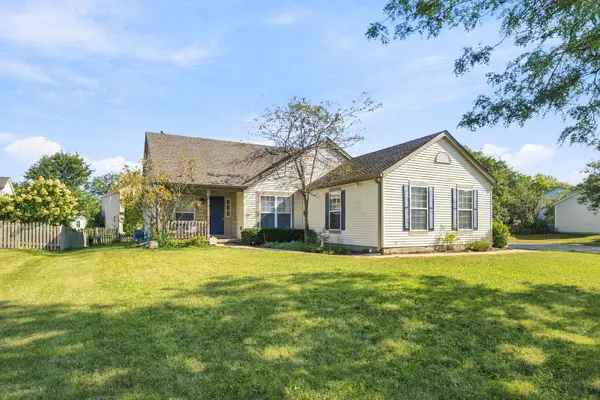 $400,000Active4 beds 2 baths1,626 sq. ft.
5303 Floralwood Court, Plainfield, IL 60586
MLS# 12759500Listed by: VILLAGE REALTY INC - New
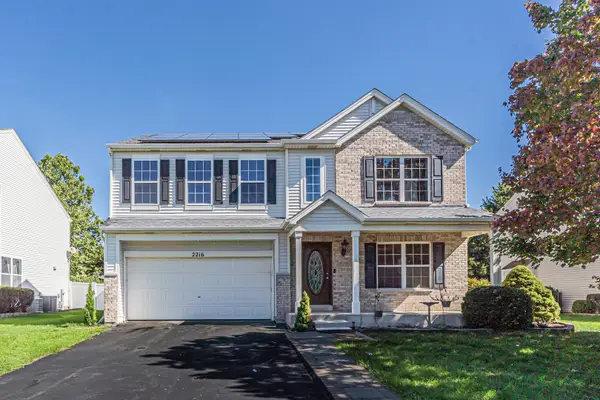 $435,000Active4 beds 3 baths2,564 sq. ft.
2216 Caton Ridge Drive, Plainfield, IL 60586
MLS# 12776500Listed by: GUIDANCE REALTY - New
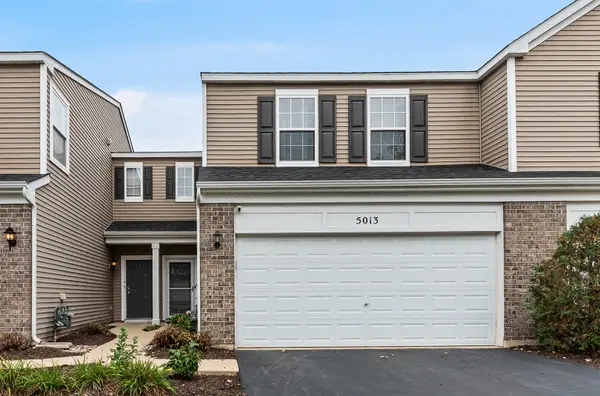 $275,000Active2 beds 2 baths1,484 sq. ft.
5013 Montauk Drive #5013, Plainfield, IL 60586
MLS# 12760019Listed by: KELLER WILLIAMS INFINITY - New
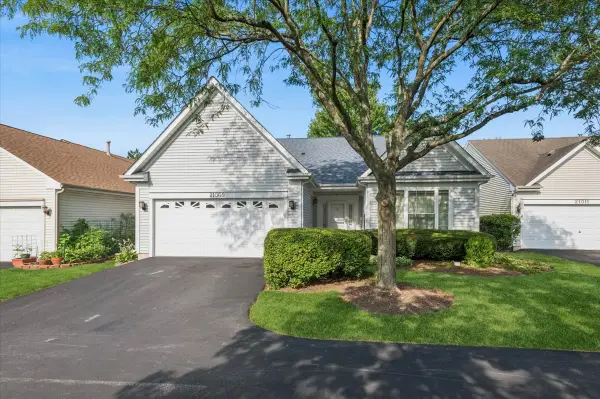 $329,900Active2 beds 2 baths1,426 sq. ft.
21009 W Torrey Pines Court, Plainfield, IL 60544
MLS# 12776623Listed by: BAIRD & WARNER - New
 $650,860Active3 beds 3 baths2,360 sq. ft.
12940 S Platte Trail, Plainfield, IL 60585
MLS# 12776534Listed by: LITTLE REALTY - New
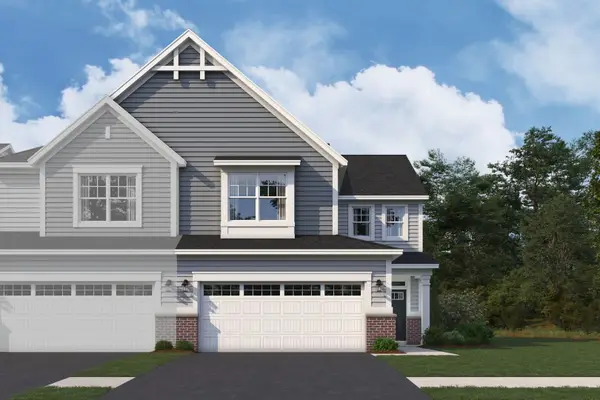 $448,880Active3 beds 3 baths2,025 sq. ft.
25537 W Emory Lane, Plainfield, IL 60544
MLS# 12776270Listed by: LITTLE REALTY - New
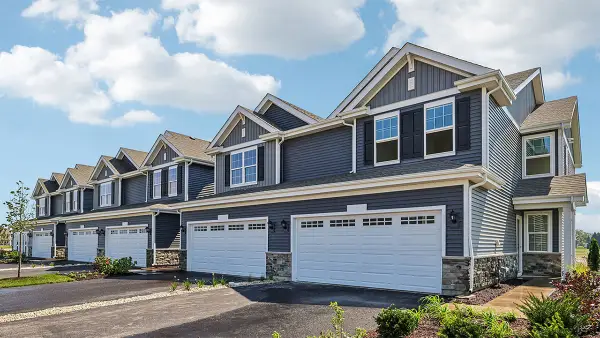 $394,990Active3 beds 3 baths1,794 sq. ft.
13501 S Mesa Drive, Plainfield, IL 60544
MLS# 12775963Listed by: DAYNAE GAUDIO  $409,900Pending3 beds 2 baths2,040 sq. ft.
12801 S Elizabeth Drive, Plainfield, IL 60585
MLS# 12757616Listed by: KELLER WILLIAMS INFINITY- New
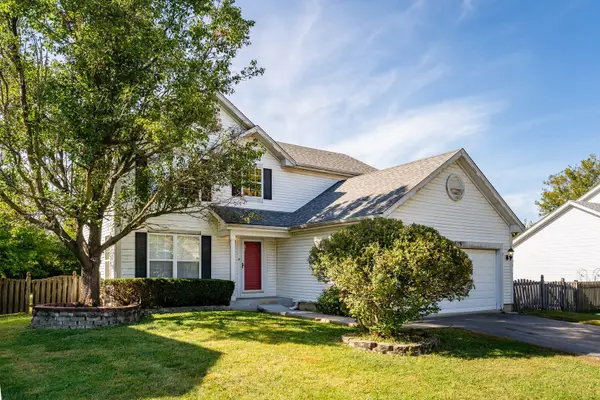 $289,000Active3 beds 3 baths1,920 sq. ft.
2519 River Bend Lane, Plainfield, IL 60586
MLS# 12775670Listed by: COLDWELL BANKER REALTY


Protect your home and budget from life's surprises with an Assurant Home Warranty, backed by a partner that supports you through every step of homeownership. Explore Plans.
© 2023 - 2026 ERA Franchise Systems LLC. All rights reserved. ERA Franchise Systems LLC fully supports the principles of the Fair Housing Act and the Equal Opportunity Act. ERA, ERA Real Estate powered, and their respective logos are registered service marks of ERA Franchise Systems LLC. Each office is independently owned and operated.