
26917 Ashgate Crossing, Plainfield, IL 60585
Local realty services provided by:Results Realty ERA Powered
26917 Ashgate Crossing,Plainfield, IL 60585
$550,000
- 4 Beds
- 3 Baths
- 2,475 sq. ft.
- Single family
- Active
Listed by: elizabeth gretz
Office: coldwell banker realty
MLS#:12811072
Source:MLSNI
Price summary
- Price:$550,000
- Price per sq. ft.:$222.22
- Monthly HOA dues:$105
About this home
Welcome to this beautifully appointed Tuscan model in the highly desirable Grande Park community! Offering nearly 2,600 square feet of thoughtfully designed living space, this impressive 4-bedroom, 2.5-bath home with a 3-car garage has been beautifully decorated, meticulously maintained, and enhanced with numerous upgrades throughout. Soaring ceilings, abundant natural light, and an inviting floor plan create a wonderful first impression. The spacious kitchen features designer cabinetry with crown molding, stainless steel appliances, an expansive center island with pendant lighting, and a generous breakfast area. The dramatic two-story family room is a true showstopper, with soaring ceilings and an abundance of windows. A separate main-level den provides the perfect space for a home office or additional living area. Thoughtful improvements include updated light fixtures throughout, LED ceiling lighting, luxury vinyl plank flooring in the primary bedroom, and convenient built-in storage in the living room. Upstairs, the spacious primary suite offers a walk-in closet and private bath with a dual-sink vanity and walk-in shower. Three additional bedrooms provide plenty of room and flexibility. The unfinished basement offers abundant storage and exciting possibilities for future finishing to suit your needs. Step outside to enjoy the concrete patio and backyard with no rear neighbors, offering a wonderful setting for relaxing or entertaining. The 3-car garage is equipped with an EV charger, adding modern convenience. Grande Park is known for its outstanding amenities, including an aquatic center, basketball and volleyball courts, soccer fields, playgrounds, picnic areas, and walking and biking trails. Enjoy leisurely walks to the neighborhood park and summer afternoons at the community pool! Conveniently located near schools, shopping, dining, and recreation, this beautifully maintained home combines stylish interiors, thoughtful upgrades, and an exceptional community lifestyle. Welcome home!...
Contact an agent
Home facts
- Year built:2020
- Subdivision & Development:Grande Park
- Listing ID #:12811072
- Updated:November 18, 2026 at 02:30 PM
Rooms and interior
- Bedrooms:4
- Total bathrooms:3
- Full bathrooms:2
- Half bathrooms:1
- Rooms Total:9
- Dining Description:Breakfast Room, Separate Dining Room
- Bathrooms Description:Double Sinks
- Kitchen Description:Dishwasher, Microwave, Range, Stainless Steel Appliance(s)
- Basement Description:Full, Unfinished
- Living area:2,475 sq. ft.
Heating and cooling
- Cooling:Central Air
- Heating:Forced Air, Gas
- Central air:Yes
Structure and exterior
- Roof:Asphalt
- Year built:2020
- Building area:2,475 sq. ft.
- Lot area:0.29 Acres
- Foundation Description:Concrete Perimeter
- Levels:2 Story
Schools
- High school:Oswego East High School
- Middle school:Murphy Junior High School
- Elementary school:Grande Park Elementary School
Utilities
- Water:Public
- Sewer:Public Sewer
Finances and disclosures
- Price:$550,000
- Price per sq. ft.:$222.22
- Tax amount:$11,741 (2024)
Features and amenities
- Amenities:CO Detectors, Sump Pump
Parking
- Total parking spaces:3
- Parking description:Asphalt, Attached Garage, Garage
- Garage:Yes
- Garage spaces:3
 Copyright 2026 Midwest Real Estate Data LLC. All rights reserved. The data relating to real estate for sale on this web site comes in part from the Broker Reciprocity Program of the Midwest Real Estate Data LLC. Listing information is deemed reliable but not guaranteed.
New listings near 26917 Ashgate Crossing
- New
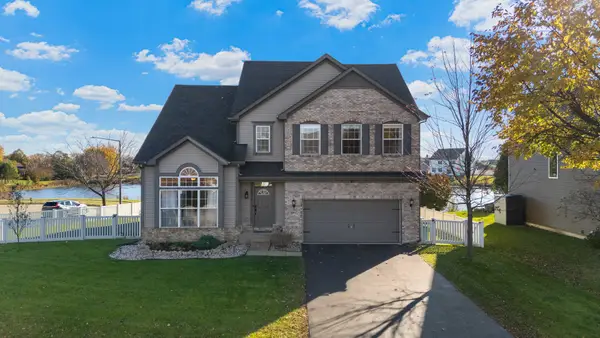 $500,000Active4 beds 4 baths3,306 sq. ft.
6612 Drumm Court, Plainfield, IL 60586
MLS# 12811229Listed by: HOMESMART REALTY GROUP - New
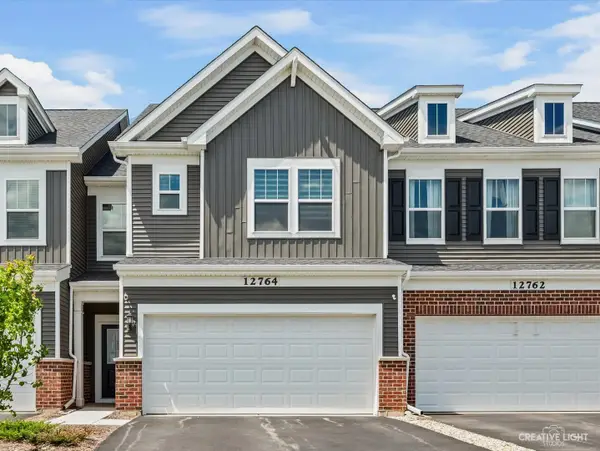 $399,000Active3 beds 3 baths2,020 sq. ft.
12764 S Nicholas Drive, Plainfield, IL 60585
MLS# 12811278Listed by: JOHN GREENE, REALTOR - New
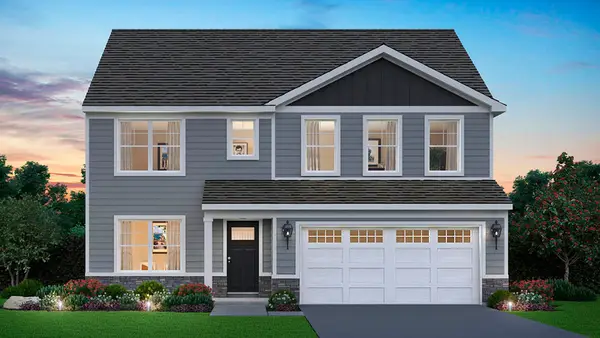 $564,990Active4 beds 3 baths2,836 sq. ft.
14819 S Parkview Drive, Plainfield, IL 60544
MLS# 12811279Listed by: DAYNAE GAUDIO - New
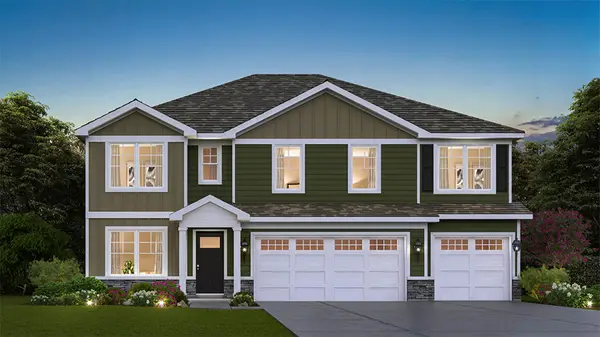 $594,990Active5 beds 3 baths3,044 sq. ft.
14814 S Parkview Drive, Plainfield, IL 60544
MLS# 12811300Listed by: DAYNAE GAUDIO - New
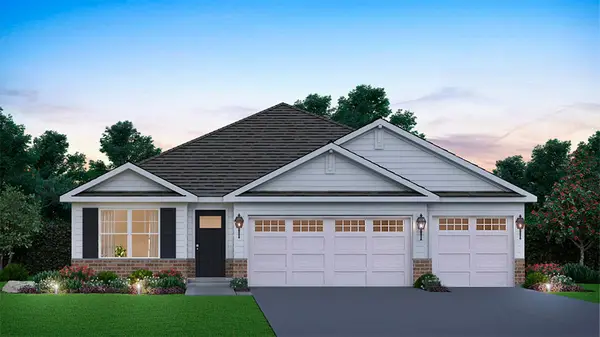 $544,990Active4 beds 2 baths1,970 sq. ft.
14813 S Parkview Drive, Plainfield, IL 60544
MLS# 12811326Listed by: DAYNAE GAUDIO - New
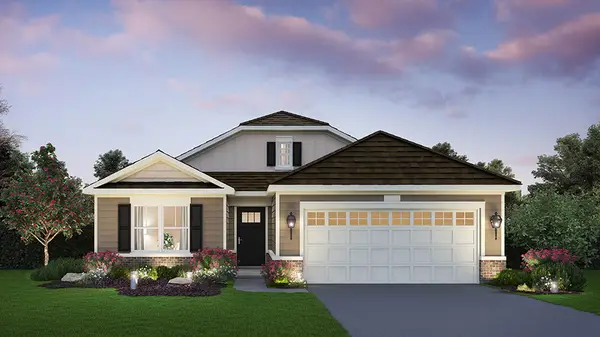 $414,990Active2 beds 2 baths1,660 sq. ft.
25511 W Thicket Lane, Plainfield, IL 60544
MLS# 12811228Listed by: DAYNAE GAUDIO - New
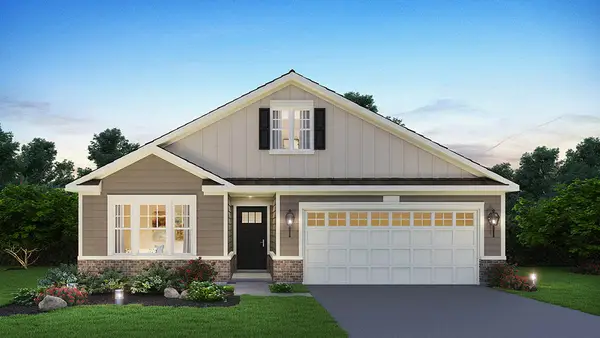 $442,990Active2 beds 2 baths1,863 sq. ft.
25523 W Thicket Lane, Plainfield, IL 60544
MLS# 12811242Listed by: DAYNAE GAUDIO - New
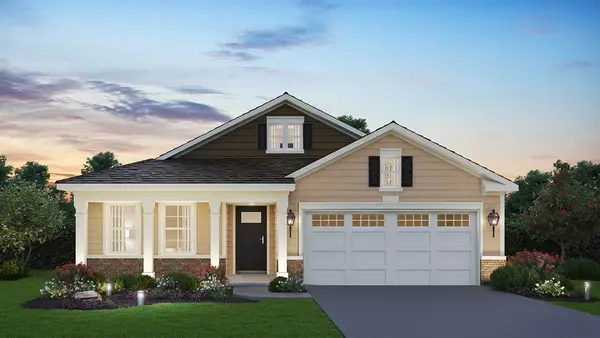 $459,990Active3 beds 2 baths1,956 sq. ft.
25515 W Thicket Lane, Plainfield, IL 60544
MLS# 12811260Listed by: DAYNAE GAUDIO - New
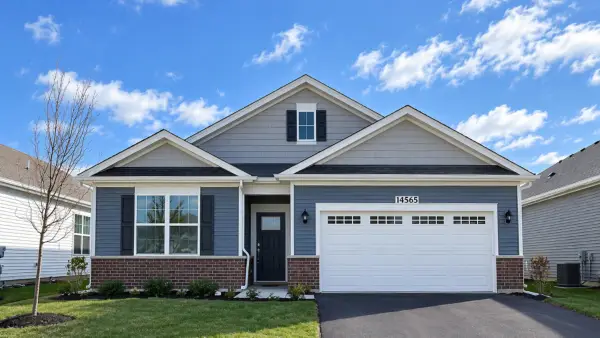 $442,990Active3 beds 2 baths1,956 sq. ft.
14565 S Greenbriar Drive, Plainfield, IL 60544
MLS# 12810877Listed by: DAYNAE GAUDIO


Protect your home and budget from life's surprises with an Assurant Home Warranty, backed by a partner that supports you through every step of homeownership. Explore Plans.
© 2023 - 2026 ERA Franchise Systems LLC. All rights reserved. ERA Franchise Systems LLC fully supports the principles of the Fair Housing Act and the Equal Opportunity Act. ERA, ERA Real Estate powered, and their respective logos are registered service marks of ERA Franchise Systems LLC. Each office is independently owned and operated.