
5013 Montauk Drive #5013, Plainfield, IL 60586
Local realty services provided by:ERA Naper Realty
5013 Montauk Drive #5013,Plainfield, IL 60586
$275,000
- 2 Beds
- 2 Baths
- 1,484 sq. ft.
- Condominium
- Active
Listed by: elizabeth delrose
Office: keller williams infinity
MLS#:12760019
Source:MLSNI
Price summary
- Price:$275,000
- Price per sq. ft.:$185.31
- Monthly HOA dues:$163
About this home
Welcome to 5013 Montauk Dr, Plainfield! Prepare to fall in love with this beautifully maintained 2-bedroom, 1.1-bath townhome offering 1,421 sq. ft. of living space, a versatile loft, private patio, and attached 2-car garage. Step through your private front entrance into a bright, inviting living room featuring 9-foot ceilings, newer flooring, fresh paint, and abundant natural light. The living room flows seamlessly into the dining area and kitchen, creating an ideal layout for both everyday living and entertaining. The kitchen is truly a chef's dream, featuring 42-inch cabinetry, generous counter space, and a complete appliance package installed in 2019. Just off the dining area, sliding doors lead to your private patio and backyard-perfect for enjoying morning coffee or relaxing with an evening glass of wine. A convenient updated half bath (2017) is located just off the kitchen. The attached 2-car garage provides excellent convenience and additional storage, complete with extra lighting and storage cabinets. Upstairs, the oversized primary bedroom offers plenty of room to unwind, along with an impressive 9' x 5' walk-in closet. The second bedroom is ideal for guests, a home office, or whatever fits your lifestyle. Both bedrooms feature ceiling fans and newer carpeting. The spacious loft provides even more flexibility and could serve as a theater room, office, playroom, or potentially be converted into a third bedroom. A conveniently located laundry room completes the second level and includes a newer washer and dryer (2024). Major mechanical updates provide additional peace of mind, including a new furnace and A/C in 2023. Best of all, the HOA handles exterior maintenance, lawn care, and snow removal, allowing you to spend more time enjoying your home and less time maintaining it. Move-in ready, thoughtfully updated, and impeccably maintained-5013 Montauk Dr is a home you won't want to miss! Schedule your showing today and prepare to fall in love. Investor friendly community....
Contact an agent
Home facts
- Year built:2006
- Subdivision & Development:Hampton Glen
- Listing ID #:12760019
- Updated:October 05, 2026 at 05:41 PM
Rooms and interior
- Bedrooms:2
- Total bathrooms:2
- Full bathrooms:1
- Half bathrooms:1
- Rooms Total:6
- Kitchen Description:Dishwasher, Microwave, Range, Refrigerator
- Living area:1,484 sq. ft.
Heating and cooling
- Cooling:Central Air
- Heating:Forced Air, Natural Gas
- Central air:Yes
Structure and exterior
- Roof:Asphalt
- Year built:2006
- Building area:1,484 sq. ft.
Utilities
- Water:Public
- Sewer:Public Sewer
Finances and disclosures
- Price:$275,000
- Price per sq. ft.:$185.31
- Tax amount:$6,676 (2025)
Features and amenities
- Laundry features:Dryer, Washer
Parking
- Total parking spaces:2
- Parking description:Asphalt, Attached Garage, Garage
- Garage:Yes
- Garage spaces:2
 Copyright 2026 Midwest Real Estate Data LLC. All rights reserved. The data relating to real estate for sale on this web site comes in part from the Broker Reciprocity Program of the Midwest Real Estate Data LLC. Listing information is deemed reliable but not guaranteed.
New listings near 5013 Montauk Drive #5013
- New
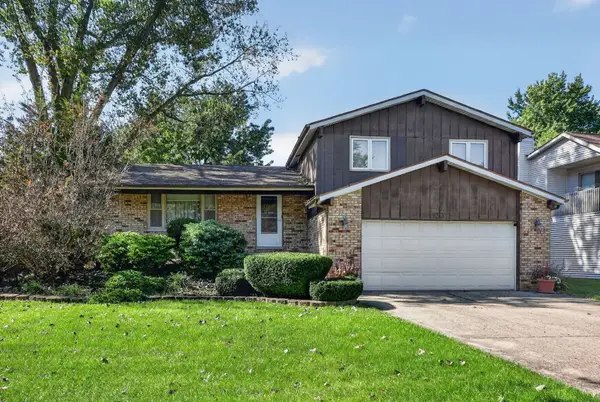 $339,900Active3 beds 2 baths1,744 sq. ft.
13712 S Mallard Court, Plainfield, IL 60544
MLS# 12609900Listed by: KELLER WILLIAMS PREMIERE PROPERTIES - New
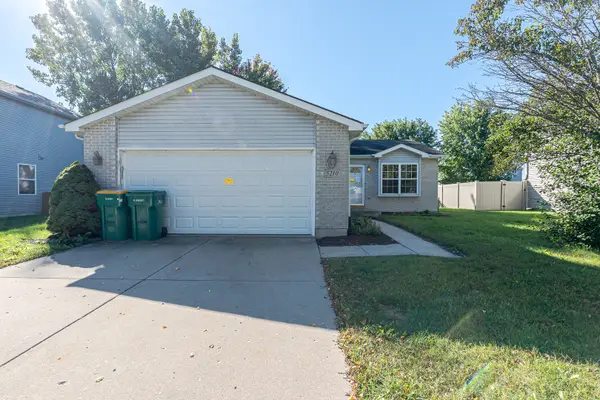 $299,900Active3 beds 2 baths1,747 sq. ft.
5210 Pine Trails Circle, Plainfield, IL 60586
MLS# 12769483Listed by: SMITH PARTNERS & ASSOCIATES - New
 $750,000Active5 beds 3 baths3,377 sq. ft.
12721 S Harry Circle, Plainfield, IL 60585
MLS# 12777034Listed by: JOHN GREENE, REALTOR - New
 $379,900Active4 beds 3 baths2,054 sq. ft.
1216 Laurakriss Court, Plainfield, IL 60586
MLS# 12773663Listed by: TRIPLE A REAL ESTATE, LLC. - New
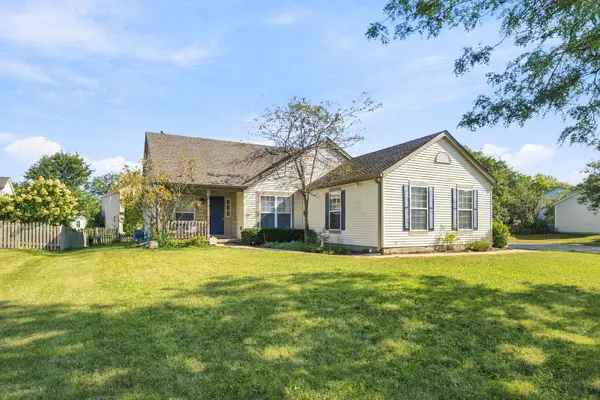 $400,000Active4 beds 2 baths1,626 sq. ft.
5303 Floralwood Court, Plainfield, IL 60586
MLS# 12759500Listed by: VILLAGE REALTY INC - New
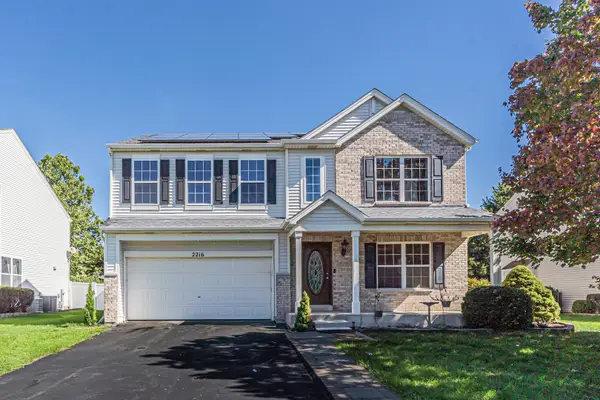 $435,000Active4 beds 3 baths2,564 sq. ft.
2216 Caton Ridge Drive, Plainfield, IL 60586
MLS# 12776500Listed by: GUIDANCE REALTY - New
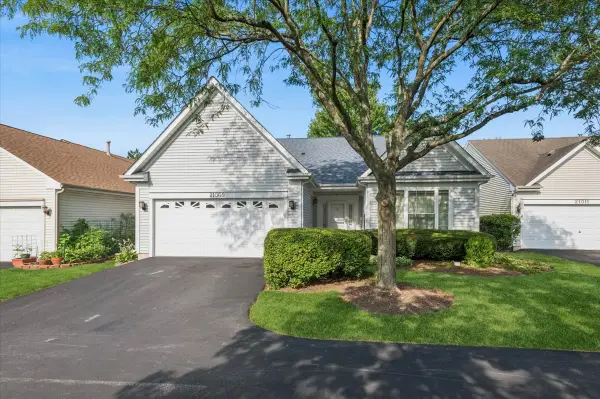 $329,900Active2 beds 2 baths1,426 sq. ft.
21009 W Torrey Pines Court, Plainfield, IL 60544
MLS# 12776623Listed by: BAIRD & WARNER - New
 $650,860Active3 beds 3 baths2,360 sq. ft.
12940 S Platte Trail, Plainfield, IL 60585
MLS# 12776534Listed by: LITTLE REALTY - New
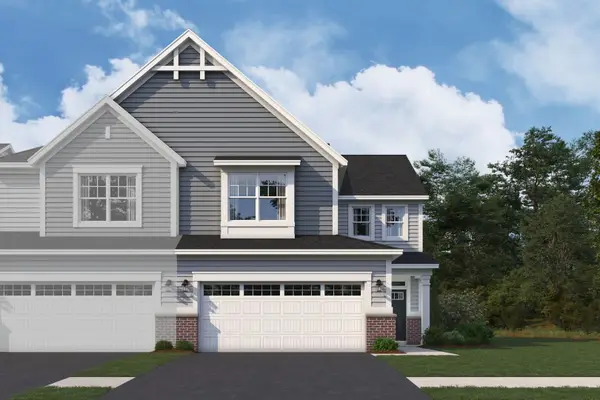 $448,880Active3 beds 3 baths2,025 sq. ft.
25537 W Emory Lane, Plainfield, IL 60544
MLS# 12776270Listed by: LITTLE REALTY


Protect your home and budget from life's surprises with an Assurant Home Warranty, backed by a partner that supports you through every step of homeownership. Explore Plans.
© 2023 - 2026 ERA Franchise Systems LLC. All rights reserved. ERA Franchise Systems LLC fully supports the principles of the Fair Housing Act and the Equal Opportunity Act. ERA, ERA Real Estate powered, and their respective logos are registered service marks of ERA Franchise Systems LLC. Each office is independently owned and operated.