
5205 Gardiner Glenn Drive, Plainfield, IL 60586
Local realty services provided by:ERA Partners
Listed by: nancy mahoney, robert findlay
Office: findlay real estate group inc
MLS#:12745626
Source:MLSNI
Price summary
- Price:$349,999
- Price per sq. ft.:$232.56
- Monthly HOA dues:$13.33
About this home
PRICE IMPROVEMENT - NOW $10,000 LESS! PLUS A LIMITED-TIME HOME WARRANTY! More value, more peace of mind, and more room to make yourself at home! The seller is offering a 1-year home warranty paid by the seller for a limited time, giving buyers an added layer of confidence as they settle into their new home. Welcome to this beautifully maintained home in the desirable Hampton Glen subdivision, offering a comfortable open floor plan, thoughtful updates, flexible living space, and a private outdoor retreat! Step inside to discover vaulted ceilings and gorgeous hardwood floors throughout the main living areas, creating an open and inviting atmosphere. Two of the three bedrooms feature carpeting for added comfort, while the updated main-floor full bath adds everyday convenience. Need extra space? The full, partially finished basement offers endless possibilities, whether you envision a recreation room, home office, hobby area, additional sleeping space, or extra storage. A new second full bathroom adds even more versatility and functionality. Enjoy added confidence with numerous important updates, including a newer roof, newer furnace and air conditioning, a new sump pump, and a water heater approximately two years old. The stainless-steel refrigerator and dishwasher are also newer, approximately one to two years old. Your outdoor oasis awaits! Situated on a premium pie-shaped lot at the bend of two streets in a cul-de-sac setting, this property offers a wonderful sense of space and privacy. Relax on the stamped concrete patio beneath the new pergola with shade panels, entertain friends and family with summer barbecues, or enjoy a quiet morning coffee surrounded by the landscape. The open space beyond the property line enhances the peaceful outdoor setting. Conveniently located in Hampton Glen, this home is just minutes from shopping, dining, parks, and schools, with easy access to I-55, I-80, and major commuter routes. Move-in ready, thoughtfully updated, and offering room to grow both inside and out! With a $10,000 price improvement and a seller-paid 1-year home warranty available for a limited time, now is a wonderful opportunity to see all this home has to offer. Schedule your private showing today and come discover the possibilities! This home is a must-see to truly appreciate....
Contact an agent
Home facts
- Year built:2003
- Subdivision & Development:Hampton Glen
- Listing ID #:12745626
- Updated:October 27, 2026 at 02:00 PM
Rooms and interior
- Bedrooms:3
- Total bathrooms:2
- Full bathrooms:2
- Rooms Total:6
- Kitchen Description:Dishwasher, Microwave, Range, Refrigerator
- Basement Description:Full, Partially Finished
- Living area:1,505 sq. ft.
Heating and cooling
- Cooling:Central Air
- Heating:Forced Air, Gas
- Central air:Yes
Structure and exterior
- Roof:Asphalt
- Year built:2003
- Building area:1,505 sq. ft.
- Lot area:0.22 Acres
- Lot Features:Cul-De-Sac
- Architectural Style:Ranch
- Foundation Description:Concrete Perimeter
- Levels:1 Story
Schools
- High school:Joliet West High School
- Middle school:Troy Middle School
- Elementary school:Troy Hofer Elementary School
Utilities
- Water:Public
- Sewer:Public Sewer
Finances and disclosures
- Price:$349,999
- Price per sq. ft.:$232.56
- Tax amount:$7,995 (2025)
Features and amenities
- Laundry features:Dryer, Washer
- Amenities:CO Detectors, Ceiling Fan(s), Sump Pump
Parking
- Total parking spaces:2
- Parking description:Asphalt, Attached Garage, Garage
- Garage:Yes
- Garage spaces:2
 Copyright 2026 Midwest Real Estate Data LLC. All rights reserved. The data relating to real estate for sale on this web site comes in part from the Broker Reciprocity Program of the Midwest Real Estate Data LLC. Listing information is deemed reliable but not guaranteed. MLSNI Member Broker: Frank Scibior
New listings near 5205 Gardiner Glenn Drive
- New
 $314,900Active2 beds 2 baths1,426 sq. ft.
21009 W Torrey Pines Court, Plainfield, IL 60544
MLS# 12794753Listed by: BAIRD & WARNER - New
 $429,000Active3 beds 3 baths2,525 sq. ft.
13449 S Silverleaf Road, Plainfield, IL 60544
MLS# 12790811Listed by: RE/MAX PROFESSIONALS SELECT - New
 $336,800Active3 beds 2 baths1,577 sq. ft.
5708 Brosam Drive, Plainfield, IL 60586
MLS# 12794637Listed by: A.R.E. PARTNERS INC. - New
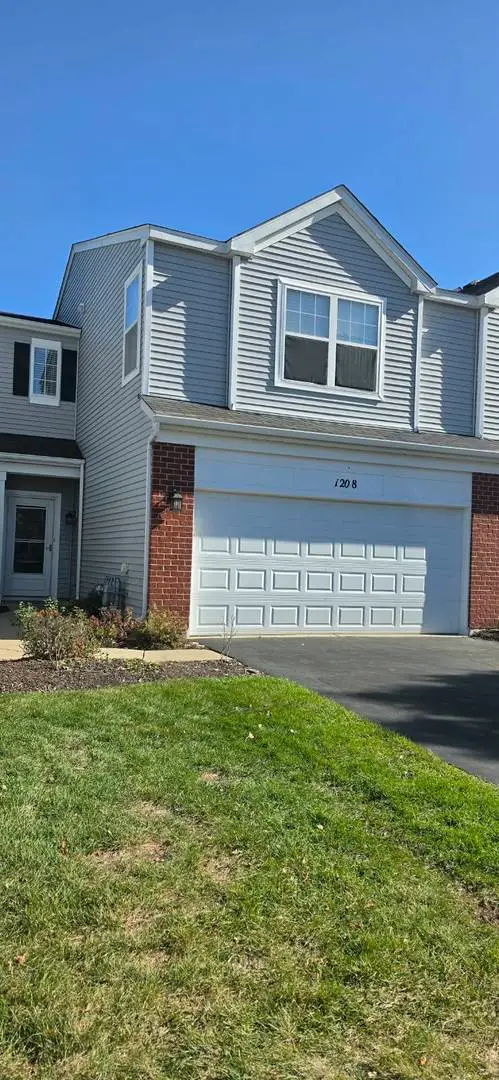 $275,000Active2 beds 2 baths1,484 sq. ft.
1208 Courtland Circle, Plainfield, IL 60586
MLS# 12750891Listed by: PROPERTY ECONOMICS INC. - New
 $399,990Active3 beds 3 baths1,561 sq. ft.
1634 Whisper Glen Drive, Plainfield, IL 60586
MLS# 12794083Listed by: DAYNAE GAUDIO - New
 $477,990Active4 beds 3 baths2,356 sq. ft.
1632 Whisper Glen Drive, Plainfield, IL 60586
MLS# 12794094Listed by: DAYNAE GAUDIO - New
 $470,990Active4 beds 3 baths2,356 sq. ft.
1635 Whisper Glen Drive, Plainfield, IL 60586
MLS# 12794107Listed by: DAYNAE GAUDIO - New
 $469,990Active4 beds 3 baths2,356 sq. ft.
1637 Whisper Glen Drive, Plainfield, IL 60586
MLS# 12794122Listed by: DAYNAE GAUDIO - New
 $469,990Active4 beds 3 baths2,356 sq. ft.
1633 Whisper Glen Drive, Plainfield, IL 60586
MLS# 12794131Listed by: DAYNAE GAUDIO - New
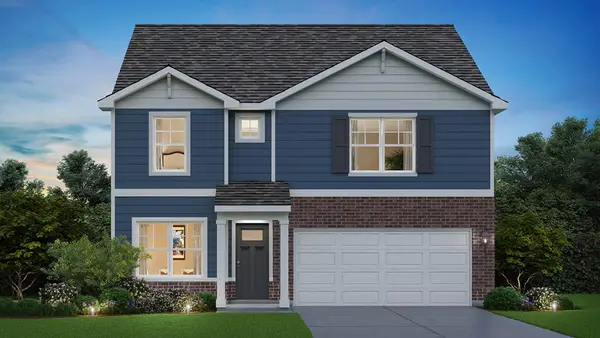 $467,990Active4 beds 3 baths2,356 sq. ft.
1630 Whisper Glen Drive, Plainfield, IL 60586
MLS# 12794148Listed by: DAYNAE GAUDIO


Protect your home and budget from life's surprises with an Assurant Home Warranty, backed by a partner that supports you through every step of homeownership. Explore Plans.
© 2023 - 2026 ERA Franchise Systems LLC. All rights reserved. ERA Franchise Systems LLC fully supports the principles of the Fair Housing Act and the Equal Opportunity Act. ERA, ERA Real Estate powered, and their respective logos are registered service marks of ERA Franchise Systems LLC. Each office is independently owned and operated.