
6142 Autumn Ridge Drive, Plainfield, IL 60586
Local realty services provided by:ERA Naper Realty
6142 Autumn Ridge Drive,Plainfield, IL 60586
$555,000
- 5 Beds
- 5 Baths
- 3,008 sq. ft.
- Single family
- Active
Listed by: lilia balan
Office: pavlova properties
MLS#:12763239
Source:MLSNI
Price summary
- Price:$555,000
- Price per sq. ft.:$184.51
- Monthly HOA dues:$16.67
About this home
Welcome to 6142 Autumn Ridge Dr, a beautifully updated home offering modern style, comfortable living, and an inviting open-concept layout. The main level features gorgeous hardwood flooring, spacious living and dining areas, and a stunning stone fireplace that creates a warm focal point. The kitchen offers abundant cabinetry, stainless steel appliances, generous counter space, and a large center island-perfect for everyday living and entertaining. The home features updated bathrooms, contemporary finishes, recessed lighting, and an abundance of natural light throughout. The spacious primary bedroom offers plenty of room and beautiful views. The finished living spaces provide flexibility for entertaining, relaxing, and everyday family life. Step outside to enjoy the private backyard with a peaceful water view, creating a relaxing setting for outdoor gatherings or morning coffee. The garage has been enhanced with new epoxy flooring and upgraded lighting, creating a clean, modern, functional space. Located in desirable Plainfield, this move-in-ready home combines thoughtful updates, spacious living areas, and an attractive setting. A must-see! FANTASTIC!!! 3008 SF, 5 BEDROOM, 3.2 BATH, 2 STORY, 3 CAR GARAGE "FAIRCHILD" WITH FINISHED BASEMENT ON PREMIUM POND LOT!!!...
Contact an agent
Home facts
- Year built:2002
- Subdivision & Development:Caton Ridge
- Listing ID #:12763239
- Updated:September 18, 2026 at 12:16 PM
Rooms and interior
- Bedrooms:5
- Total bathrooms:5
- Full bathrooms:3
- Half bathrooms:2
- Rooms Total:13
- Dining Description:Eating Area
- Bathrooms Description:Double Sinks, Separate Shower, Whirlpool
- Kitchen Description:Dishwasher, Double Oven, Microwave
- Basement Description:Finished, Full
- Living area:3,008 sq. ft.
Heating and cooling
- Cooling:Central Air
- Heating:Forced Air, Natural Gas
- Central air:Yes
Structure and exterior
- Roof:Asphalt
- Year built:2002
- Building area:3,008 sq. ft.
- Lot area:0.18 Acres
- Architectural Style:Contemporary
- Foundation Description:Concrete Perimeter
- Levels:2 Story
Schools
- High school:Plainfield South High School
- Middle school:Drauden Point Middle School
- Elementary school:Ridge Elementary School
Utilities
- Water:Public
- Sewer:Public Sewer
Finances and disclosures
- Price:$555,000
- Price per sq. ft.:$184.51
- Tax amount:$9,584 (2024)
Features and amenities
- Amenities:CO Detectors, Ceiling Fan(s), Sump Pump, TV-Cable, Water-Softener Owned
Parking
- Total parking spaces:3
- Parking description:Asphalt, Attached Garage, Garage
- Garage:Yes
- Garage spaces:3
 Copyright 2026 Midwest Real Estate Data LLC. All rights reserved. The data relating to real estate for sale on this web site comes in part from the Broker Reciprocity Program of the Midwest Real Estate Data LLC. Listing information is deemed reliable but not guaranteed.
New listings near 6142 Autumn Ridge Drive
- New
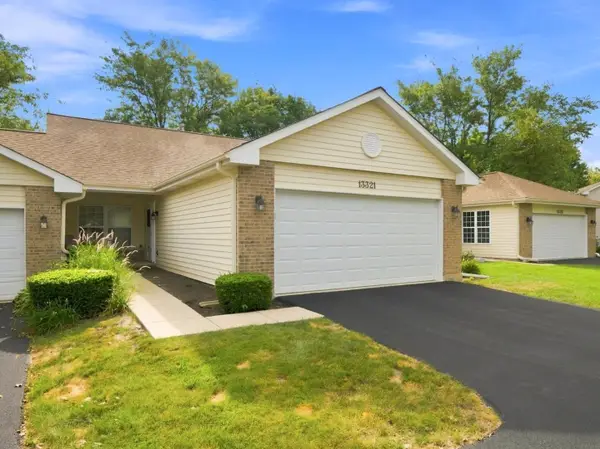 $424,900Active2 beds 2 baths1,509 sq. ft.
13321 Red Cedar Lane, Plainfield, IL 60544
MLS# 12762443Listed by: ANGELA WALKER HOMES REAL ESTATE GROUP - New
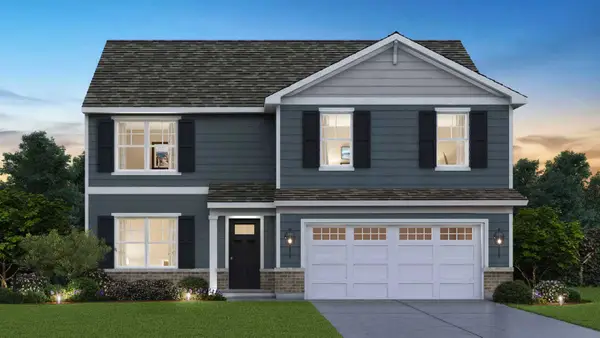 $544,990Active4 beds 3 baths2,600 sq. ft.
14849 S Parkview Drive, Plainfield, IL 60544
MLS# 12762832Listed by: DAYNAE GAUDIO - New
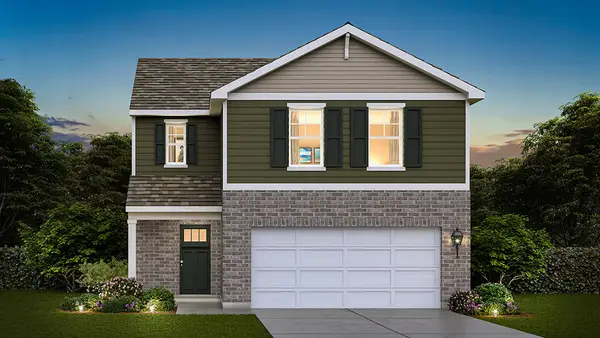 $399,990Active3 beds 3 baths1,561 sq. ft.
6805 Applegate Drive, Plainfield, IL 60586
MLS# 12762842Listed by: DAYNAE GAUDIO - New
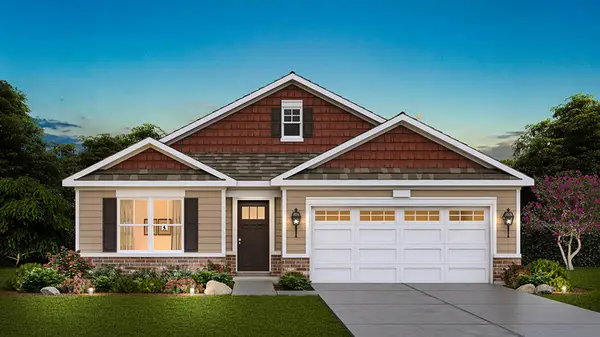 $449,990Active3 beds 2 baths1,956 sq. ft.
14612 S Azalia Circle, Plainfield, IL 60544
MLS# 12762847Listed by: DAYNAE GAUDIO - New
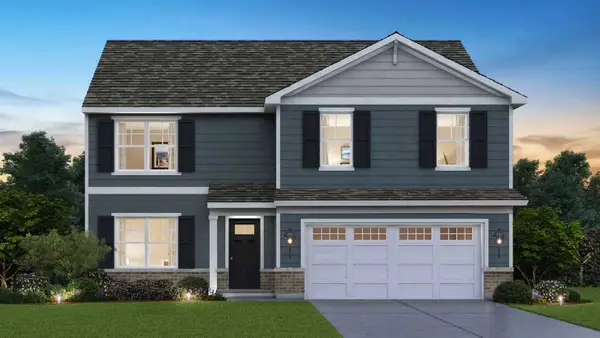 $564,990Active4 beds 3 baths2,600 sq. ft.
14719 S Parkview Drive, Plainfield, IL 60544
MLS# 12762853Listed by: DAYNAE GAUDIO - New
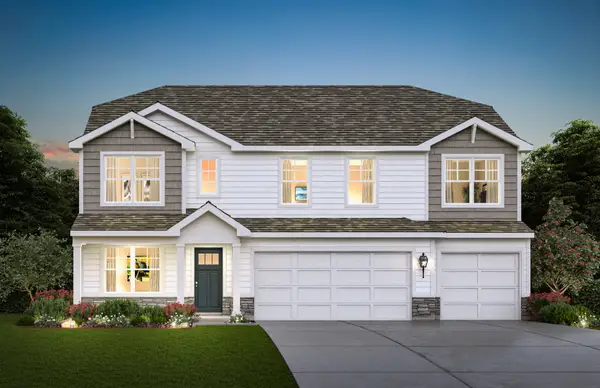 $624,490Active5 beds 3 baths3,044 sq. ft.
14725 S Parkview Drive, Plainfield, IL 60544
MLS# 12762870Listed by: DAYNAE GAUDIO - New
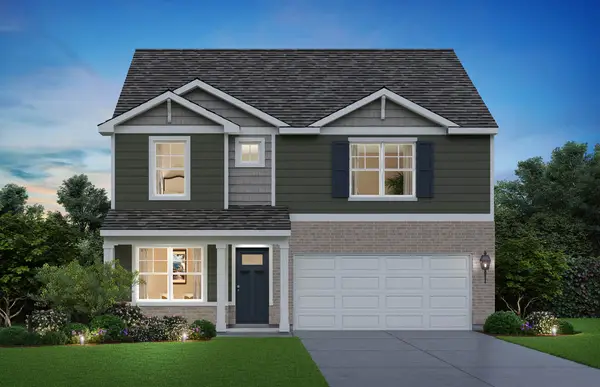 $474,990Active4 beds 3 baths2,356 sq. ft.
1806 Overland Drive, Plainfield, IL 60586
MLS# 12763000Listed by: DAYNAE GAUDIO - New
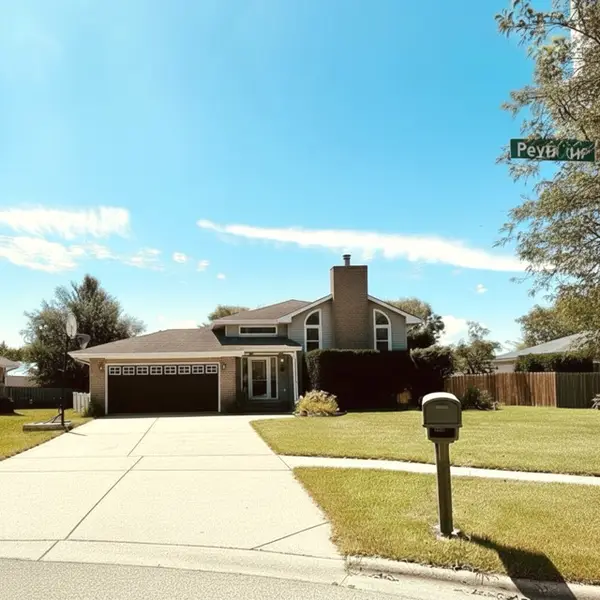 $405,500Active4 beds 2 baths
6448 Peyla Lane, Plainfield, IL 60586
MLS# 12580381Listed by: PEARSON REALTY GROUP - New
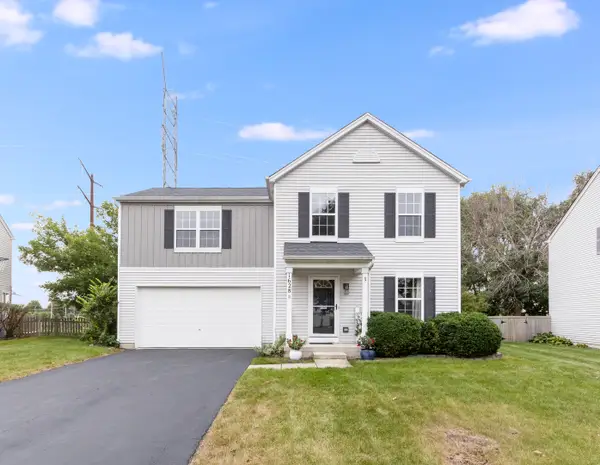 $359,900Active3 beds 2 baths1,560 sq. ft.
1628 Hawthorne Ridge Drive, Plainfield, IL 60586
MLS# 12760142Listed by: WHEATLAND REALTY


Protect your home and budget from life's surprises with an Assurant Home Warranty, backed by a partner that supports you through every step of homeownership. Explore Plans.
© 2023 - 2026 ERA Franchise Systems LLC. All rights reserved. ERA Franchise Systems LLC fully supports the principles of the Fair Housing Act and the Equal Opportunity Act. ERA, ERA Real Estate powered, and their respective logos are registered service marks of ERA Franchise Systems LLC. Each office is independently owned and operated.