
7202 Bradley Drive, Plainfield, IL 60586
Local realty services provided by:ERA Partners
7202 Bradley Drive,Plainfield, IL 60586
$250,000
- 3 Beds
- 2 Baths
- 1,330 sq. ft.
- Townhouse
- Pending
Listed by: joe piraino
Office: coldwell banker realty
MLS#:12743220
Source:MLSNI
Price summary
- Price:$250,000
- Price per sq. ft.:$187.97
- Monthly HOA dues:$185
About this home
Welcome to this wonderful move-in-ready 3-bedroom, 1.5-bath townhome in Plainfield, Illinois, offering a comfortable layout with fresh updates throughout. The main level features new luxury vinyl tile flooring, providing a modern look with easy everyday maintenance. The kitchen is equipped with a new stove and newer stainless-steel appliances that flows conveniently into the home's main living spaces and first floor office. Fresh interior paint gives the home a bright, clean feel and makes it easy to move in and add your own personal style. A new front door and storm door add to the home's updated appearance and curb appeal. Upstairs, you'll find three bedrooms along with a full bathroom, providing flexible space for bedrooms. With 3 bedrooms, an office, 1.5 bathrooms, updated flooring, stainless steel kitchen appliances, and fresh paint, this Plainfield townhome offers an excellent combination of space, convenience, and move-in-ready updates. A great opportunity for buyers looking for low-maintenance townhome living in the Plainfield area....
Contact an agent
Home facts
- Year built:2001
- Subdivision & Development:Kendall Ridge
- Listing ID #:12743220
- Updated:September 06, 2026 at 10:28 AM
Rooms and interior
- Bedrooms:3
- Total bathrooms:2
- Full bathrooms:1
- Half bathrooms:1
- Rooms Total:6
- Kitchen Description:Dishwasher, Microwave, Range, Range Hood, Refrigerator
- Living area:1,330 sq. ft.
Heating and cooling
- Cooling:Central Air
- Heating:Natural Gas
- Central air:Yes
Structure and exterior
- Roof:Asphalt
- Year built:2001
- Building area:1,330 sq. ft.
- Lot Features:Common Grounds
Utilities
- Water:Public
- Sewer:Public Sewer
Finances and disclosures
- Price:$250,000
- Price per sq. ft.:$187.97
- Tax amount:$5,289 (2025)
Features and amenities
- Laundry features:Dryer, Washer
Parking
- Total parking spaces:2
- Parking description:Asphalt, Attached Garage, Garage
- Garage:Yes
- Garage spaces:2
 Copyright 2026 Midwest Real Estate Data LLC. All rights reserved. The data relating to real estate for sale on this web site comes in part from the Broker Reciprocity Program of the Midwest Real Estate Data LLC. Listing information is deemed reliable but not guaranteed. MLSNI Member Broker: Frank Scibior
New listings near 7202 Bradley Drive
- New
 $364,900Active3 beds 2 baths1,257 sq. ft.
13832 S Magnolia Drive, Plainfield, IL 60544
MLS# 12742888Listed by: WEICHERT, REALTORS - HOMES BY PRESTO - New
 $414,990Active3 beds 3 baths1,794 sq. ft.
13519 S Arroyo Lane, Plainfield, IL 60544
MLS# 12752476Listed by: DAYNAE GAUDIO - New
 $389,990Active3 beds 3 baths1,794 sq. ft.
13517 S Arroyo Lane, Plainfield, IL 60544
MLS# 12752478Listed by: DAYNAE GAUDIO - New
 $389,990Active3 beds 3 baths1,794 sq. ft.
13513 S Arroyo Lane, Plainfield, IL 60544
MLS# 12752468Listed by: DAYNAE GAUDIO - New
 $349,900Active3 beds 2 baths1,264 sq. ft.
2618 Ruth Fitzgerald Drive, Plainfield, IL 60586
MLS# 12752403Listed by: REALMART REALTY INC - New
 $435,000Active4 beds 3 baths2,308 sq. ft.
1806 Crestview Drive, Plainfield, IL 60586
MLS# 12729716Listed by: FATHOM REALTY IL LLC - New
 $335,000Active2 beds 2 baths1,470 sq. ft.
20865 W Chinaberry Court, Plainfield, IL 60544
MLS# 12741834Listed by: BAIRD & WARNER - New
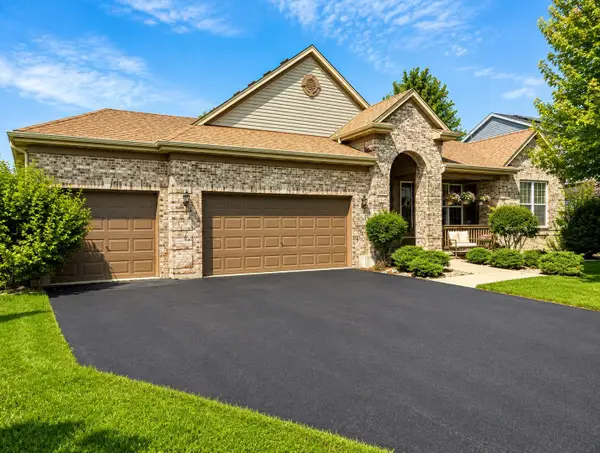 $549,900Active3 beds 3 baths2,447 sq. ft.
14527 Colonial Parkway, Plainfield, IL 60544
MLS# 12752183Listed by: RE/MAX PROFESSIONALS - New
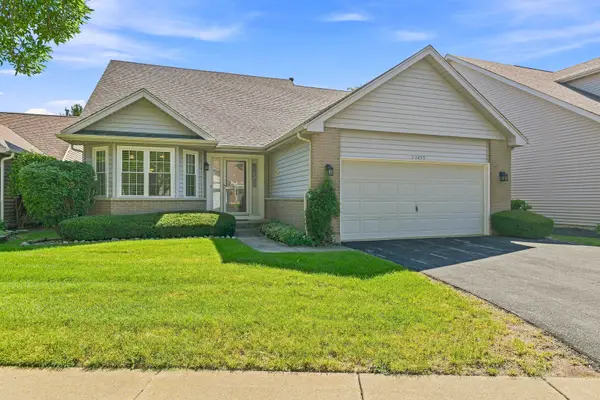 $375,000Active3 beds 3 baths1,663 sq. ft.
13453 S Redberry Circle, Plainfield, IL 60544
MLS# 12750179Listed by: EXP REALTY - GENEVA - New
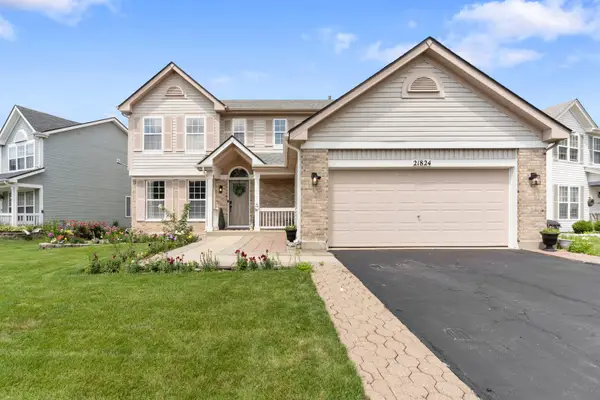 $435,000Active4 beds 3 baths2,164 sq. ft.
21824 W Kentwood Drive, Plainfield, IL 60544
MLS# 12752187Listed by: ALPHA 7 REALTY


Protect your home and budget from life's surprises with an Assurant Home Warranty, backed by a partner that supports you through every step of homeownership. Explore Plans.
© 2023 - 2026 ERA Franchise Systems LLC. All rights reserved. ERA Franchise Systems LLC fully supports the principles of the Fair Housing Act and the Equal Opportunity Act. ERA, ERA Real Estate powered, and their respective logos are registered service marks of ERA Franchise Systems LLC. Each office is independently owned and operated.